
188 Glenview Rd, Louisville, KY 40229
Local realty services provided by:CENTURY 21 Simpson & Associates
188 Glenview Rd,Louisville, KY 40229
$215,000
- 3 Beds
- 1 Baths
- 1,564 sq. ft.
- Single family
- Active
Upcoming open houses
- Sun, Nov 0802:00 pm - 04:00 pm
Listed by: carissa murray
Office: exp realty llc.
MLS#:1733939
Source:KY_MSMLS
Price summary
- Price:$215,000
- Price per sq. ft.:$228.72
About this home
188 Glenview offers more than a traditional 3/1 home: the 940-square-foot main house is paired with an additional 624 square feet of finished, nonconforming space above the 2.5 car garage, for 1,564 square feet of combined living and bonus space. Upstairs, you'll find a flexible room, a look-through window, and room to arrange a sectional and kitchen table, creating a separate-apartment feel. Theres enough space here to add a bathroom and small kitchen if you want to force value! Youre lead up the stairs of the custom built back deck that gives your guests a true hangout spot to thrive during gatherings.
The garage can park vehicles and still leave you space to work w a 3-foot extension at the back. Oversized living room windows guide natural light that spills in and to the kitchen. The bonus space above the garage was on its way to having plumbing installed to add a bathroom, & kitchen, but the project has not been completed. Buyers will need to do their own due diligence to confirm facts but to create a fully functioning living space there it would need fixed heat, a bathroom, and small kitchen added. Its a great option to rent to your college kid or to anyone upon completion and create a passive stream of cashflow to your monthly income. A home office works well there too, plenty of space to store business stock, and separate your work from your home life. The main house needs to be updated but the house has been well maintained by the same owner for the last 30 yrs. Its ready to welcome it new owner and transform into something new just for you!...
Contact an agent
Home facts
- Year built:1966
- Subdivision & Development:MARYVILLE
- Listing ID #:1733939
- Added:1 day(s) ago
- Updated:November 07, 2026 at 03:44 AM
Rooms and interior
- Bedrooms:3
- Total bathrooms:1
- Full bathrooms:1
- Rooms Total:5
- Basement:Yes
- Living area:1,564 sq. ft.
Heating and cooling
- Cooling:Central Air
- Heating:Electric, Natural gas
- Central air:Yes
Structure and exterior
- Year built:1966
- Building area:1,564 sq. ft.
- Lot area:0.19 Acres
- Architectural Style:Ranch
- Construction Materials:brick
- Exterior Features:Deck
- Foundation Description:Crawl Space
Utilities
- Sewer:Public Sewer
Finances and disclosures
- Price:$215,000
- Price per sq. ft.:$228.72
Parking
- Parking description:Detached, Driveway
- Garage:Yes
- Garage spaces:2
New listings near 188 Glenview Rd
- Coming Soon
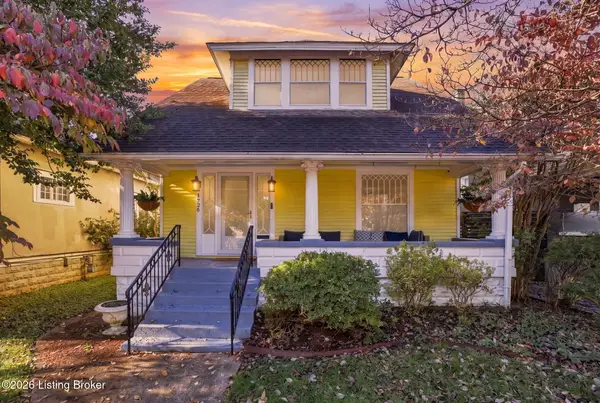 $575,000Coming Soon4 beds 3 baths2,512 sq. ft.
1726 Fernwood Ave, Louisville, KY 40205
MLS# 1734002Listed by: HOMEPAGE REALTY - Coming Soon
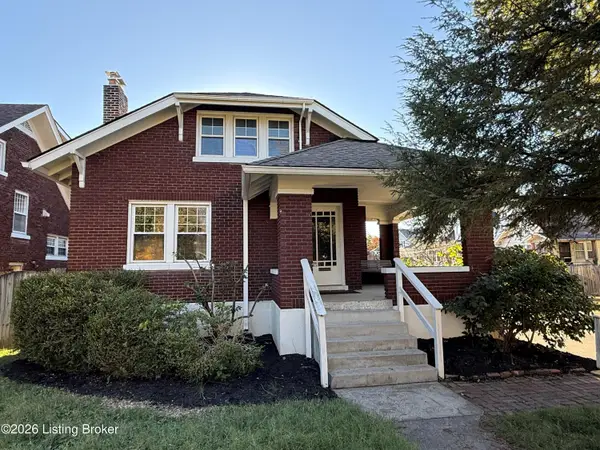 $425,000Coming Soon5 beds 2 baths1,711 sq. ft.
1738 Fernwood Ave, Louisville, KY 40205
MLS# 1733918Listed by: SEMONIN REALTORS - Coming Soon
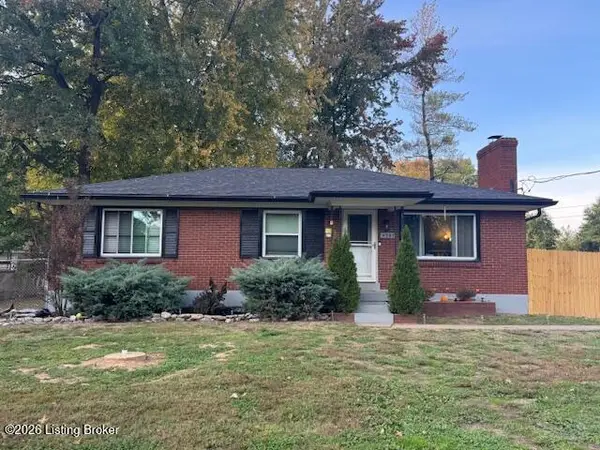 $260,000Coming Soon3 beds 1 baths1,161 sq. ft.
4307 Lambert Rd, Louisville, KY 40219
MLS# 1733799Listed by: GENESIS REALTY LLC - Coming Soon
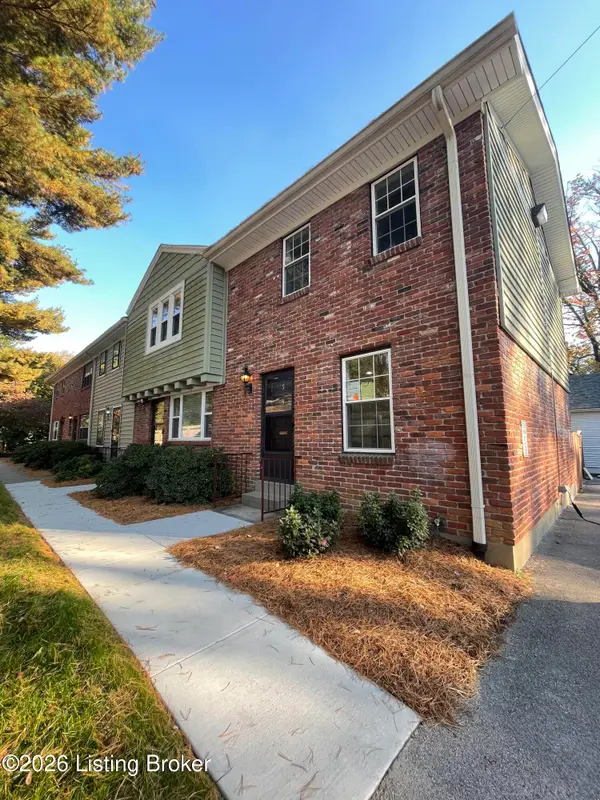 $239,500Coming Soon2 beds 2 baths780 sq. ft.
202 S Galt Ave #APT 5, Louisville, KY 40206
MLS# 1733595Listed by: SIMPLER.REALESTATE - Coming Soon
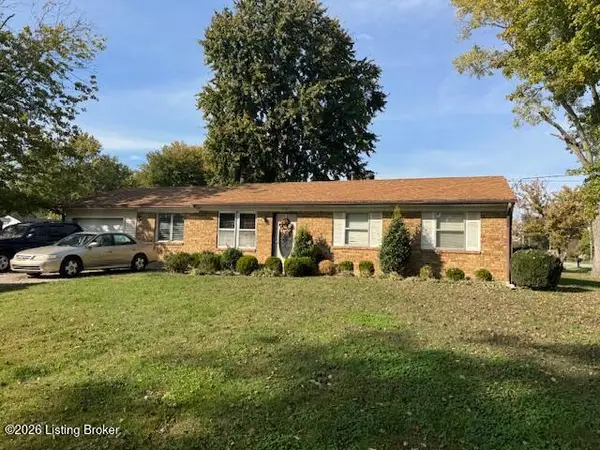 $195,900Coming Soon3 beds 1 baths1,135 sq. ft.
4701 Conder Ave, Louisville, KY 40272
MLS# 1733047Listed by: GENESIS REALTY LLC - Coming Soon
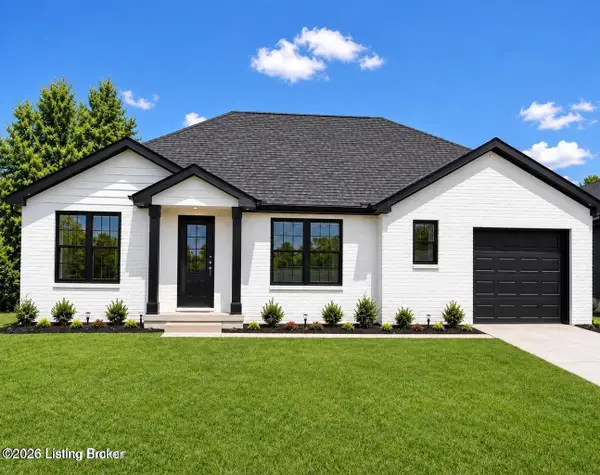 $330,000Coming Soon3 beds 2 baths1,380 sq. ft.
4422 Sanders Ln, Louisville, KY 40216
MLS# 1732289Listed by: BROKERAGE: ROYAL REAL ESTATE FIRM - New
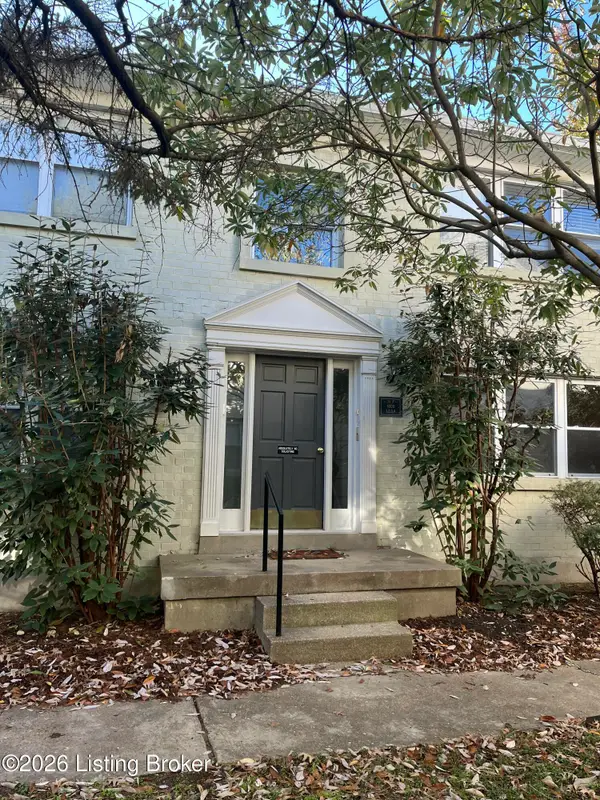 $159,900Active2 beds 1 baths835 sq. ft.
1809 Shady Ln #1, Louisville, KY 40205
MLS# 1734030Listed by: ACTION FIRST REALTY, INC. - New
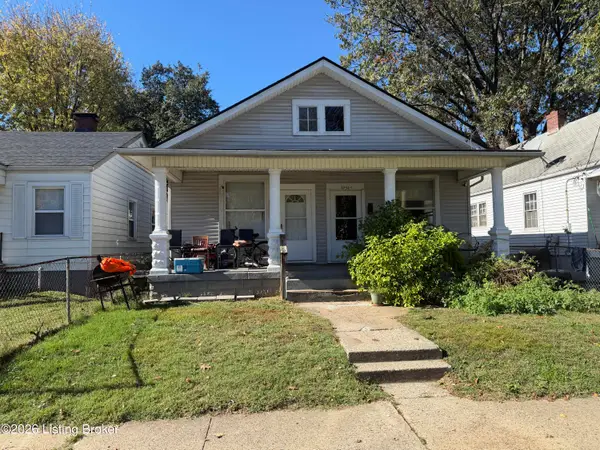 $175,000Active3 beds -- baths1,358 sq. ft.
3752 Powell Ave, Louisville, KY 40215
MLS# 1734054Listed by: SEMONIN REALTORS - New
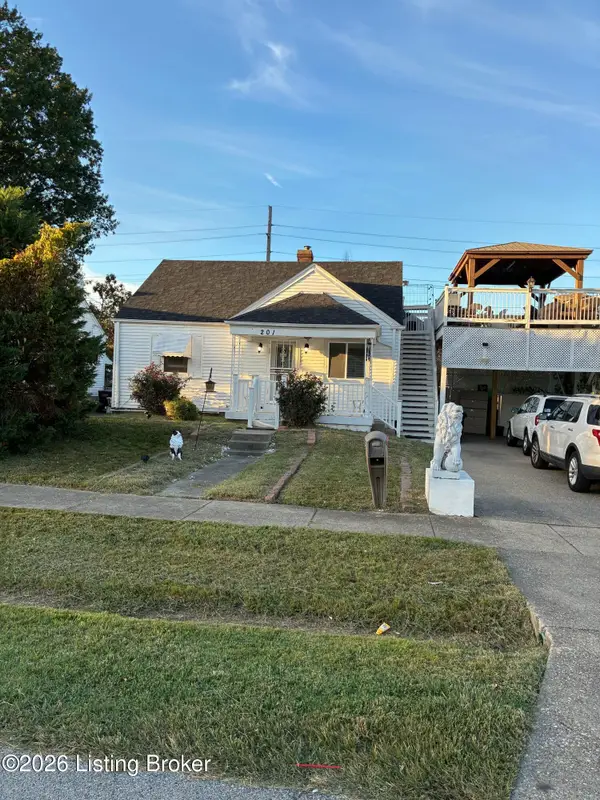 $200,000Active3 beds 1 baths1,940 sq. ft.
201 Freeman Ave, Louisville, KY 40214
MLS# 1734055Listed by: AMERICUS REALTY GROUP - Open Sun, 2 to 4pmNew
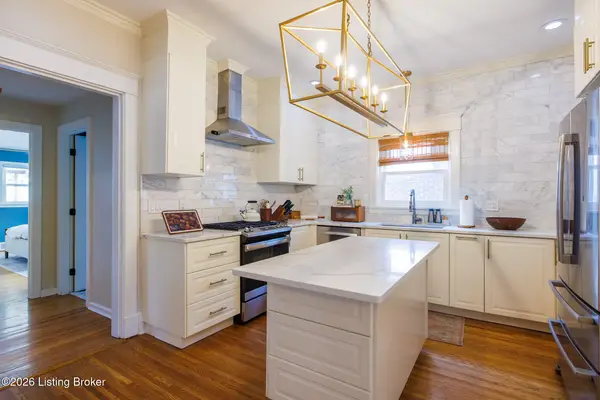 $649,000Active3 beds 2 baths3,021 sq. ft.
1857 Alfresco Pl, Louisville, KY 40205
MLS# 1734059Listed by: EXP REALTY LLC


Protect your home and budget from life's surprises with an Assurant Home Warranty, backed by a partner that supports you through every step of homeownership. Explore Plans.
©2026 Century 21 Real Estate LLC. All rights reserved. CENTURY 21®, the CENTURY 21 Logo and C21® are service marks owned by Century 21 Real Estate LLC. Century 21 Real Estate LLC fully supports the principles of the Fair Housing Act and the Equal Opportunity Act. Each office is independently owned and operated. Listing information is deemed reliable but not guaranteed accurate.