
2046 Sherwood Ave, Louisville, KY 40205
Local realty services provided by:CENTURY 21 Simpson & Associates
2046 Sherwood Ave,Louisville, KY 40205
$650,000
- 6 Beds
- 3 Baths
- 3,455 sq. ft.
- Single family
- Active
Listed by: rob bergeron
Office: winner realty
MLS#:1733955
Source:KY_MSMLS
Price summary
- Price:$650,000
- Price per sq. ft.:$209.61
About this home
Rich with character, one block from Cherokee Park. This early-1900s Highlands home was cared for by an owner with an architectural background, and it shows: natural hardwoods, original detail and none of the cheap flip shortcuts. The lions at the entrance greet you on the way in. Arts critic Dudley Saunders called it home for decades, and in the 1840s Abraham Lincoln handled legal work for Isaac Everett, whose farm later became Sherwood Avenue. Room to grow: the third floor is bonus space with a new 2-ton mini-split and a clawfoot tub room ready for a bath. The walkout basement already has a toilet beside the utility sink. Out back, a nearly quarter-acre lot with a sunny south-facing yard and a driveway through to the alley. In close proximity to Ramsi's and Safai Coffee.
Contact an agent
Home facts
- Year built:1904
- Subdivision & Development:THE HIGHLANDS
- Listing ID #:1733955
- Added:1 day(s) ago
- Updated:November 07, 2026 at 04:11 PM
Rooms and interior
- Bedrooms:6
- Total bathrooms:3
- Full bathrooms:2
- Half bathrooms:1
- Rooms Total:14
- Basement:Yes
- Basement Description:Outside Entry, Unfinished
- Living area:3,455 sq. ft.
Heating and cooling
- Cooling:Central Air
- Heating:FORCED AIR, MiniSplit/Ductless, Natural gas
- Central air:Yes
Structure and exterior
- Year built:1904
- Building area:3,455 sq. ft.
- Lot area:0.2 Acres
- Lot Features:Level, Sidewalk
- Construction Materials:Wood Frame
- Exterior Features:Porch
- Foundation Description:Concrete Block
Utilities
- Sewer:Public Sewer
Finances and disclosures
- Price:$650,000
- Price per sq. ft.:$209.61
Parking
- Parking description:Driveway, Entry Rear
New listings near 2046 Sherwood Ave
- Coming Soon
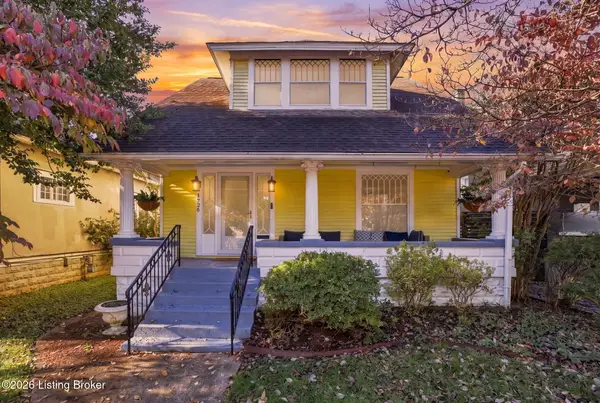 $575,000Coming Soon4 beds 3 baths2,512 sq. ft.
1726 Fernwood Ave, Louisville, KY 40205
MLS# 1734002Listed by: HOMEPAGE REALTY - Coming Soon
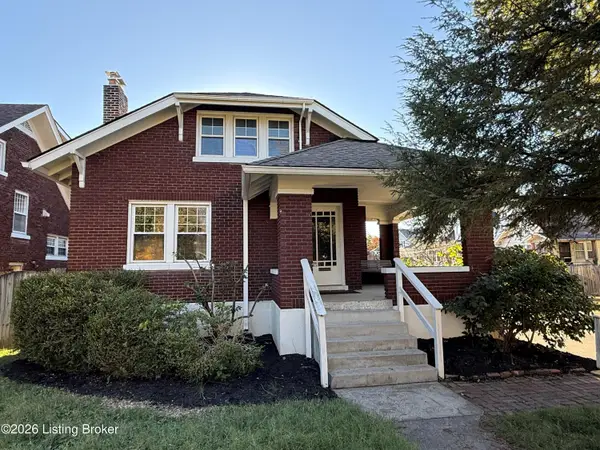 $425,000Coming Soon5 beds 2 baths1,711 sq. ft.
1738 Fernwood Ave, Louisville, KY 40205
MLS# 1733918Listed by: SEMONIN REALTORS - Coming Soon
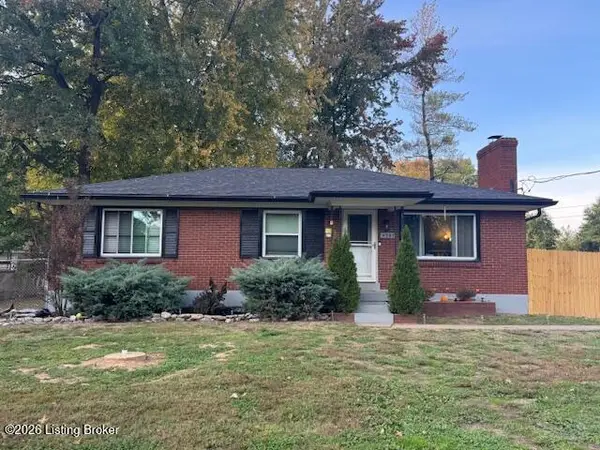 $260,000Coming Soon3 beds 1 baths1,161 sq. ft.
4307 Lambert Rd, Louisville, KY 40219
MLS# 1733799Listed by: GENESIS REALTY LLC - Coming Soon
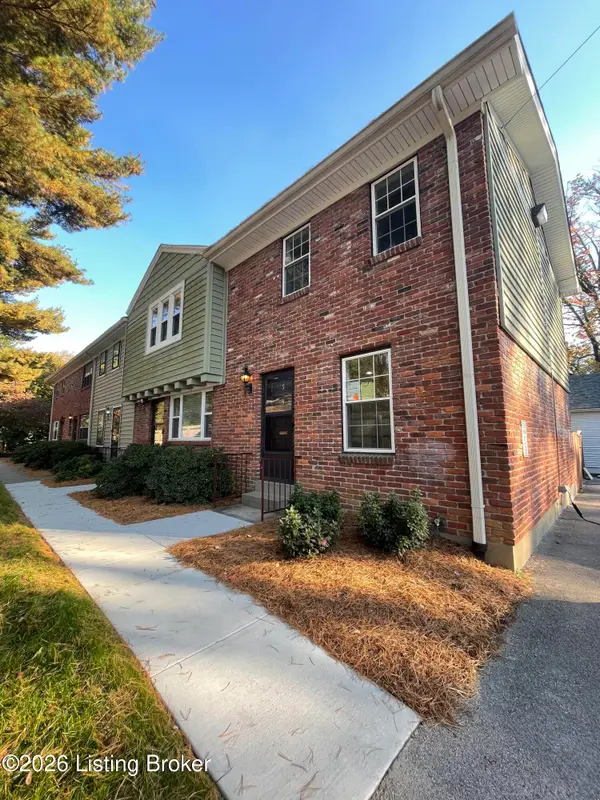 $239,500Coming Soon2 beds 2 baths780 sq. ft.
202 S Galt Ave #APT 5, Louisville, KY 40206
MLS# 1733595Listed by: SIMPLER.REALESTATE - Coming Soon
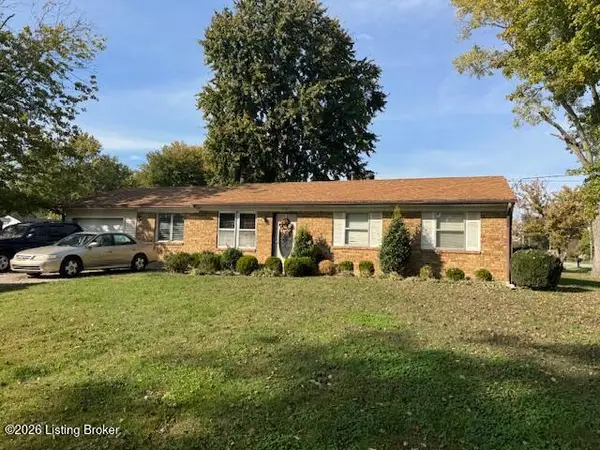 $195,900Coming Soon3 beds 1 baths1,135 sq. ft.
4701 Conder Ave, Louisville, KY 40272
MLS# 1733047Listed by: GENESIS REALTY LLC - Coming Soon
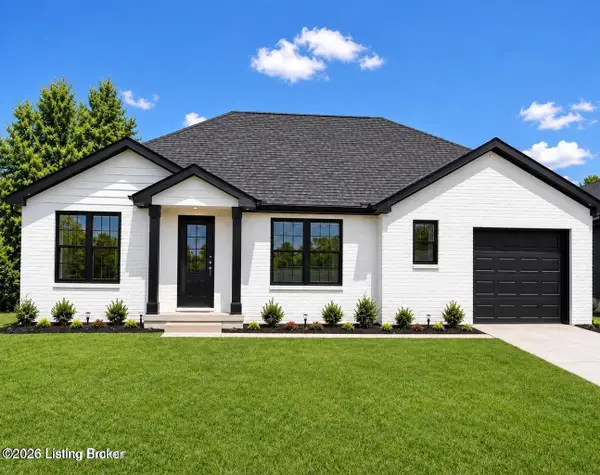 $330,000Coming Soon3 beds 2 baths1,380 sq. ft.
4422 Sanders Ln, Louisville, KY 40216
MLS# 1732289Listed by: BROKERAGE: ROYAL REAL ESTATE FIRM - New
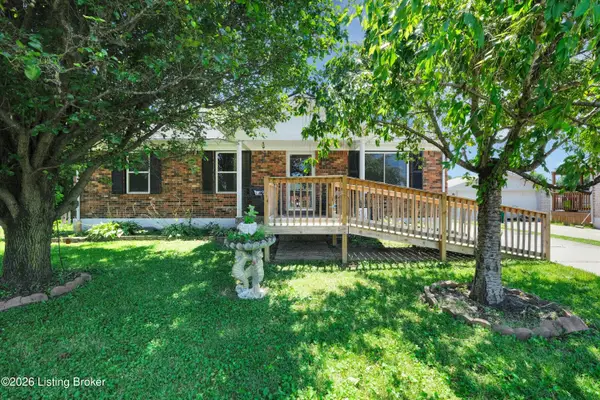 $249,950Active3 beds 2 baths1,050 sq. ft.
119 Ashley Ct, Louisville, KY 40229
MLS# 1734073Listed by: SIMPLER.REALESTATE - New
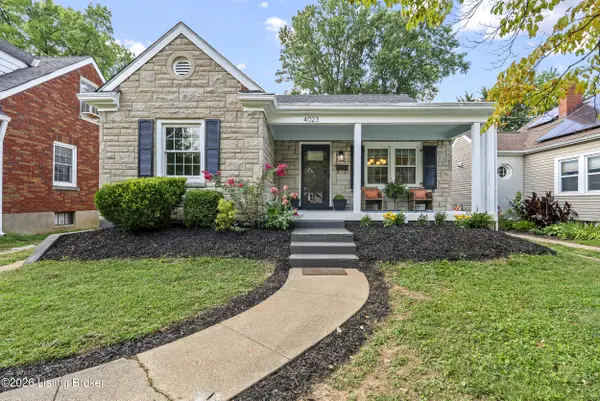 $480,000Active3 beds 2 baths2,309 sq. ft.
4023 Hycliffe Ave, Louisville, KY 40207
MLS# 1734074Listed by: KELLER WILLIAMS COLLECTIVE - New
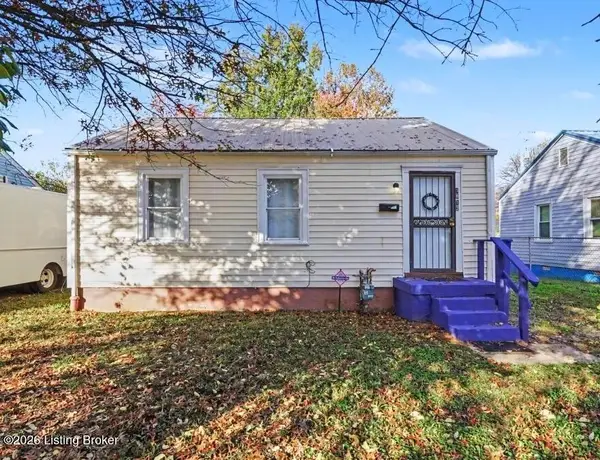 $94,900Active2 beds 1 baths700 sq. ft.
1812 Beech St, Louisville, KY 40210
MLS# 1734071Listed by: EXP REALTY LLC - New
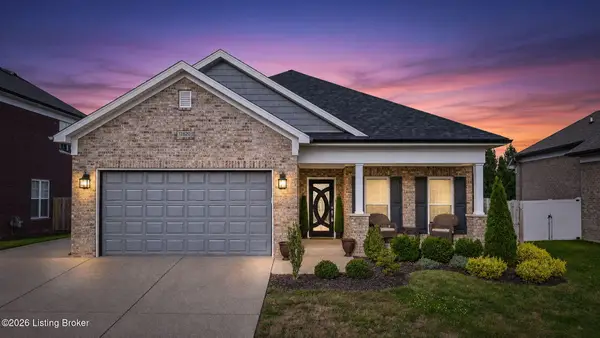 $329,900Active3 beds 2 baths1,600 sq. ft.
12620 Orell Station Pl, Louisville, KY 40272
MLS# 1734072Listed by: OLIVE + OAK REALTY


Protect your home and budget from life's surprises with an Assurant Home Warranty, backed by a partner that supports you through every step of homeownership. Explore Plans.
©2026 Century 21 Real Estate LLC. All rights reserved. CENTURY 21®, the CENTURY 21 Logo and C21® are service marks owned by Century 21 Real Estate LLC. Century 21 Real Estate LLC fully supports the principles of the Fair Housing Act and the Equal Opportunity Act. Each office is independently owned and operated. Listing information is deemed reliable but not guaranteed accurate.