
207 S Sherrin Ave, Louisville, KY 40207
Local realty services provided by:CENTURY 21 Simpson & Associates
Listed by: stacey l kiehl
Office: schuler bauer real estate services era powered
MLS#:1726038
Source:KY_MSMLS
Price summary
- Price:$425,000
- Price per sq. ft.:$275.26
About this home
Discover the perfect blend of neighborhood charm and convenience in this beautiful St. Matthews home. For buyers who love a pedestrian-friendly lifestyle, this location puts the best of Louisville right at your doorstep. Start your day with a short walk to Sunergos Coffee, get your exercise at one of several yoga or cycle studios and enjoy the ultimate convenience of being a short drive to both Trader Joe's and Whole Foods. This brick Cape Cod features 3 bedrooms and 2 full baths with gorgeous refinished original hardwood floors, plantation shutters, mostly updated windows and a bright inviting living space with gas fireplace to host friends and family. Upstairs find the primary suite with a walk in closet and mini split to keep you comfortable. 2 bedrooms on the main floor share a fully updated bath with glass walk- in shower and fabulous subway tile. Downstairs, the basement offers incredible potential to expand your living space into a home theatre,gym or office. Outside enjoy lounging on your deck overlooking a spacious treed flat and partially fenced backyard. Don't forget that you are steps away from the St. Matthews Farmers Market every Saturday and extensive dining options along Frankfort Ave and Shelbyville Road. Finally, walk or bike ride to Seneca Park and have easy access to the expressway as well....
Contact an agent
Home facts
- Year built:1940
- Subdivision & Development:AMHURST
- Listing ID #:1726038
- Added:1 day(s) ago
- Updated:August 12, 2026 at 05:46 PM
Rooms and interior
- Bedrooms:3
- Total bathrooms:2
- Full bathrooms:2
- Rooms Total:9
- Basement:Yes
- Basement Description:Unfinished
- Living area:1,544 sq. ft.
Heating and cooling
- Cooling:Central Air
- Heating:FORCED AIR
- Central air:Yes
Structure and exterior
- Year built:1940
- Building area:1,544 sq. ft.
- Lot area:0.22 Acres
- Lot Features:Level
- Architectural Style:Cape Cod
- Construction Materials:Stone, Stone Veneer, Vinyl siding, Wood Frame
- Exterior Features:Deck, Porch
- Foundation Description:Poured Concrete
Utilities
- Sewer:Public Sewer
Finances and disclosures
- Price:$425,000
- Price per sq. ft.:$275.26
Parking
- Parking description:Detached, Driveway
- Garage:Yes
- Garage spaces:1
New listings near 207 S Sherrin Ave
- New
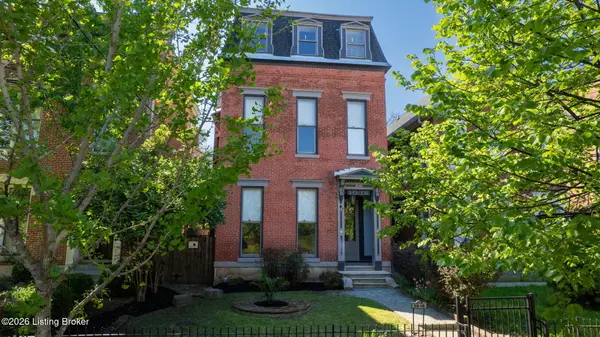 $429,000Active4 beds 4 baths3,735 sq. ft.
1036 S 6th St, Louisville, KY 40203
MLS# 1726064Listed by: RE/MAX RESULTS - New
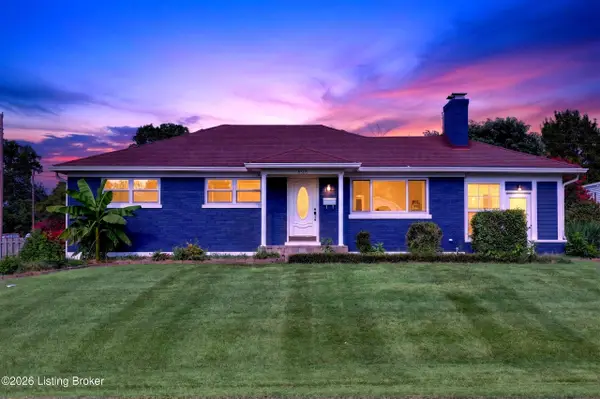 $309,999Active3 beds 2 baths2,106 sq. ft.
8303 Smithton Rd, Louisville, KY 40219
MLS# 1726066Listed by: ZHOMES REAL ESTATE - New
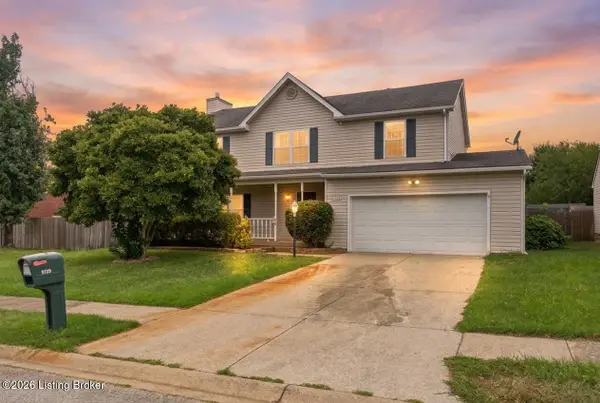 $299,900Active3 beds 3 baths2,234 sq. ft.
9720 Springwater Ct, Louisville, KY 40229
MLS# 1726067Listed by: DREAM J P PIRTLE REALTORS - Open Sun, 2 to 4pmNew
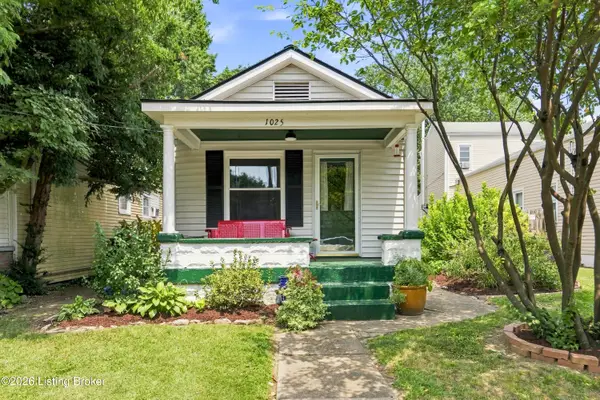 $275,000Active2 beds 1 baths1,335 sq. ft.
1025 E Burnett Ave, Louisville, KY 40217
MLS# 1726053Listed by: REAL BROKER, LLC - Open Sun, 2 to 5pmNew
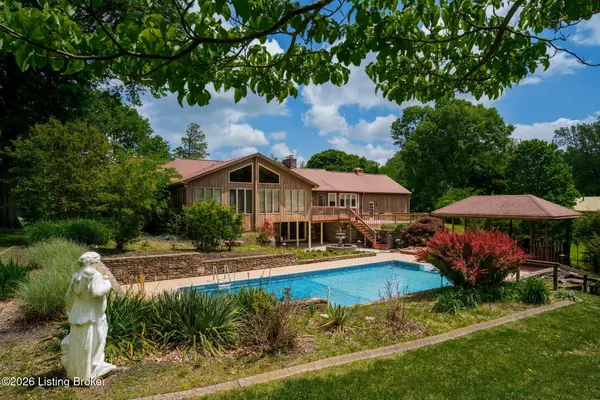 $975,000Active4 beds 3 baths4,797 sq. ft.
2711 Parkwood Rd, Louisville, KY 40214
MLS# 1726058Listed by: RE/MAX RESULTS - Open Sun, 2 to 4pmNew
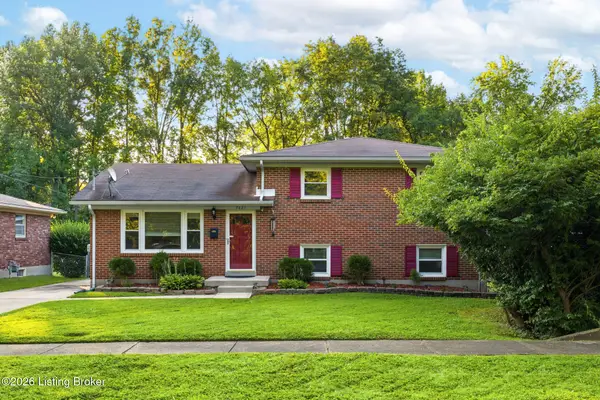 $255,000Active3 beds 2 baths1,525 sq. ft.
7621 Greenfield Ave, Louisville, KY 40214
MLS# 1726059Listed by: KENTUCKY SELECT PROPERTIES - Open Sun, 1 to 3pmNew
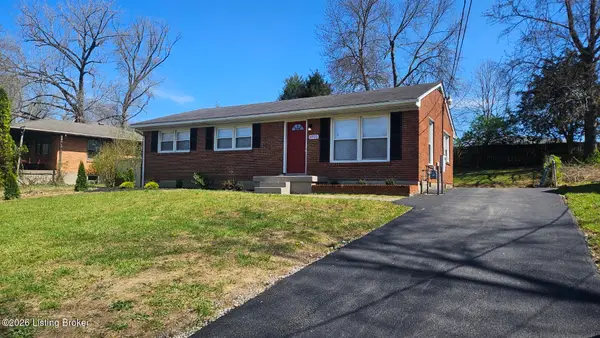 $199,900Active3 beds 1 baths1,134 sq. ft.
4915 Manslick Rd, Louisville, KY 40216
MLS# 1726044Listed by: TOTALLY ABOUT HOUSES - Open Sun, 2 to 4pmNew
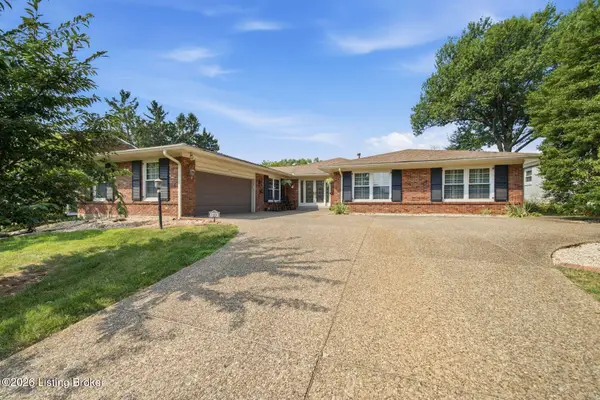 $749,500Active3 beds 4 baths3,521 sq. ft.
1806 Kline Ct, Louisville, KY 40205
MLS# 1726046Listed by: HOMEPAGE REALTY - New
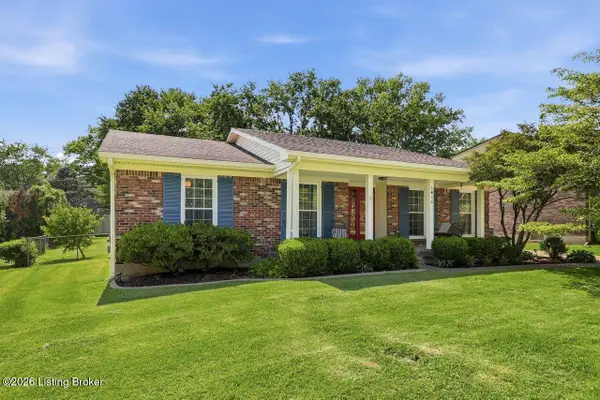 $395,000Active3 beds 2 baths1,661 sq. ft.
1006 Ambridge Dr, Louisville, KY 40207
MLS# 1726047Listed by: RE/MAX PREMIER PROPERTIES - New
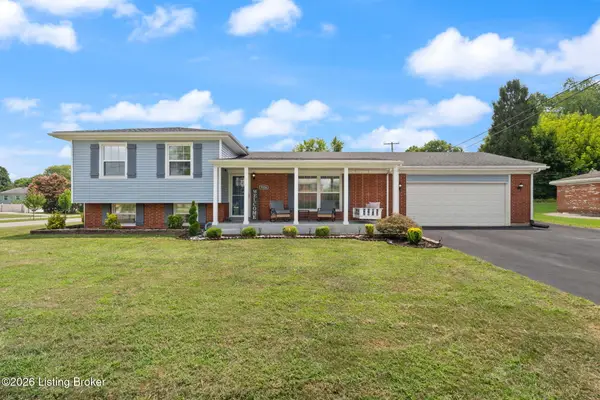 $375,000Active4 beds 2 baths1,817 sq. ft.
9224 Aylesbury Dr, Louisville, KY 40242
MLS# 1726036Listed by: REAL BROKER, LLC


Protect your home and budget from life's surprises with an Assurant Home Warranty, backed by a partner that supports you through every step of homeownership. Explore Plans.
©2026 Century 21 Real Estate LLC. All rights reserved. CENTURY 21®, the CENTURY 21 Logo and C21® are service marks owned by Century 21 Real Estate LLC. Century 21 Real Estate LLC fully supports the principles of the Fair Housing Act and the Equal Opportunity Act. Each office is independently owned and operated. Listing information is deemed reliable but not guaranteed accurate.