3320 Stratford Ave, Louisville, KY 40218
Local realty services provided by:CENTURY 21 Simpson & Associates
3320 Stratford Ave,Louisville, KY 40218
$289,900
- 4 Beds
- 1 Baths
- 1,594 sq. ft.
- Single family
- Active
Listed by: tanna roberts
Office: re/max results
MLS#:1725718
Source:KY_MSMLS
Price summary
- Price:$289,900
- Price per sq. ft.:$181.87
About this home
Welcome to 3320 Stratford Ave, where timeless character meets modern updates in one of Louisville's most convenient locations. Tucked away on a quiet cul de sac, this charming cape cod offers more than 1,500 square feet of above grade living space with four bedrooms, one full bathroom, and an unfinished basement with endless potential. Step inside to discover original hardwood floors that add warmth and character to the living room, complete with a gas fireplace that creates the perfect gathering space and focal point. The beautifully remodeled kitchen is the centerpiece of the home, featuring stone countertops, tall upper cabinets, generous storage, and an island layout that opens to a spacious dining area designed for everyday living and effortless entertaining. Two comfortable bedrooms and a tastefully updated bathroom finish off the first floor, while the second level offers two additional bedrooms that provide flexibility for growing families, guests, or a home office. Outside, the fully fenced backyard offers plenty of room to relax, entertain, garden, or let those fur babies play. Whether enjoying a quiet evening at home or hosting family and friends, the outdoor space is ready to fit your lifestyle. Located just minutes from shopping, dining, parks, schools, and major expressways, this home delivers the perfect balance of charm and everyday convenience. Homes with this combination of character, updates, space, and location do not come along often....
Contact an agent
Home facts
- Year built:1954
- Subdivision & Development:CHESTER VILLA
- Listing ID #:1725718
- Added:1 day(s) ago
- Updated:August 07, 2026 at 08:45 PM
Rooms and interior
- Bedrooms:4
- Total bathrooms:1
- Full bathrooms:1
- Rooms Total:10
- Basement:Yes
- Basement Description:Unfinished
- Living area:1,594 sq. ft.
Heating and cooling
- Cooling:Central Air, Wall/Window Unit(s)
- Heating:Electric, FORCED AIR, Natural gas
- Central air:Yes
Structure and exterior
- Year built:1954
- Building area:1,594 sq. ft.
- Lot area:0.23 Acres
- Architectural Style:Cape Cod
- Exterior Features:Deck, Porch
- Foundation Description:Poured Concrete
Utilities
- Sewer:Public Sewer
Finances and disclosures
- Price:$289,900
- Price per sq. ft.:$181.87
Parking
- Parking description:Driveway
New listings near 3320 Stratford Ave
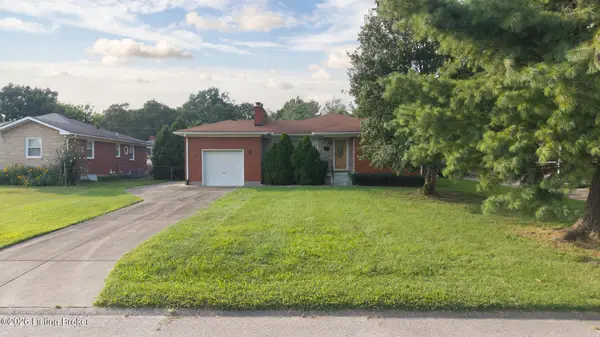 $162,500Pending2 beds 1 baths1,174 sq. ft.
2207 Liverpool Ln, Louisville, KY 40218
MLS# 1725728Listed by: SEMONIN REALTORS- New
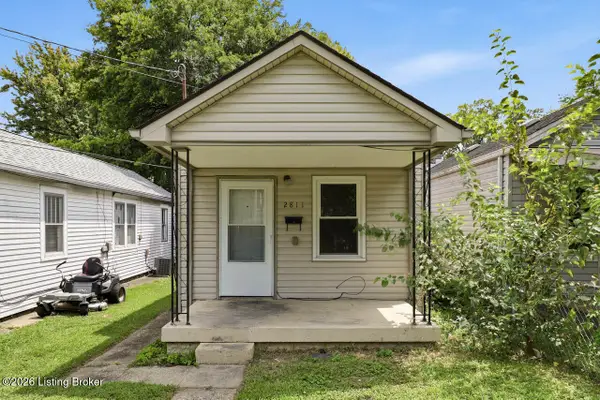 $115,000Active2 beds 1 baths672 sq. ft.
2811 Montana Ave, Louisville, KY 40208
MLS# 1725725Listed by: RE/MAX PREMIER PROPERTIES - New
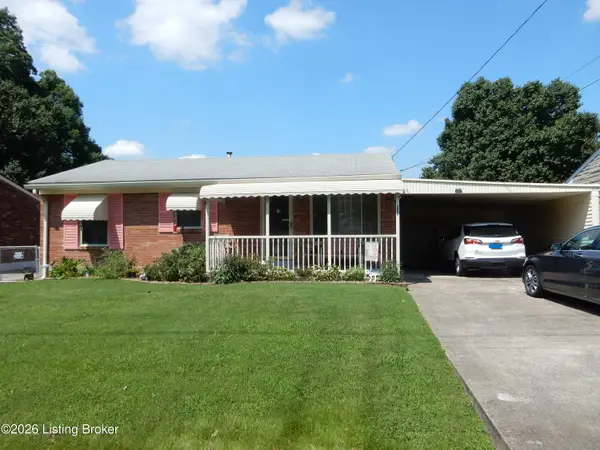
 $234,900Active3 beds 2 baths1,460 sq. ft.
252 Norwood Way, Louisville, KY 40229
MLS# 1725726Listed by: CENTURY 21 ADVANTAGE PLUS - Coming Soon
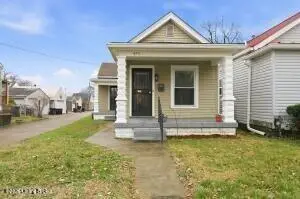 $269,900Coming Soon2 beds 2 baths
476 E Brandeis Ave, Louisville, KY 40217
MLS# 1725730Listed by: SEMONIN REALTORS - New
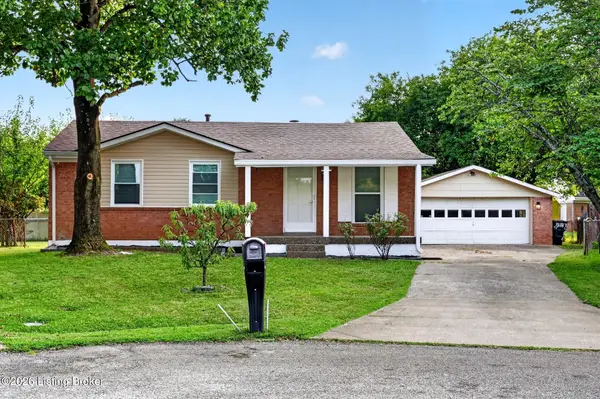 $284,900Active3 beds 2 baths3,070 sq. ft.
2522 Montpelier Ct, Louisville, KY 40272
MLS# 1725731Listed by: AMERICUS REALTY GROUP - New
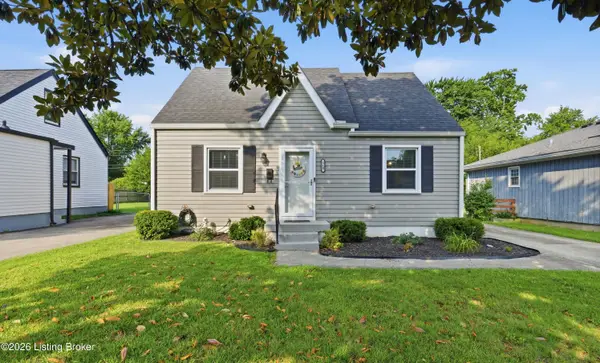 $284,900Active3 beds 1 baths1,341 sq. ft.
518 Marquette Dr, Louisville, KY 40222
MLS# 1725733Listed by: HOUSING ASSOCIATES - Coming Soon
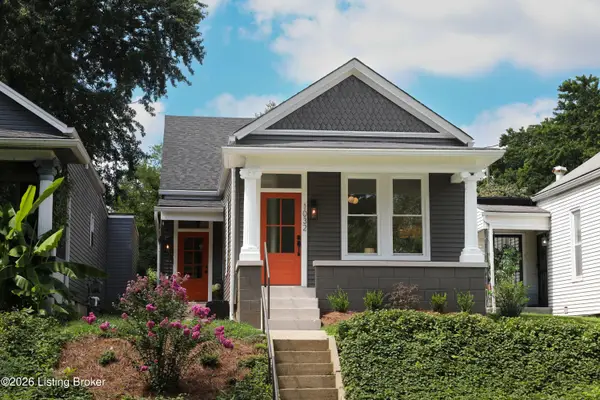 $475,000Coming Soon4 beds 2 baths
1032 Ellison Ave, Louisville, KY 40204
MLS# 1725712Listed by: KENTUCKY SELECT PROPERTIES - New
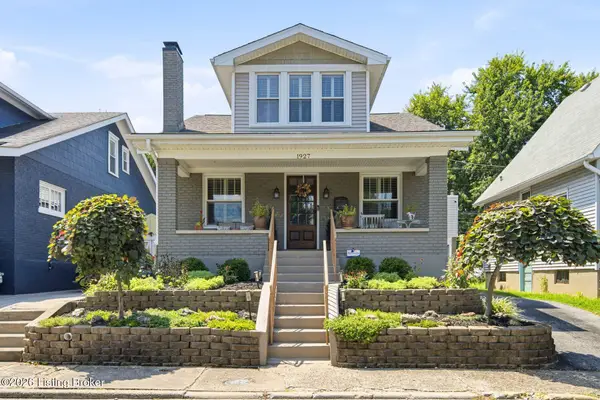 $450,000Active3 beds 3 baths1,828 sq. ft.
1927 Wrocklage Ave, Louisville, KY 40205
MLS# 1725713Listed by: HOMEPAGE REALTY - New
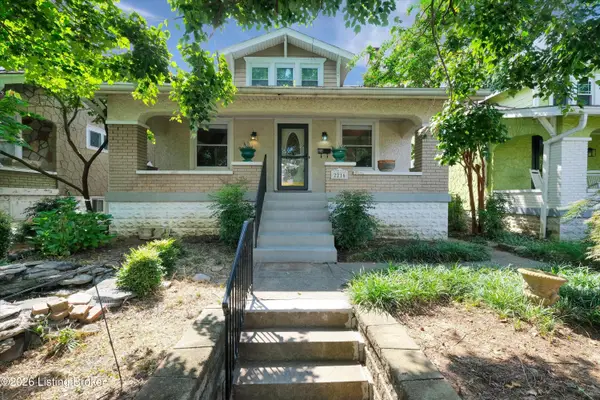 $399,000Active2 beds 3 baths2,276 sq. ft.
2216 Eastview Ave, Louisville, KY 40205
MLS# 1725714Listed by: CHEROKEE REALTY


Protect your home and budget from life's surprises with an Assurant Home Warranty, backed by a partner that supports you through every step of homeownership. Explore Plans.
©2026 Century 21 Real Estate LLC. All rights reserved. CENTURY 21®, the CENTURY 21 Logo and C21® are service marks owned by Century 21 Real Estate LLC. Century 21 Real Estate LLC fully supports the principles of the Fair Housing Act and the Equal Opportunity Act. Each office is independently owned and operated. Listing information is deemed reliable but not guaranteed accurate.