
2504 Saratoga Dr, Louisville, KY 40205
Local realty services provided by:CENTURY 21 Simpson & Associates
2504 Saratoga Dr,Louisville, KY 40205
$775,000
- 4 Beds
- 4 Baths
- 4,015 sq. ft.
- Single family
- Active
Listed by: the kidwells
Office: kentucky select properties
MLS#:1732620
Source:KY_MSMLS
Price summary
- Price:$775,000
- Price per sq. ft.:$247.52
About this home
This beautiful and stately brick home in The Highlands sits among the trees with sweeping views of sunsets from your park-like setting. With energy efficient features, an attached garage, and over 4,000 square feet of finished living space- this home provides an excellent opportunity to reside in one of 40205's most desirable neighborhoods. This four bedroom center hall lives like a five bedroom home, plus has 3 additional bonus rooms between the first and second stories, and a room off of the kitchen that was previously a second attached garage bay. With replacement Anderson windows throughout, sunlight fills every room, creating a cheery disposition on every level. The first floor has a formal dining room and living room with built-in bookshelves, and French doors that open up to the sunroom that provides direct access to your patio. A spacious kitchen features beautiful handmade wood cabinetry, lots of storage, expansive countertops, and a 6-burner gas stove- a chef's dream! A sunken room off of the kitchen is currently being used as a convenient playroom, however with additional cabinetry in this room- it would make a great sitting room/bar or a secondary dining area. The spacious primary suite boasts a walk-in closet, en suite bathroom, and a sunroom being used as an exercise room and second home office. Three additional bedrooms, plus one that is a pass-through room, and two full bathrooms span the back left of the second floor-creating a perfect "wing" with countless layout opportunities to fit your needs. One bedroom that is being used as an office that has direct access to the backyard and patio- making it a great private retreat for guests or taking your work from home experience outdoors for lunch breaks and phone calls. The second floor has 11 closets-providing you with an abundance of storage- a rarity for homes of this age! The basement is finished with a large family room space, a bonus room, and a large laundry area. Outside you can enjoy your terraced courtyard and patio space, which offers various seating areas and views of the home's over a quarter of an acre mostly flat backyard. A large basketball concrete pad, a playset, storage shed, and an area for raised garden beds provide you with ample opportunities to create your own oasis!...
Contact an agent
Home facts
- Year built:1939
- Subdivision & Development:ABERDEEN
- Listing ID #:1732620
- Added:1 day(s) ago
- Updated:October 24, 2026 at 03:03 PM
Rooms and interior
- Bedrooms:4
- Total bathrooms:4
- Full bathrooms:3
- Half bathrooms:1
- Rooms Total:15
- Basement:Yes
- Basement Description:Walkout Part Fin
- Living area:4,015 sq. ft.
Heating and cooling
- Cooling:Central Air
- Heating:FORCED AIR, MiniSplit/Ductless, Natural gas
- Central air:Yes
Structure and exterior
- Year built:1939
- Building area:4,015 sq. ft.
- Lot area:0.27 Acres
- Architectural Style:Traditional
- Construction Materials:brick
- Exterior Features:Patio, Porch
- Foundation Description:Poured Concrete
Utilities
- Sewer:Public Sewer
Finances and disclosures
- Price:$775,000
- Price per sq. ft.:$247.52
Parking
- Parking description:Attached, Driveway
- Garage:Yes
- Garage spaces:1
New listings near 2504 Saratoga Dr
- Coming Soon
 $227,000Coming Soon7 beds 2 baths975 sq. ft.
7508 Eider Dr, Louisville, KY 40258
MLS# 1732811Listed by: GENESIS REALTY LLC - Coming Soon
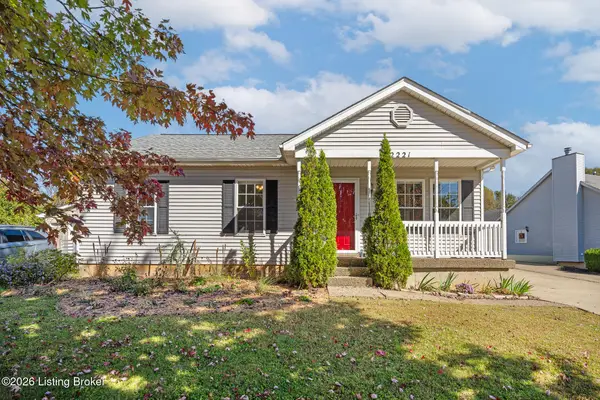 $320,000Coming Soon3 beds 2 baths1,993 sq. ft.
2221 Flat Rock Rd, Louisville, KY 40245
MLS# 1732707Listed by: BERKSHIRE HATHAWAY HOMESERVICES, PARKS & WEISBERG REALTORS - Coming Soon
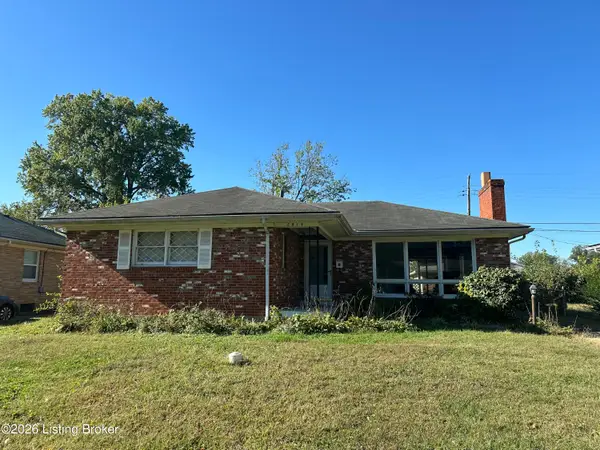 $235,000Coming Soon3 beds 2 baths1,332 sq. ft.
2819 Tyson Pl, Louisville, KY 40218
MLS# 1732616Listed by: WHITE PICKET REAL ESTATE - Coming Soon
 $330,000Coming Soon3 beds 2 baths2,751 sq. ft.
8404 Mckenna Way, Louisville, KY 40291
MLS# 1732302Listed by: HOMEPAGE REALTY - Coming Soon
 $330,000Coming Soon3 beds 2 baths1,380 sq. ft.
4422 Sanders Ln, Louisville, KY 40216
MLS# 1732289Listed by: BROKERAGE: ROYAL REAL ESTATE FIRM - Coming Soon
 $414,900Coming Soon3 beds 2 baths1,579 sq. ft.
4116 Bolling Brook Dr, Louisville, KY 40299
MLS# 1732158Listed by: NEXTHOME SOUTHERN CHARM - New
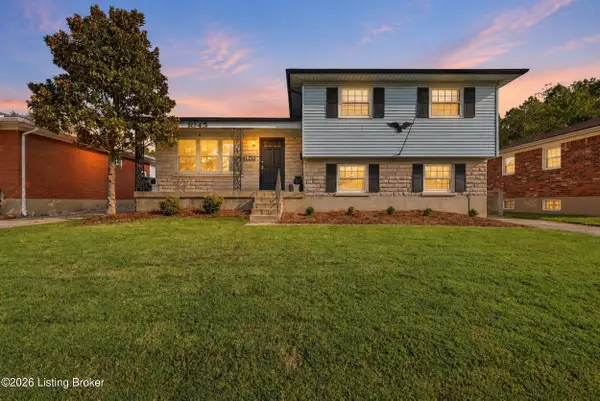 $230,000Active3 beds 2 baths1,613 sq. ft.
1045 Franelm Rd, Louisville, KY 40214
MLS# 1732825Listed by: RE/MAX PREMIER PROPERTIES - New
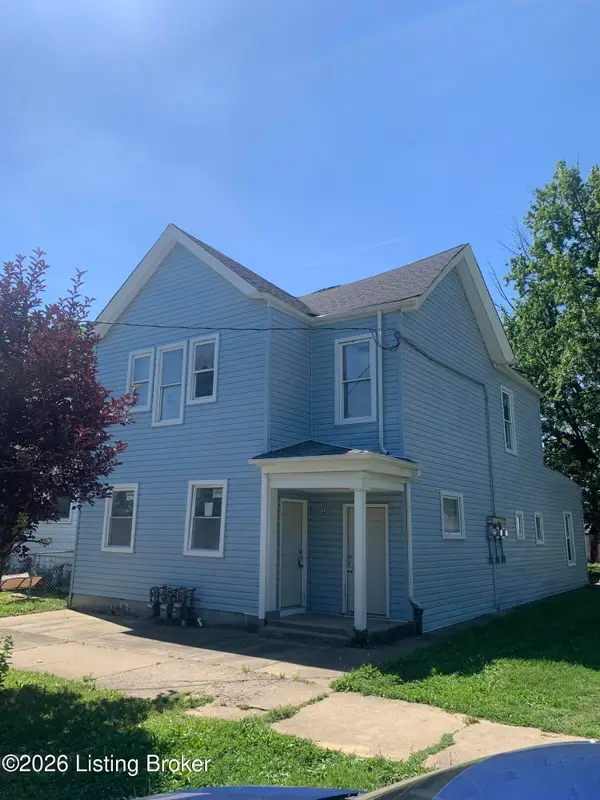 $125,000Active-- beds -- baths
2202 Garland Ave, Louisville, KY 40211
MLS# 1732826Listed by: INCLUSIVE REALTY, LLC - New
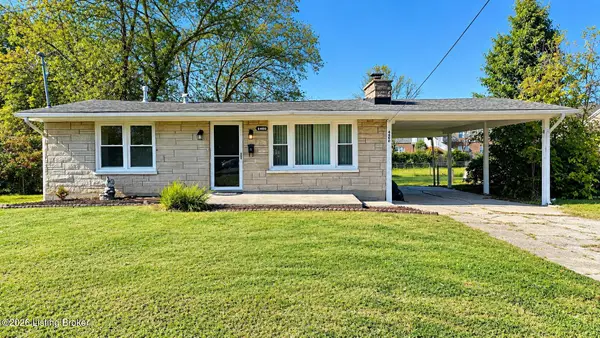 $157,900Active2 beds 1 baths840 sq. ft.
4400 Lynnview Dr, Louisville, KY 40216
MLS# 1732828Listed by: NEW ERA REAL ESTATE - New
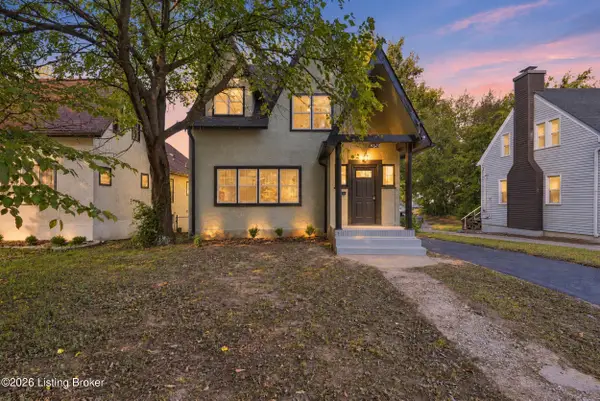 $299,000Active6 beds 3 baths1,624 sq. ft.
4624 S 3rd St, Louisville, KY 40214
MLS# 1732822Listed by: 85W REAL ESTATE


Protect your home and budget from life's surprises with an Assurant Home Warranty, backed by a partner that supports you through every step of homeownership. Explore Plans.
©2026 Century 21 Real Estate LLC. All rights reserved. CENTURY 21®, the CENTURY 21 Logo and C21® are service marks owned by Century 21 Real Estate LLC. Century 21 Real Estate LLC fully supports the principles of the Fair Housing Act and the Equal Opportunity Act. Each office is independently owned and operated. Listing information is deemed reliable but not guaranteed accurate.