
3013 Saint Dennis Ave, Louisville, KY 40216
Local realty services provided by:CENTURY 21 Simpson & Associates
3013 Saint Dennis Ave,Louisville, KY 40216
$225,000
- 3 Beds
- 2 Baths
- 1,596 sq. ft.
- Single family
- Active
Listed by: shana curtis
Office: exp realty llc.
MLS#:1730245
Source:KY_MSMLS
Price summary
- Price:$225,000
- Price per sq. ft.:$140.98
About this home
Welcome to this charming home with metal roof that greets you with a large covered front porch, perfect for relaxing mornings or cozy evenings. The inviting entryway sets the tone for the warmth and character found throughout the home. Step inside to discover high ceilings and a layout that flows seamlessly between the living, dining, and kitchen areas. The living room offers quick access to the one car garage and features a cozy dining space and a charming bar style nook overlooking the kitchen — perfect for conversation while cooking or entertaining. The kitchen continues the airy feel with vaulted ceilings, abundant natural light, and a gorgeous stone backsplash that adds texture and charm. Rich wood cabinetry pairs beautifully with stainless steel appliances, and from here, you'll enjoy direct access to the backyard deck, perfect for outdoor dining or entertaining. On the main level, you'll find two spacious bedrooms, one with additional storage access under the stairs, a full bathroom, and a laundry area conveniently located within the bathroom. The primary suite is located on the second floor, offering privacy and comfort. It features a walk in closet, a primary bathroom with double sinks — perfect for his and hers — and its own heating and air unit for personalized comfort. Outside, an adorable sitting area beneath a rustic pergola awaits its full potential — a wonderful spot for a garden nook, outdoor lounge, or cozy retreat under the trees. The backyard also includes a spacious concrete pad, ideal for adding an outbuilding, creating an extended seating area, or designing your own outdoor oasis. This home's thoughtful design combines comfort and functionality, with every space feeling connected yet distinct — a wonderful setting for both quiet evenings and lively gatherings....
Contact an agent
Home facts
- Year built:1930
- Subdivision & Development:NONE
- Listing ID #:1730245
- Added:5 day(s) ago
- Updated:October 02, 2026 at 03:33 PM
Rooms and interior
- Bedrooms:3
- Total bathrooms:2
- Full bathrooms:2
- Rooms Total:8
- Basement:Yes
- Living area:1,596 sq. ft.
Heating and cooling
- Cooling:Central Air
- Heating:Electric, Natural gas
- Central air:Yes
Structure and exterior
- Year built:1930
- Building area:1,596 sq. ft.
- Lot area:0.22 Acres
- Lot Features:Cleared, Level, Wooded
- Architectural Style:Raised Ranch
- Construction Materials:Vinyl siding
- Exterior Features:Deck, Porch
- Foundation Description:Crawl Space
Utilities
- Sewer:Public Sewer
Finances and disclosures
- Price:$225,000
- Price per sq. ft.:$140.98
Parking
- Parking description:Attached, Driveway, Entry Front
- Garage:Yes
- Garage spaces:1
New listings near 3013 Saint Dennis Ave
- Coming Soon
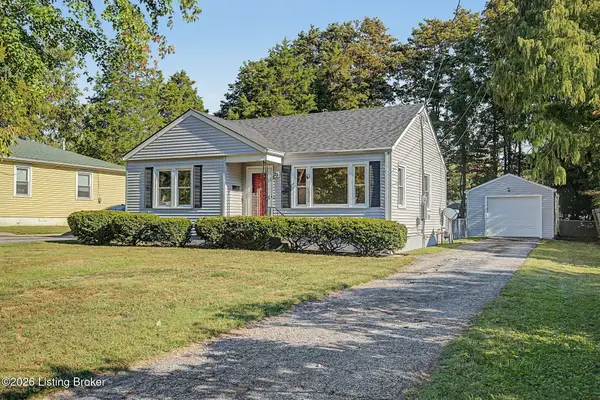 $167,500Coming Soon2 beds 1 baths952 sq. ft.
1823 Kingsford Dr, Louisville, KY 40216
MLS# 1730804Listed by: SEMONIN REALTORS - Coming Soon
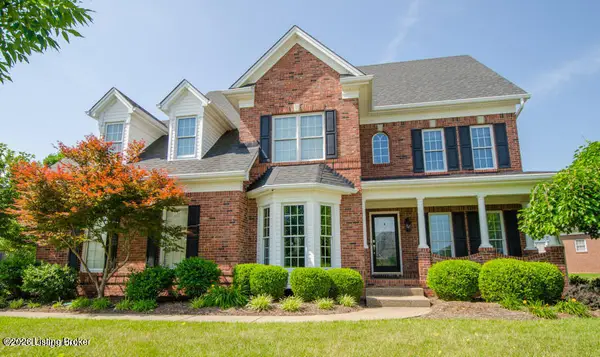 $625,000Coming Soon4 beds 4 baths3,952 sq. ft.
2211 Claymore Cir, Louisville, KY 40245
MLS# 1730812Listed by: JULIE POGUE PROPERTIES - Coming Soon
 $500,000Coming Soon7 beds 3 baths7,223 sq. ft.
1322 S 4th St, Louisville, KY 40208
MLS# 1730773Listed by: RE/MAX RESULTS - Coming Soon
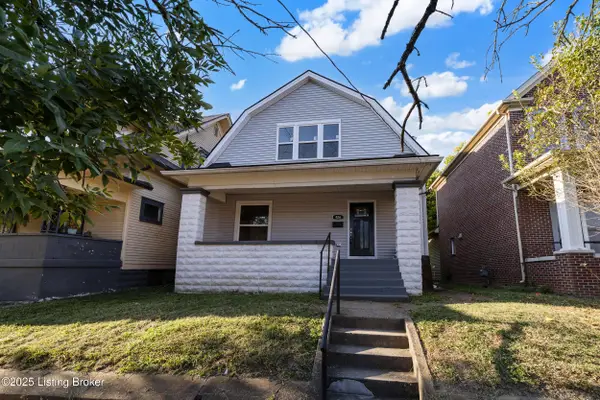 $265,000Coming Soon3 beds 3 baths1,856 sq. ft.
426 E Oak St, Louisville, KY 40203
MLS# 1730748Listed by: REDFIN - Coming Soon
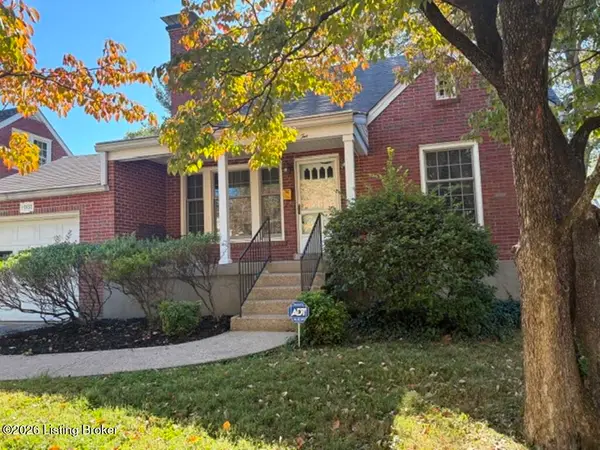 $298,900Coming Soon2 beds 1 baths1,430 sq. ft.
2032 Lancashire Ave, Louisville, KY 40205
MLS# 1730621Listed by: EDELEN & EDELEN REALTORS - Coming Soon
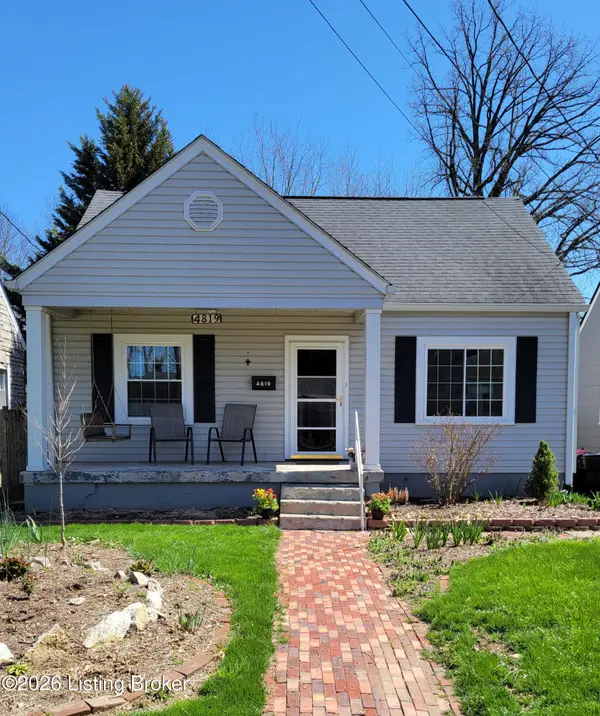 $200,000Coming Soon3 beds 1 baths1,238 sq. ft.
4819 Cliff Ave, Louisville, KY 40215
MLS# 1730606Listed by: JULIE POGUE PROPERTIES - Coming Soon
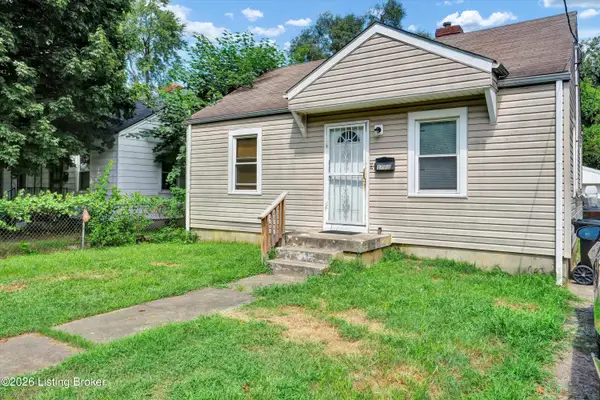 $99,300Coming Soon2 beds 1 baths700 sq. ft.
1223 Lincoln Ave, Louisville, KY 40208
MLS# 1730557Listed by: THE COLLECTIVE REALTY CO. - Coming Soon
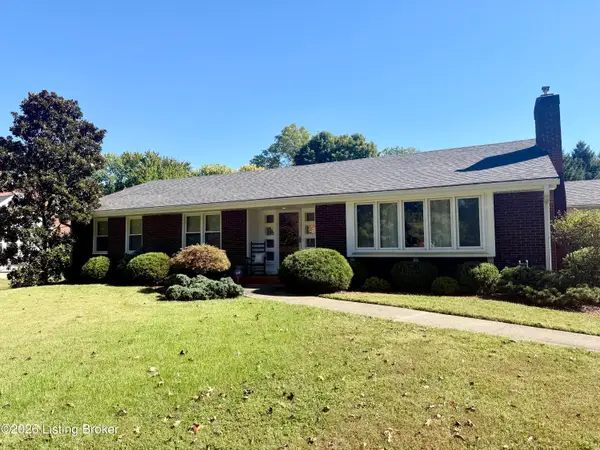 $440,000Coming Soon3 beds 2 baths1,723 sq. ft.
111 South Hampton Rd, Louisville, KY 40223
MLS# 1730463Listed by: HOMEPAGE REALTY - Coming Soon
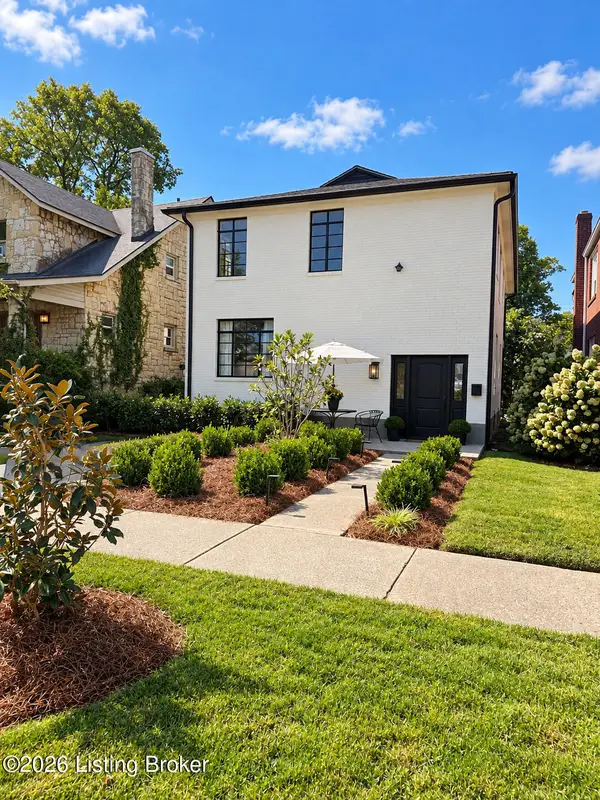 $700,000Coming Soon4 beds 2 baths2,106 sq. ft.
102 Wiltshire Ave #1, Louisville, KY 40207
MLS# 1730430Listed by: SIMPLER.REALESTATE - Coming Soon
 $775,000Coming Soon4 beds 5 baths4,170 sq. ft.
1302 Isleworth Dr, Louisville, KY 40245
MLS# 1730223Listed by: EXP REALTY LLC


Protect your home and budget from life's surprises with an Assurant Home Warranty, backed by a partner that supports you through every step of homeownership. Explore Plans.
©2026 Century 21 Real Estate LLC. All rights reserved. CENTURY 21®, the CENTURY 21 Logo and C21® are service marks owned by Century 21 Real Estate LLC. Century 21 Real Estate LLC fully supports the principles of the Fair Housing Act and the Equal Opportunity Act. Each office is independently owned and operated. Listing information is deemed reliable but not guaranteed accurate.