
324 E Main St #503, Louisville, KY 40202
Local realty services provided by:CENTURY 21 Simpson & Associates
324 E Main St #503,Louisville, KY 40202
$400,000
- 2 Beds
- 2 Baths
- 1,566 sq. ft.
- Single family
- Active
Listed by: bob sokoler
Office: simpler.realestate
MLS#:1730736
Source:KY_MSMLS
Price summary
- Price:$400,000
- Price per sq. ft.:$255.43
About this home
Updates (new carpet and fresh paint) , Spacious, Top Floor (more light, views, and no one above you)! Fleur-de-Lis, one of Downtown Louisville's premier urban communities! This beautifully designed 2-bedroom, 2-bath condo offers 1566 sq. ft. of stylish, comfortable living in an outstanding location near Waterfront Park, NuLu, Slugger Field, the Central Business District, Louisville's Medical Complex, restaurants, shopping, entertainment, and cultural attractions. Luxury Living in the Heart of Downtown Louisville! Welcome home to Fleur-de-Lis—Louisville's premier State-of-the-Art, mixed-use development offering an unparalleled lifestyle. This stunning 5-story steel-and-concrete architectural masterpiece features 82 luxury-designed homes, perfectly situated to enjoy the best of urban living. These exquisite condos are built with superior craftsmanship and attention to detail. You will find soaring 10-foot ceilings throughout, enhancing the feeling of space and luxury. The Gourmet Kitchens are equipped with Stainless Steel appliances, custom cabinetry, tile backsplashes, and elegant Granite or Marble countertops, complemented by a gas range and a large walk-in pantry. Residences feature elegant wood flooring and ceramic tile throughout, and are constructed with near sound-eliminating concrete floors, ceilings, and walls for ultimate privacy. You will enjoy spacious Master Suites complete with large walk-in closets, a luxurious Master Bath, and a Second Bath featuring a Jacuzzi-style tub. Building Amenities & Services: Fleur-de-Lis offers residents exceptional amenities for comfort and convenience. Ownership includes one indoor secure parking space within the Secure Basement Parking Garage (additional spaces may be rented or purchased). Residents can relax and take in the city from the Rooftop Terrace, offering fantastic, sweeping views of the Louisville waterfront, or enjoy the two beautifully landscaped walking gardens (courtyards). The building also features a state-of-the-art Fitness Room, a convenient Party Room with a caterer's kitchen perfect for entertaining, two modern elevators, and secure building access. HOA Fee Includes: The comprehensive monthly condo fee simplifies living and covers essentials such as high-speed internet, water/sewer, gas, and trash/recycling. Additionally, the fee includes the Master Insurance policy, grounds and common area maintenance, and unrestricted use of all exceptional amenities (the fitness room, courtyards, party room, rooftop terrace, and basement parking garage). Premier Downtown Location: Live within immediate walking distance of all the best Louisville has to offer, including Waterfront Park, NuLu (New Louisville), the Yum! Center & Slugger Field, the Central Business District, Louisville's Medical Complex, and the Main Cultural District. The location provides easy access to an abundance of fine restaurants, bars, shopping, and major highways....
Contact an agent
Home facts
- Year built:2008
- Subdivision & Development:FLEUR DE LIS
- Listing ID #:1730736
- Added:2 day(s) ago
- Updated:October 04, 2026 at 03:10 PM
Rooms and interior
- Bedrooms:2
- Total bathrooms:2
- Full bathrooms:2
- Rooms Total:8
- Basement:Yes
- Living area:1,566 sq. ft.
Heating and cooling
- Cooling:Central Air
- Heating:FORCED AIR
- Central air:Yes
Structure and exterior
- Year built:2008
- Building area:1,566 sq. ft.
- Lot Features:Sidewalk
- Architectural Style:High Rise, Open Plan
- Construction Materials:brick
- Exterior Features:Balcony
- Foundation Description:Poured Concrete
Utilities
- Sewer:Public Sewer
Finances and disclosures
- Price:$400,000
- Price per sq. ft.:$255.43
Parking
- Parking description:Attached, Electric Vehicle Charging Station(s), Entry Front, Lower Level
- Garage:Yes
- Garage spaces:1
New listings near 324 E Main St #503
- Coming Soon
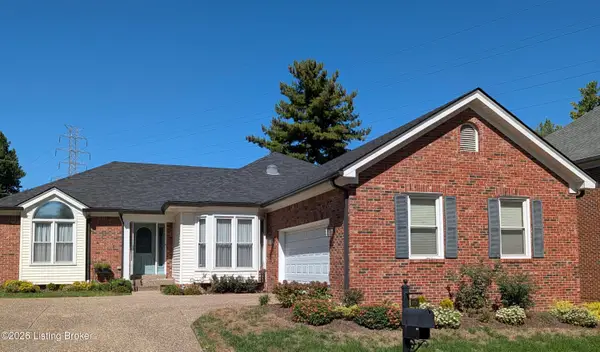 $525,000Coming Soon3 beds 3 baths2,904 sq. ft.
1028 Westgate Pl, Louisville, KY 40207
MLS# 1730912Listed by: JULIE POGUE PROPERTIES - Coming Soon
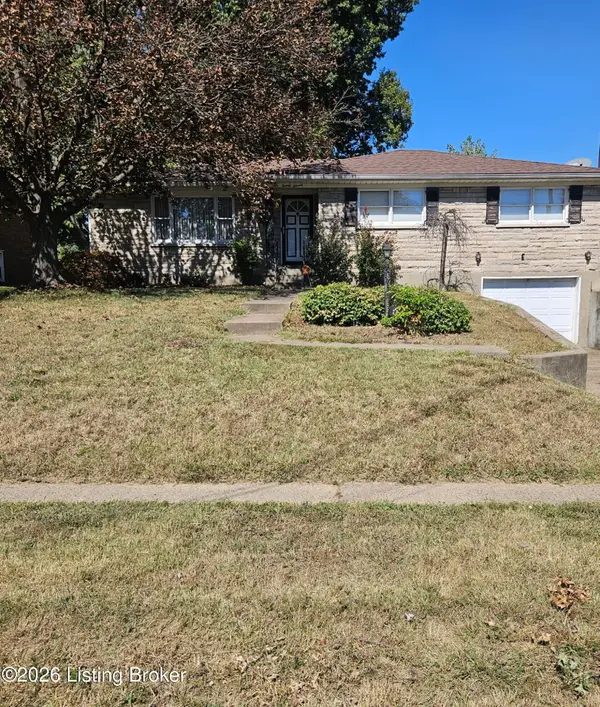 $245,000Coming Soon3 beds 2 baths1,766 sq. ft.
2011 Farnsley Rd, Louisville, KY 40216
MLS# 1730877Listed by: MCBROOM REALTY SERVICES - Coming Soon
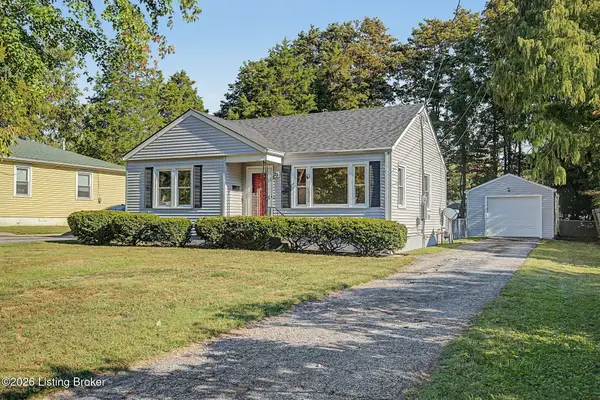 $167,500Coming Soon2 beds 1 baths952 sq. ft.
1823 Kingsford Dr, Louisville, KY 40216
MLS# 1730804Listed by: SEMONIN REALTORS - Coming Soon
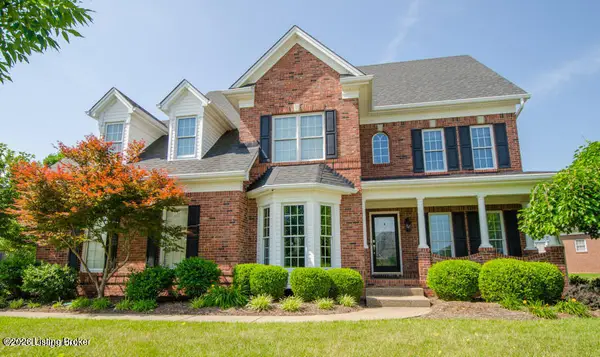 $625,000Coming Soon4 beds 4 baths3,952 sq. ft.
2211 Claymore Cir, Louisville, KY 40245
MLS# 1730812Listed by: JULIE POGUE PROPERTIES - Coming Soon
 $500,000Coming Soon7 beds 3 baths7,223 sq. ft.
1322 S 4th St, Louisville, KY 40208
MLS# 1730773Listed by: RE/MAX RESULTS - Coming Soon
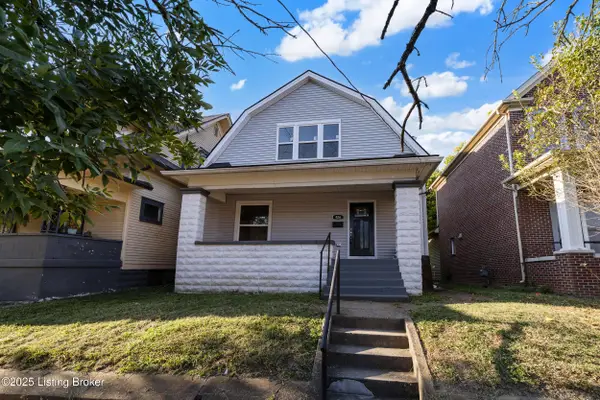 $265,000Coming Soon3 beds 3 baths1,856 sq. ft.
426 E Oak St, Louisville, KY 40203
MLS# 1730748Listed by: REDFIN - Coming Soon
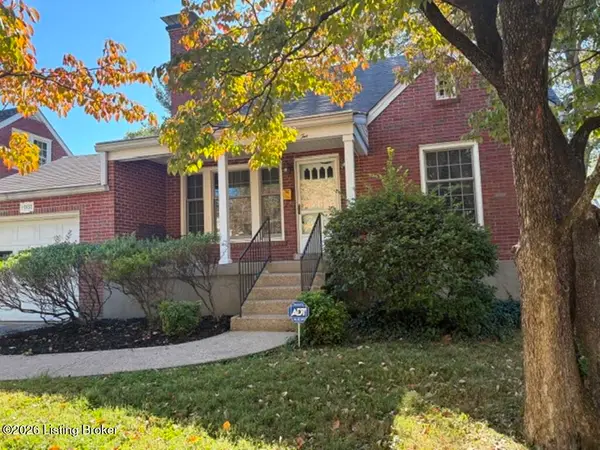 $298,900Coming Soon2 beds 1 baths1,430 sq. ft.
2032 Lancashire Ave, Louisville, KY 40205
MLS# 1730621Listed by: EDELEN & EDELEN REALTORS - Coming Soon
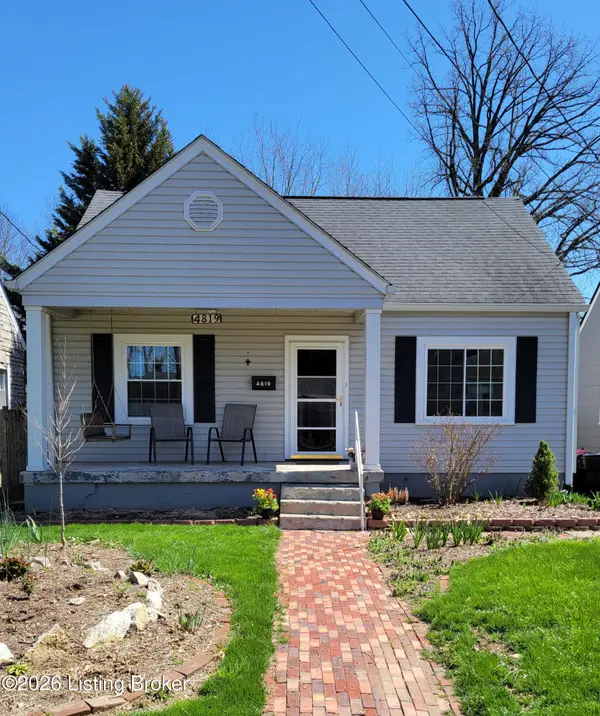 $200,000Coming Soon3 beds 1 baths1,238 sq. ft.
4819 Cliff Ave, Louisville, KY 40215
MLS# 1730606Listed by: JULIE POGUE PROPERTIES - Coming Soon
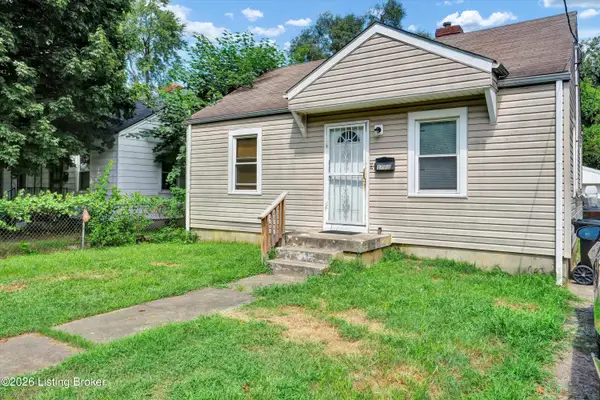 $99,300Coming Soon2 beds 1 baths700 sq. ft.
1223 Lincoln Ave, Louisville, KY 40208
MLS# 1730557Listed by: THE COLLECTIVE REALTY CO. - Coming Soon
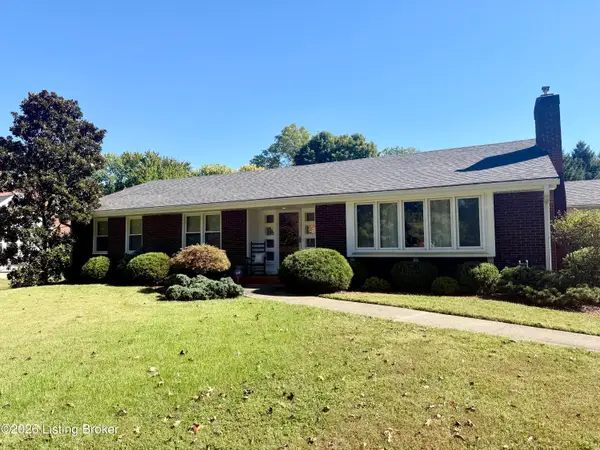 $440,000Coming Soon3 beds 2 baths1,723 sq. ft.
111 South Hampton Rd, Louisville, KY 40223
MLS# 1730463Listed by: HOMEPAGE REALTY


Protect your home and budget from life's surprises with an Assurant Home Warranty, backed by a partner that supports you through every step of homeownership. Explore Plans.
©2026 Century 21 Real Estate LLC. All rights reserved. CENTURY 21®, the CENTURY 21 Logo and C21® are service marks owned by Century 21 Real Estate LLC. Century 21 Real Estate LLC fully supports the principles of the Fair Housing Act and the Equal Opportunity Act. Each office is independently owned and operated. Listing information is deemed reliable but not guaranteed accurate.