
3410 Peleske Dr, Louisville, KY 40216
Local realty services provided by:CENTURY 21 Simpson & Associates
3410 Peleske Dr,Louisville, KY 40216
$184,900
- 3 Beds
- 2 Baths
- 1,836 sq. ft.
- Single family
- Active
Listed by: kevin peak
Office: mint real estate group
MLS#:1730078
Source:KY_MSMLS
Price summary
- Price:$184,900
- Price per sq. ft.:$149.6
About this home
This home is a 3 bedroom 2 bath with 2 car detached garage located in a convenient location. Home has a large living room with fireplace, kitchen, dining area with sliding glass door that leads to covered patio. There are three nice size bedrooms and full bath on the main level. There is a partially finished basement with bar and laundry area. Home is in need of some TLC. Subject to court approval with 60-90 day closing. The property will be sold in ''as-is'' ''where-is'' condition.
Contact an agent
Home facts
- Year built:1959
- Subdivision & Development:LYNN
- Listing ID #:1730078
- Added:1 day(s) ago
- Updated:September 25, 2026 at 12:07 PM
Rooms and interior
- Bedrooms:3
- Total bathrooms:2
- Full bathrooms:2
- Rooms Total:9
- Basement:Yes
- Basement Description:Partially Finished
- Living area:1,836 sq. ft.
Heating and cooling
- Cooling:Central Air
- Heating:Natural gas
- Central air:Yes
Structure and exterior
- Year built:1959
- Building area:1,836 sq. ft.
- Lot area:0.17 Acres
- Lot Features:Sidewalk
- Architectural Style:Ranch
- Construction Materials:Aluminum siding, Wood Frame
- Foundation Description:Poured Concrete
Utilities
- Sewer:Public Sewer
Finances and disclosures
- Price:$184,900
- Price per sq. ft.:$149.6
Parking
- Parking description:Detached, Driveway
- Garage:Yes
- Garage spaces:2
New listings near 3410 Peleske Dr
- Coming Soon
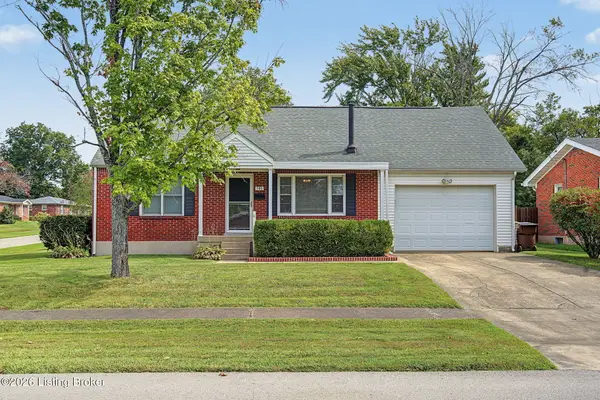 $240,000Coming Soon3 beds 2 baths1,358 sq. ft.
501 Westwood Dr, Louisville, KY 40243
MLS# 1729934Listed by: SEMONIN REALTORS - Coming Soon
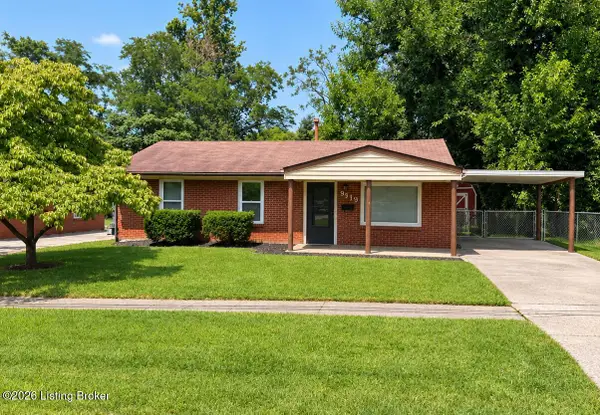 $225,000Coming Soon3 beds 1 baths990 sq. ft.
9919 Robsion Rd, Louisville, KY 40299
MLS# 1729466Listed by: ASPIRE REAL ESTATE GROUP - Coming Soon
 $220,000Coming Soon3 beds 2 baths1,152 sq. ft.
7102 River Field Dr, Louisville, KY 40258
MLS# 1729197Listed by: KELLER WILLIAMS COLLECTIVE - New
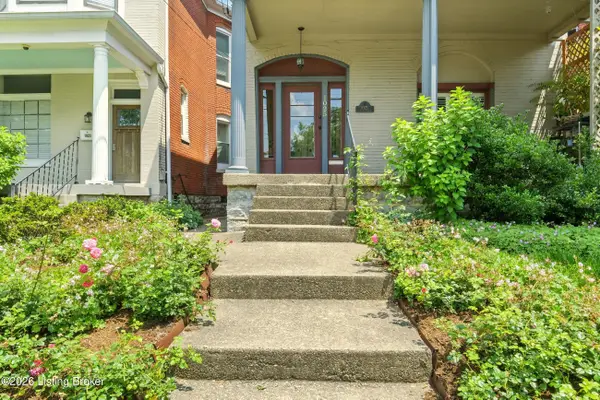 $457,500Active5 beds 4 baths2,975 sq. ft.
1025 S 1st St, Louisville, KY 40203
MLS# 1730106Listed by: TOTALLY ABOUT HOUSES - New
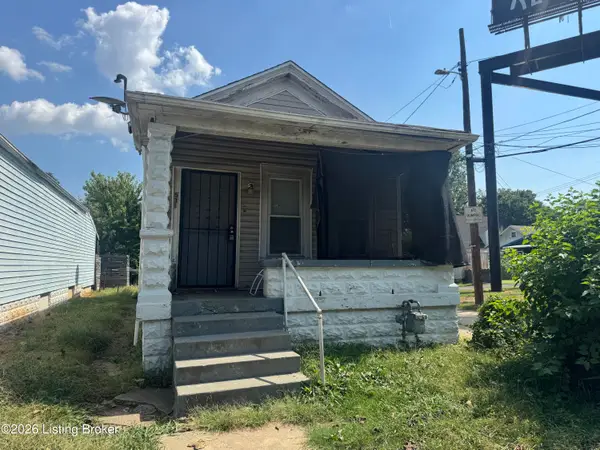 $68,000Active2 beds 1 baths688 sq. ft.
531 S 32nd St, Louisville, KY 40211
MLS# 1730107Listed by: DREAM J P PIRTLE REALTORS - New
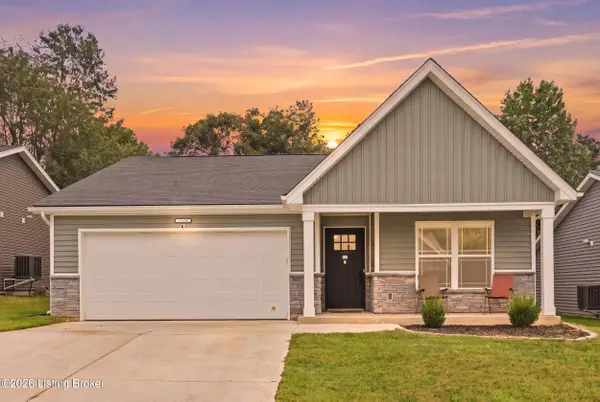 $312,500Active3 beds 2 baths1,314 sq. ft.
11025 Meadow Run Rd, Louisville, KY 40229
MLS# 1730108Listed by: WHITE PICKET REAL ESTATE - New
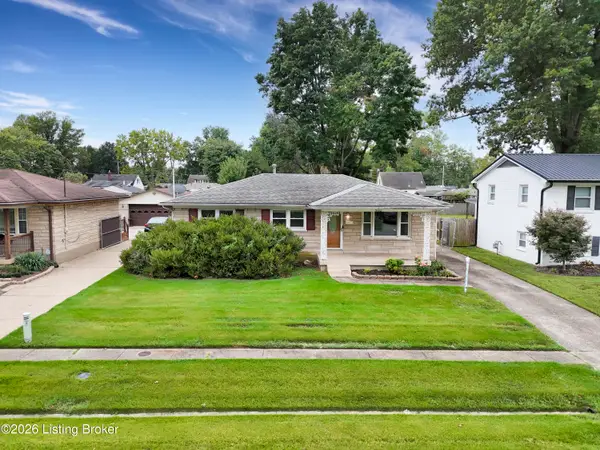 $249,900Active3 beds 2 baths1,823 sq. ft.
3102 Flair Knoll Dr, Louisville, KY 40216
MLS# 1730081Listed by: FRONT RUNNER REAL ESTATE - New
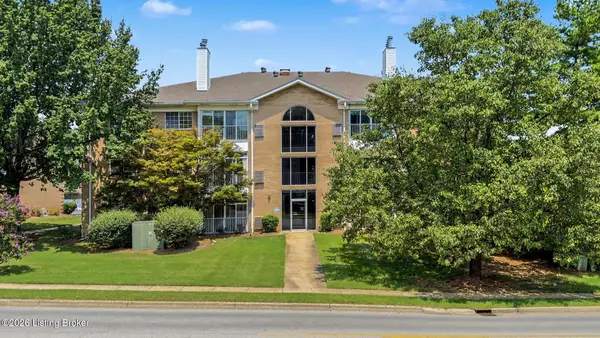 $188,000Active2 beds 2 baths1,210 sq. ft.
8508 Atrium Dr #1101, Louisville, KY 40220
MLS# 1730082Listed by: SIMPLER.REALESTATE - New
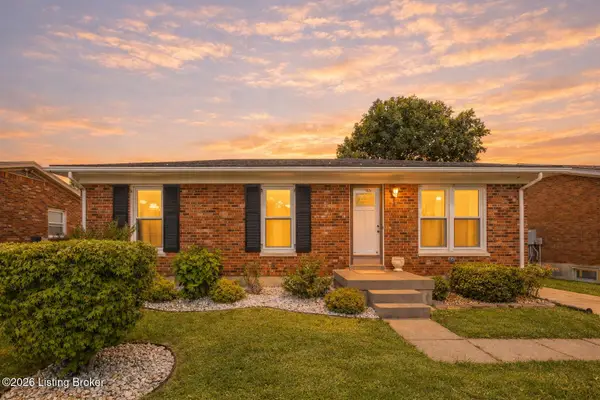 $280,000Active3 beds 2 baths1,750 sq. ft.
6708 Tamarind Ct, Louisville, KY 40219
MLS# 1730084Listed by: ZHOMES REAL ESTATE - New
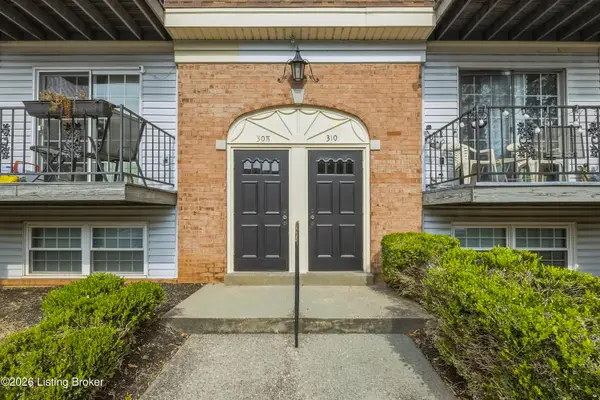 $130,000Active2 beds 2 baths979 sq. ft.
308 Chanel Ct #APT 6, Louisville, KY 40218
MLS# 1730087Listed by: ELITE KY HOMES, LLC


Protect your home and budget from life's surprises with an Assurant Home Warranty, backed by a partner that supports you through every step of homeownership. Explore Plans.
©2026 Century 21 Real Estate LLC. All rights reserved. CENTURY 21®, the CENTURY 21 Logo and C21® are service marks owned by Century 21 Real Estate LLC. Century 21 Real Estate LLC fully supports the principles of the Fair Housing Act and the Equal Opportunity Act. Each office is independently owned and operated. Listing information is deemed reliable but not guaranteed accurate.