
3906 Leland Rd, Louisville, KY 40207
Local realty services provided by:CENTURY 21 Simpson & Associates
3906 Leland Rd,Louisville, KY 40207
$775,000
- 3 Beds
- 2 Baths
- 3,380 sq. ft.
- Single family
- Pending
Listed by: jamey cox
Office: 85w real estate
MLS#:1724117
Source:KY_MSMLS
Price summary
- Price:$775,000
- Price per sq. ft.:$325.63
About this home
Charming Bellewood ranch on one of St. Matthews' most desirable streets — bright, sprawling 3 bed, 2 bath home with custom hardwoods throughout and abundant natural light. Welcoming foyer leads to a large living room with gas fireplace and built-ins, flowing to a large dining room. Bright kitchen opens to a sunroom perfect for entertaining. Primary suite with ensuite bath; two additional generous bedrooms. Flexible lightfilled office/mudroom connects to attached 2car garage. Finished basement with rock wall offers versatile space. Covered front porch, brick patio and oversized, fenced flat backyard. New roof with transferable warranty and new Gilkey windows throughout with warranty . Rare for the area attached garage. Beautiful back yard with full Fence. Schedule your showing today!
Contact an agent
Home facts
- Year built:1950
- Listing ID #:1724117
- Added:2 day(s) ago
- Updated:July 26, 2026 at 07:36 AM
Rooms and interior
- Bedrooms:3
- Total bathrooms:2
- Full bathrooms:2
- Rooms Total:10
- Basement:Yes
- Basement Description:Partially Finished
- Living area:3,380 sq. ft.
Heating and cooling
- Cooling:Central Air
- Heating:FORCED AIR, Natural gas
- Central air:Yes
Structure and exterior
- Year built:1950
- Building area:3,380 sq. ft.
- Lot area:0.32 Acres
- Architectural Style:Ranch
- Construction Materials:brick
- Exterior Features:Patio
- Foundation Description:Poured Concrete
Utilities
- Sewer:Public Sewer
Finances and disclosures
- Price:$775,000
- Price per sq. ft.:$325.63
Parking
- Parking description:Attached, Entry Front
- Garage:Yes
- Garage spaces:2
New listings near 3906 Leland Rd
- New
 $229,950Active3 beds 1 baths1,600 sq. ft.
9906 Stonestreet Rd, Louisville, KY 40272
MLS# 1724452Listed by: PADGETT REALTORS - New
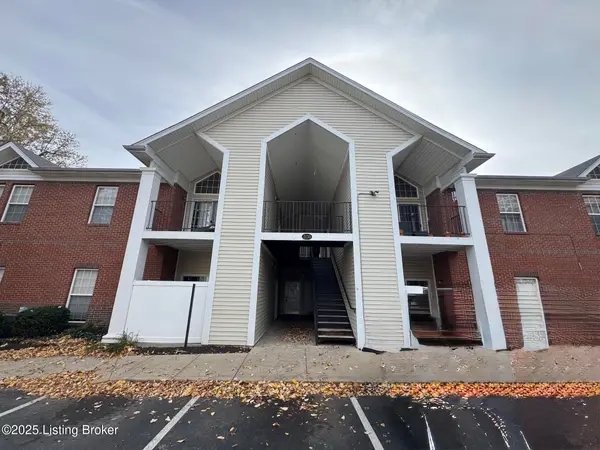 $219,900Active3 beds 2 baths1,104 sq. ft.
1130 Westlynne Pl #8, Louisville, KY 40222
MLS# 1724453Listed by: REAL ESTATE GO TO - New
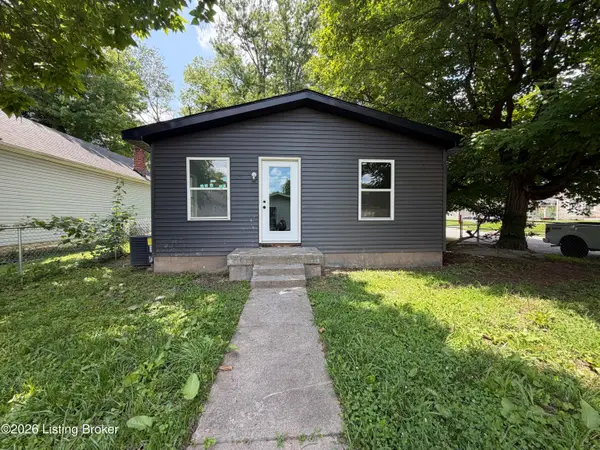 $124,000Active4 beds 2 baths1,080 sq. ft.
100 Boston Ct, Louisville, KY 40212
MLS# 1722559Listed by: KELLER WILLIAMS COLLECTIVE - New
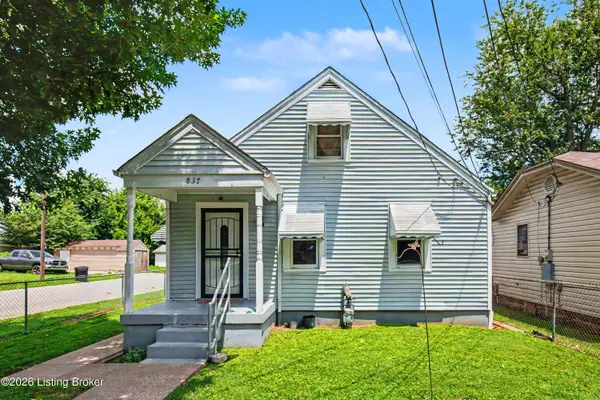 $149,999Active2 beds 1 baths1,160 sq. ft.
837 Dresden Ave, Louisville, KY 40215
MLS# 1724435Listed by: PARKSIDE REALTY - New
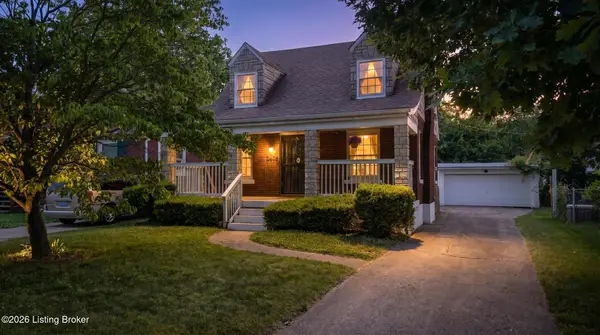 $237,000Active3 beds 2 baths1,269 sq. ft.
2412 Bradley Ave, Louisville, KY 40217
MLS# 1724436Listed by: SIMPLER.REALESTATE - Open Sun, 2 to 4pmNew
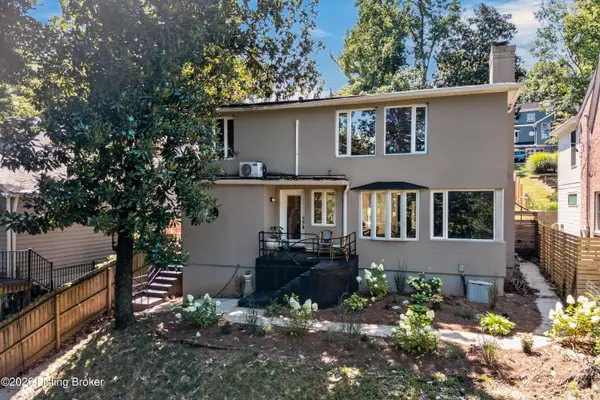 $649,990Active4 beds 3 baths2,515 sq. ft.
2410 Cross Hill Rd, Louisville, KY 40206
MLS# 1724438Listed by: WHITE PICKET REAL ESTATE - New
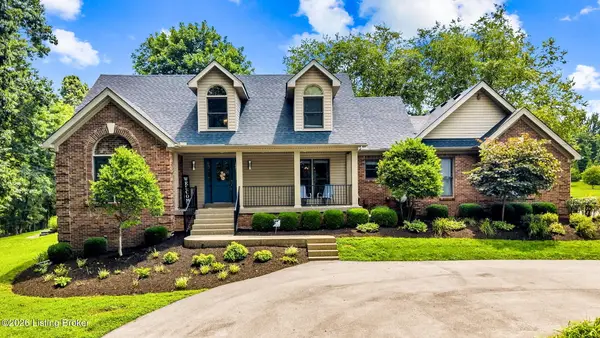 $934,900Active5 beds 4 baths3,723 sq. ft.
16812 Aiken Rd, Louisville, KY 40245
MLS# 1724440Listed by: 1 PERCENT LISTS PURPLE DOOR - New
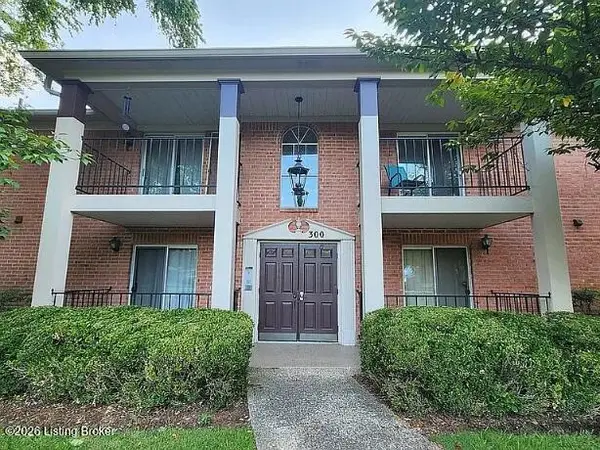 $270,000Active2 beds 2 baths1,130 sq. ft.
308 Forest Park Rd, Louisville, KY 40223
MLS# 1724441Listed by: MINK REALTY - New
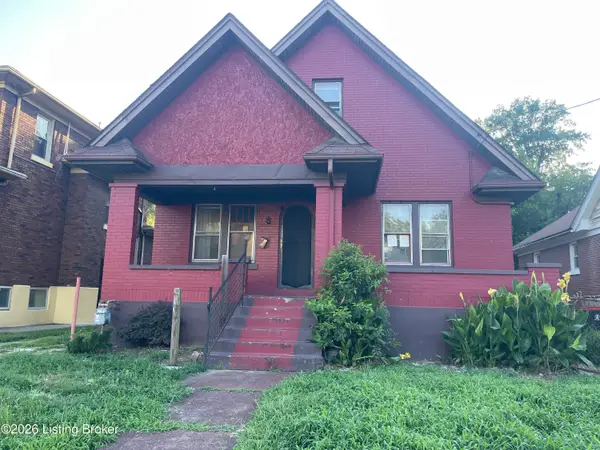 $102,000Active5 beds 2 baths1,795 sq. ft.
114 N 36th St, Louisville, KY 40212
MLS# 1724445Listed by: AMP REALTY - Open Sun, 1 to 4pmNew
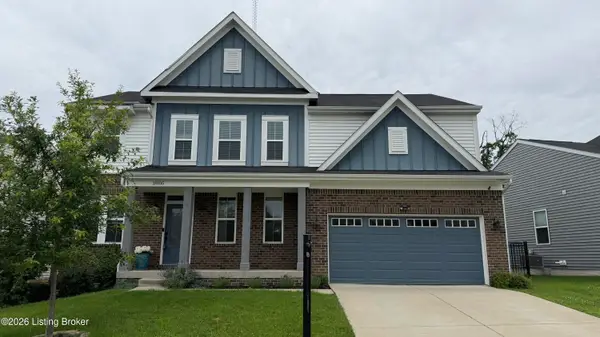 $525,000Active4 beds 3 baths2,774 sq. ft.
18105 Bridle Run Dr, Louisville, KY 40245
MLS# 1724446Listed by: SEMONIN REALTORS


Protect your home and budget from life's surprises with an Assurant Home Warranty, backed by a partner that supports you through every step of homeownership. Explore Plans.
©2026 Century 21 Real Estate LLC. All rights reserved. CENTURY 21®, the CENTURY 21 Logo and C21® are service marks owned by Century 21 Real Estate LLC. Century 21 Real Estate LLC fully supports the principles of the Fair Housing Act and the Equal Opportunity Act. Each office is independently owned and operated. Listing information is deemed reliable but not guaranteed accurate.