
4001 Ashridge Dr, Louisville, KY 40241
Local realty services provided by:CENTURY 21 Simpson & Associates
4001 Ashridge Dr,Louisville, KY 40241
$475,000
- 4 Beds
- 3 Baths
- 2,962 sq. ft.
- Single family
- Active
Listed by: anne hayden
Office: simpler.realestate
MLS#:1732656
Source:KY_MSMLS
Price summary
- Price:$475,000
- Price per sq. ft.:$187.9
About this home
A community pool and clubhouse, a sun-filled retreat at home, and room to settle in. Lovingly cared for by the same owners since 1996, 4001 Ashridge Drive in the highly sought after Brownsboro Farm neighborhood offers four bedrooms, two full baths, a half bath, and an attached two-car garage. A covered front porch and mature landscaping create a welcoming first impression, while the sunroom addition gives you a special place to slow down and enjoy the view. The eat-in kitchen features abundant cabinetry, a pantry, and space for everyday meals. A separate dining room makes gathering around the table feel like an occasion, and the living room offers another comfortable spot to visit, read, or unwind. In the family room, a brick fireplace framed by white built-in shelving and cabinetry creates a warm focal point, with hardwood flooring adding to the room's appeal. A half bath completes the main level. The sun-room is a highlight. Windows on three sides bring in natural light and views of the backyard, creating an inviting setting for morning coffee, a favorite book, or conversation that lasts all afternoon. The adjoining deck extends the gathering space outdoors, with room for dining and relaxing overlooking the lawn and mature trees. Upstairs, hardwood flooring continues through four bedrooms. The primary suite includes a private full bath and walk-in closet, while three additional bedrooms offer generous closet space and access to a hall bath. The basement provides flexible space for recreation, a workout area, or hobbies, along with laundry and storage. There is room to make it your own as your needs evolve. With its 40241 location, welcoming gathering spaces, and a sun-room you will want to linger in, this well-loved home is ready for its next chapter. Come experience 4001 Ashridge Drive in person. Some photos have been virtually staged....
Contact an agent
Home facts
- Year built:1969
- Subdivision & Development:BROWNSBORO FARMS
- Listing ID #:1732656
- Added:1 day(s) ago
- Updated:October 24, 2026 at 03:04 PM
Rooms and interior
- Bedrooms:4
- Total bathrooms:3
- Full bathrooms:2
- Half bathrooms:1
- Rooms Total:14
- Basement:Yes
- Basement Description:Partially Finished
- Living area:2,962 sq. ft.
Heating and cooling
- Cooling:Central Air
- Heating:FORCED AIR, Natural gas
- Central air:Yes
Structure and exterior
- Year built:1969
- Building area:2,962 sq. ft.
- Lot area:0.26 Acres
- Architectural Style:Traditional
- Construction Materials:Vinyl siding, Wood Frame
- Exterior Features:Deck, Porch
- Foundation Description:Poured Concrete
Utilities
- Sewer:Public Sewer
Finances and disclosures
- Price:$475,000
- Price per sq. ft.:$187.9
Parking
- Parking description:Attached, Driveway, Entry Front
- Garage:Yes
- Garage spaces:2
New listings near 4001 Ashridge Dr
- Coming Soon
 $227,000Coming Soon7 beds 2 baths975 sq. ft.
7508 Eider Dr, Louisville, KY 40258
MLS# 1732811Listed by: GENESIS REALTY LLC - Coming Soon
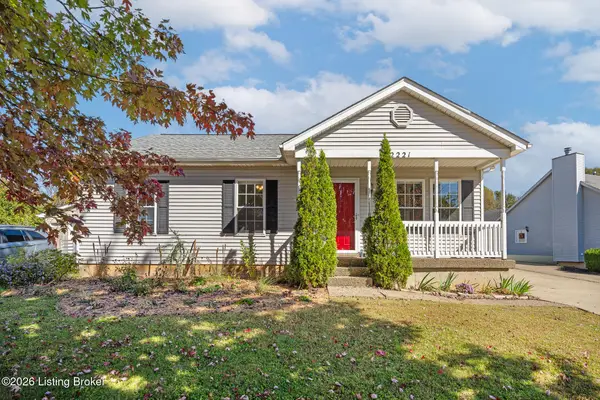 $320,000Coming Soon3 beds 2 baths1,993 sq. ft.
2221 Flat Rock Rd, Louisville, KY 40245
MLS# 1732707Listed by: BERKSHIRE HATHAWAY HOMESERVICES, PARKS & WEISBERG REALTORS - Coming Soon
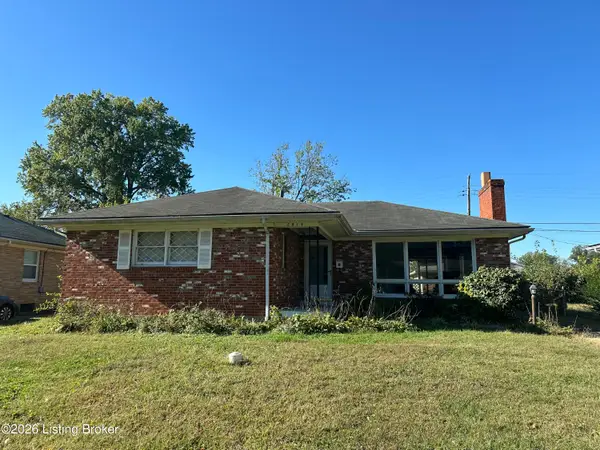 $235,000Coming Soon3 beds 2 baths1,332 sq. ft.
2819 Tyson Pl, Louisville, KY 40218
MLS# 1732616Listed by: WHITE PICKET REAL ESTATE - Coming Soon
 $330,000Coming Soon3 beds 2 baths2,751 sq. ft.
8404 Mckenna Way, Louisville, KY 40291
MLS# 1732302Listed by: HOMEPAGE REALTY - Coming Soon
 $330,000Coming Soon3 beds 2 baths1,380 sq. ft.
4422 Sanders Ln, Louisville, KY 40216
MLS# 1732289Listed by: BROKERAGE: ROYAL REAL ESTATE FIRM - Coming Soon
 $414,900Coming Soon3 beds 2 baths1,579 sq. ft.
4116 Bolling Brook Dr, Louisville, KY 40299
MLS# 1732158Listed by: NEXTHOME SOUTHERN CHARM - New
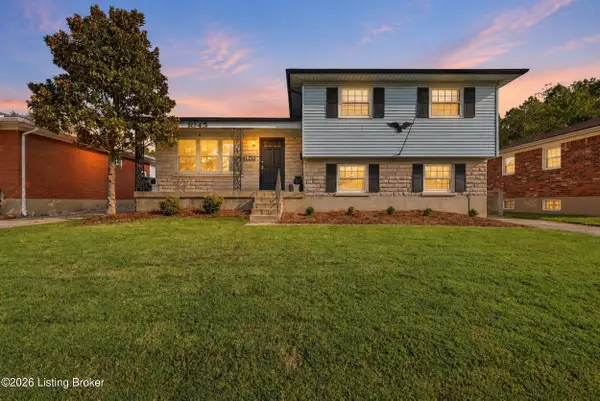 $230,000Active3 beds 2 baths1,613 sq. ft.
1045 Franelm Rd, Louisville, KY 40214
MLS# 1732825Listed by: RE/MAX PREMIER PROPERTIES - New
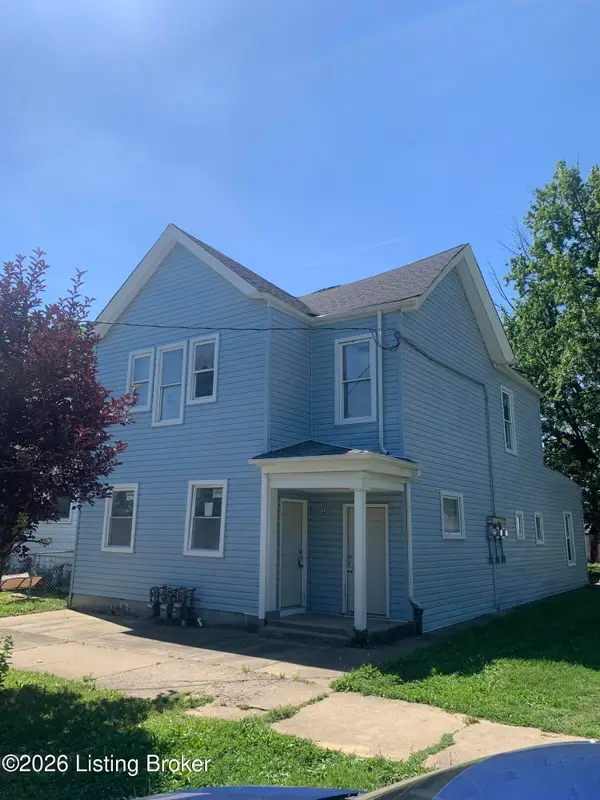 $125,000Active-- beds -- baths
2202 Garland Ave, Louisville, KY 40211
MLS# 1732826Listed by: INCLUSIVE REALTY, LLC - New
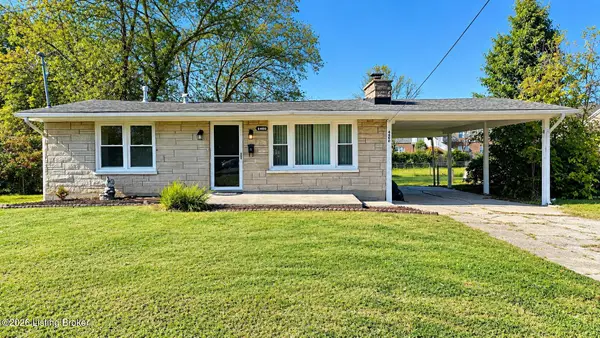 $157,900Active2 beds 1 baths840 sq. ft.
4400 Lynnview Dr, Louisville, KY 40216
MLS# 1732828Listed by: NEW ERA REAL ESTATE - New
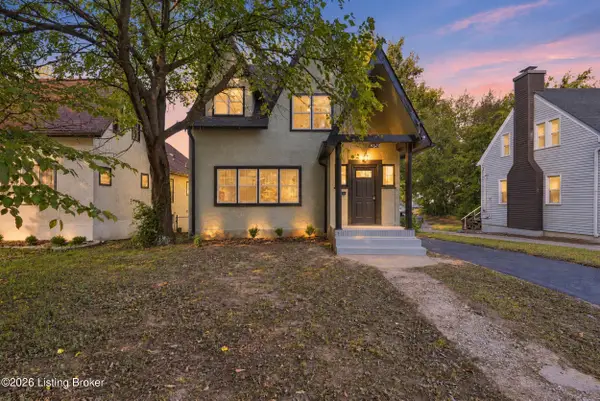 $299,000Active6 beds 3 baths1,624 sq. ft.
4624 S 3rd St, Louisville, KY 40214
MLS# 1732822Listed by: 85W REAL ESTATE


Protect your home and budget from life's surprises with an Assurant Home Warranty, backed by a partner that supports you through every step of homeownership. Explore Plans.
©2026 Century 21 Real Estate LLC. All rights reserved. CENTURY 21®, the CENTURY 21 Logo and C21® are service marks owned by Century 21 Real Estate LLC. Century 21 Real Estate LLC fully supports the principles of the Fair Housing Act and the Equal Opportunity Act. Each office is independently owned and operated. Listing information is deemed reliable but not guaranteed accurate.