
4100 Grenden Fields Dr #A, Louisville, KY 40299
Local realty services provided by:CENTURY 21 Simpson & Associates
4100 Grenden Fields Dr #A,Louisville, KY 40299
$349,900
- 3 Beds
- 2 Baths
- 2,023 sq. ft.
- Single family
- Active
Listed by: cathy corey
Office: housing associates
MLS#:1723026
Source:KY_MSMLS
Price summary
- Price:$349,900
- Price per sq. ft.:$172.96
About this home
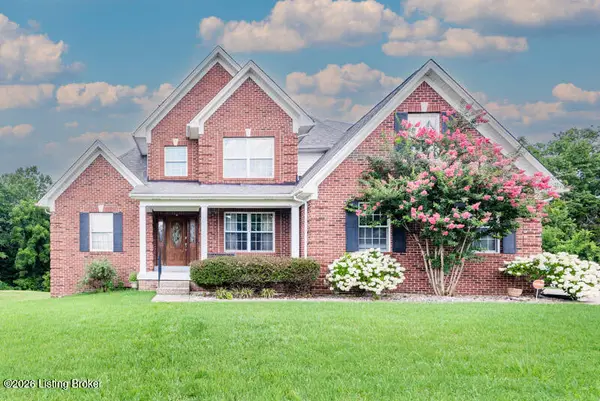
Carefree Living in Grenden Fields - 2,203 sq.ft. patio home Tucked into the friendly Grenden Fields community and just minutes from shopping, dining, churches and The Parklands, this well-maintained patio home delivers easy access to the Gene Snyder without sacrificing an inch of space, storage or comfort. Step inside into an open, thoughtfully-designed floor plan built for easy mobility. The spacious living room features a cozy gas-log fireplace and flows into a large dining room beneath vaulted ceilings, while decorative custom windows add character throughout. The updated eat-in kitchen shines with granite countertops, tiled backsplash and flooring, a cheery breakfast nook, and a large pantry. Just off the kitchen, a bright sunroom with a tray ceiling is the perfect spot for morning coffee or year-round entertaining. The laundry room---conveniently positioned between the kitchen and garage---offers tile flooring and shelving for extra functionality. The oversized garage includes a separate climate-controlled bonus room with custom cabinetry, ideal for a home office, studio or hobby space. Retreat to the huge primary suite, complete with a vaulted ceiling, large walk-in closet and en suite dual-sink bathroom with walk-in shower. A second bedroom with its own walk-in closet shares a full bath with a third bedroom featuring a large closet. Major updates already done include newer gutters (2024), roof (2023) and hot water heater (2023). Residents also enjoy a neighborhood clubhouse and gazebo, and pets are welcome per community restrictions. Don't miss this move-in ready gem---schedule your showing today!...
Contact an agent
Home facts
- Year built:2002
- Listing ID #:1723026
- Added:1 day(s) ago
- Updated:July 11, 2026 at 01:48 AM
Rooms and interior
- Bedrooms:3
- Total bathrooms:2
- Full bathrooms:2
- Rooms Total:9
- Basement:Yes
- Living area:2,023 sq. ft.
Heating and cooling
- Cooling:Central Air, Wall/Window Unit(s)
- Heating:Electric, Natural gas
- Central air:Yes
Structure and exterior
- Year built:2002
- Building area:2,023 sq. ft.
- Lot area:0.04 Acres
- Architectural Style:Patio
- Exterior Features:Porch
- Foundation Description:Slab
Utilities
- Sewer:Public Sewer
Finances and disclosures
- Price:$349,900
- Price per sq. ft.:$172.96
Parking
- Parking description:Attached, Entry Front
- Garage:Yes
- Garage spaces:2
New listings near 4100 Grenden Fields Dr #A
- New
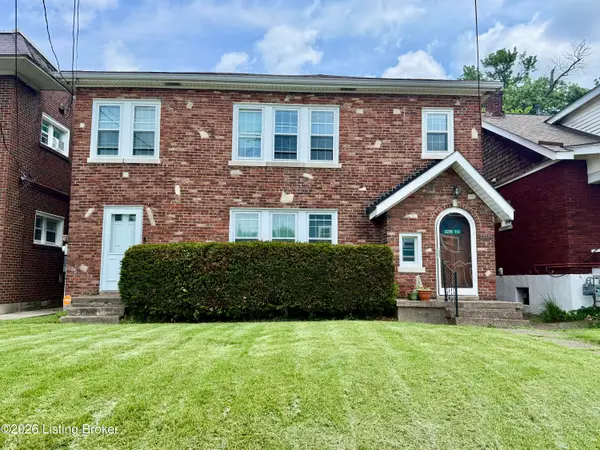 $320,000Active4 beds 3 baths2,977 sq. ft.
2235 1/2 S Shelby St, Louisville, KY 40217
MLS# 1723032Listed by: PML REAL ESTATE GROUP LLC - New
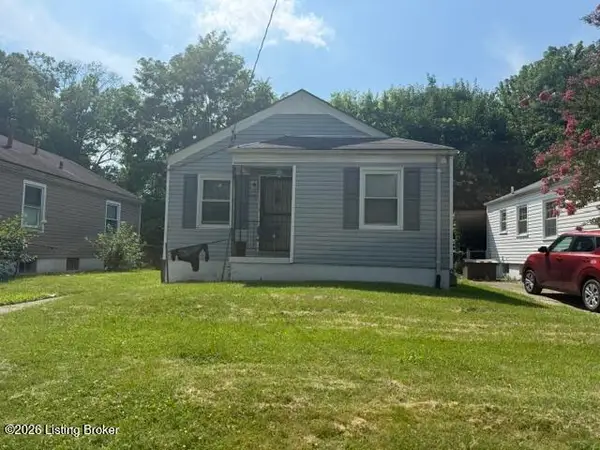 $125,000Active3 beds 2 baths960 sq. ft.
416 S 38th St, Louisville, KY 40212
MLS# 1723018Listed by: UNDERHILL ASSOCIATES REALTY - New
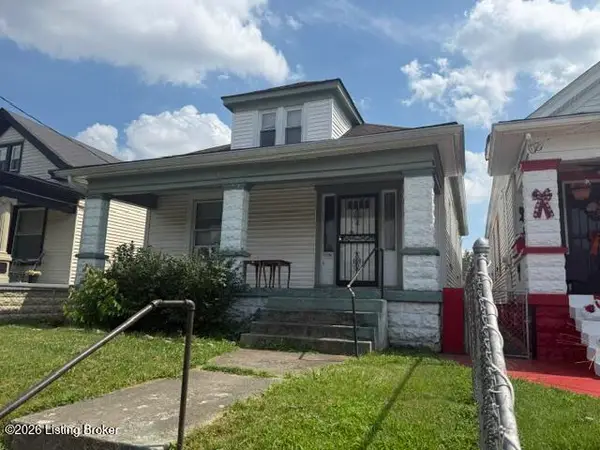 $125,000Active5 beds 3 baths1,655 sq. ft.
2122 Hale Ave, Louisville, KY 40210
MLS# 1723020Listed by: UNDERHILL ASSOCIATES REALTY - Open Sun, 4 to 6pmNew
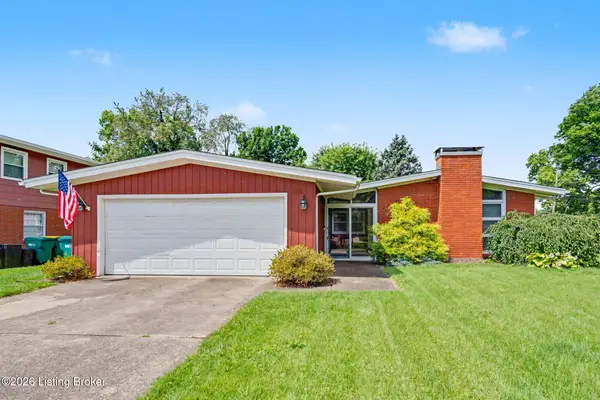 $280,000Active3 beds 2 baths1,355 sq. ft.
1202 Girard Dr, Louisville, KY 40222
MLS# 1723021Listed by: GREENTREE REAL ESTATE SERVICES - New
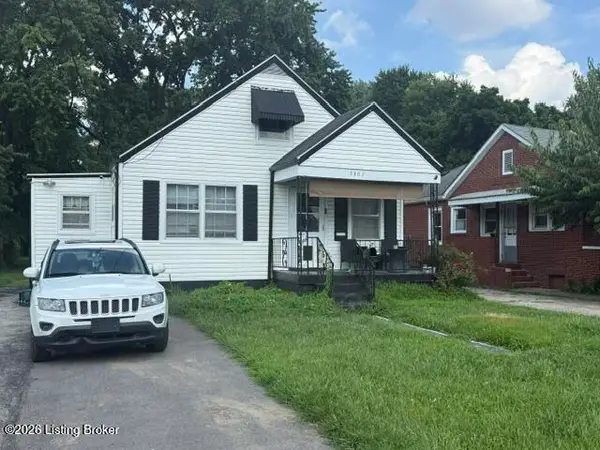 $175,000Active3 beds 2 baths1,135 sq. ft.
3307 Oleanda Ave, Louisville, KY 40215
MLS# 1723022Listed by: UNDERHILL ASSOCIATES REALTY - New
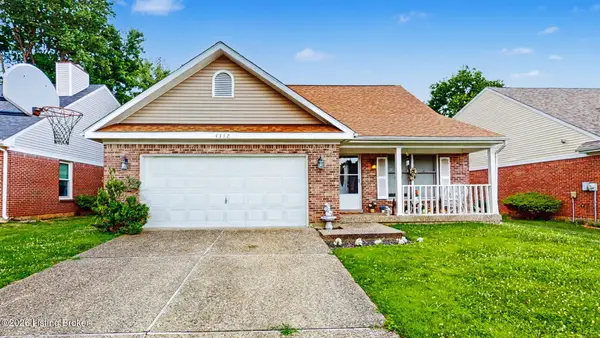 $315,000Active4 beds 2 baths1,870 sq. ft.
4312 Brownhurst Way, Louisville, KY 40241
MLS# 1722983Listed by: KENTUCKY SELECT PROPERTIES - New
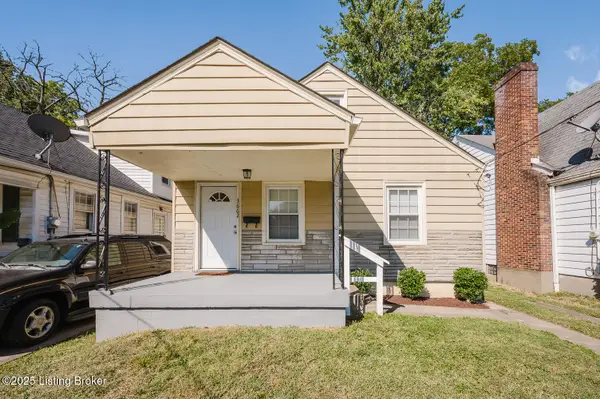 $168,000Active2 beds 1 baths1,060 sq. ft.
3662 Woodruff Ave, Louisville, KY 40215
MLS# 1722984Listed by: RE SOLUTIONS LLC - New
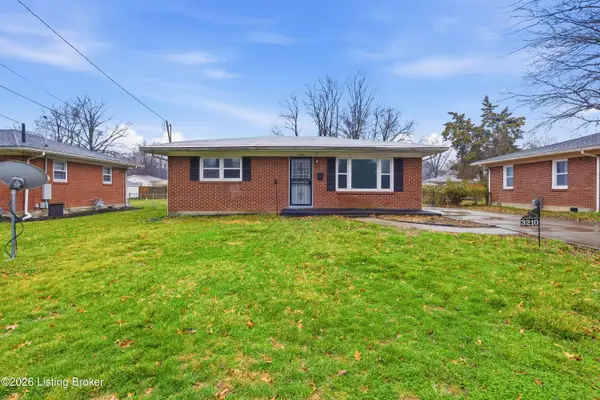 $174,000Active3 beds 1 baths1,158 sq. ft.
3210 Elane Dr, Louisville, KY 40216
MLS# 1722985Listed by: RE/MAX PREMIER PROPERTIES - New
 $539,000Active5 beds 4 baths3,627 sq. ft.
6520 Keeling Place Rd, Louisville, KY 40291
MLS# 1722989Listed by: UNITED REAL ESTATE LOUISVILLE


Protect your home and budget from life's surprises with an Assurant Home Warranty, backed by a partner that supports you through every step of homeownership. Explore Plans.
©2026 Century 21 Real Estate LLC. All rights reserved. CENTURY 21®, the CENTURY 21 Logo and C21® are service marks owned by Century 21 Real Estate LLC. Century 21 Real Estate LLC fully supports the principles of the Fair Housing Act and the Equal Opportunity Act. Each office is independently owned and operated. Listing information is deemed reliable but not guaranteed accurate.