
3662 Woodruff Ave, Louisville, KY 40215
Local realty services provided by:CENTURY 21 Simpson & Associates
3662 Woodruff Ave,Louisville, KY 40215
$162,000
- 2 Beds
- 1 Baths
- - sq. ft.
- Single family
- Sold
Listed by: darcy nobile
Office: re solutions llc.
MLS#:1722984
Source:KY_MSMLS
Sorry, we are unable to map this address
Price summary
- Price:$162,000
About this home
This charming move-in ready home is waiting to create your lifelong memories! It enjoys 2 bedrooms & 1 full bath, eat-in kitchen, laundry room, and living room. You'll love how the many windows allow streaming light in every space. The windows, HVAC, water heater and flooring are only 3 years old. The roof and some appliances are 2 years old. Enjoy the backyard with a partially covered patio, fully fenced yard that leads to a spacious 2 car garage. Hwy is close by plus amenities. Don't let this one get away! Make your appointment now to see it!
Contact an agent
Home facts
- Year built:1942
- Subdivision & Development:HIGHBAUGHS POWELL
- Listing ID #:1722984
- Added:28 day(s) ago
- Updated:August 08, 2026 at 08:23 AM
Rooms and interior
- Bedrooms:2
- Total bathrooms:1
- Full bathrooms:1
- Rooms Total:6
- Basement:Yes
Heating and cooling
- Cooling:Central Air
- Heating:Natural gas
- Central air:Yes
Structure and exterior
- Year built:1942
- Lot Features:Cleared, Level
- Architectural Style:Ranch
- Construction Materials:Aluminum siding, Stone Veneer, Wood Frame
- Exterior Features:Patio, Porch
- Foundation Description:Crawl Space
Utilities
- Sewer:Public Sewer
Finances and disclosures
- Price:$162,000
Parking
- Parking description:Detached
- Garage:Yes
- Garage spaces:2
New listings near 3662 Woodruff Ave
- New
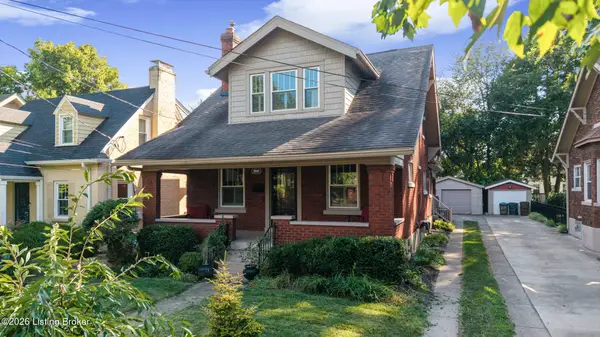 $460,000Active3 beds 2 baths1,900 sq. ft.
208 Oxford Pl, Louisville, KY 40207
MLS# 1725757Listed by: ENRICH REALTY LLC - New
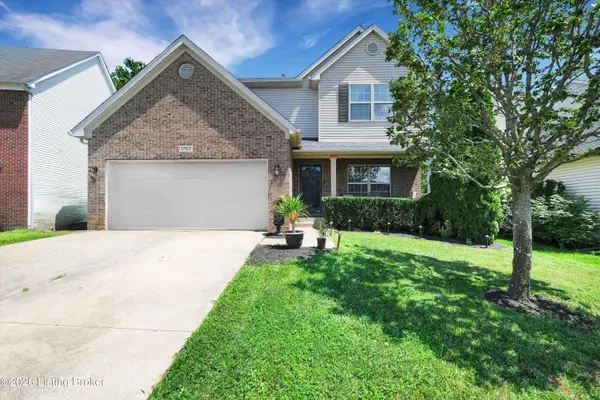 $389,900Active3 beds 3 baths2,247 sq. ft.
1707 Keating Dr, Louisville, KY 40245
MLS# 1725755Listed by: KNOB & KEY REALTY, LLC - New
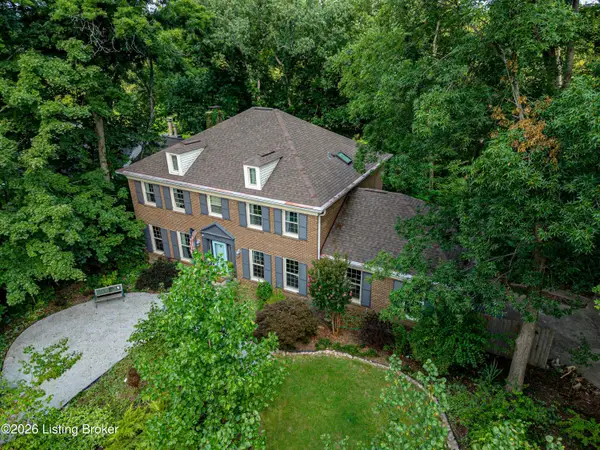 $1Active5 beds 4 baths4,091 sq. ft.
5407 Apache Rd, Louisville, KY 40207
MLS# 1725752Listed by: WARDLOW AUCTIONS, INC - Coming Soon
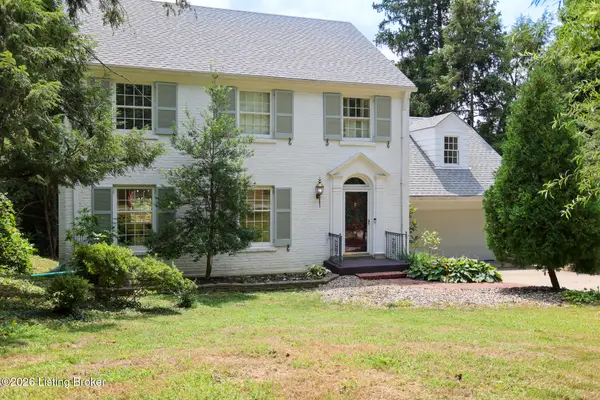 $799,999Coming Soon4 beds 3 baths
602 Sunset Rd, Louisville, KY 40206
MLS# 1725753Listed by: SEMONIN REALTORS - Open Sun, 2 to 4pmNew
 $470,000Active3 beds 3 baths2,544 sq. ft.
10536 Vista View Dr, Louisville, KY 40291
MLS# 1725743Listed by: THE BRELAND GROUP - New
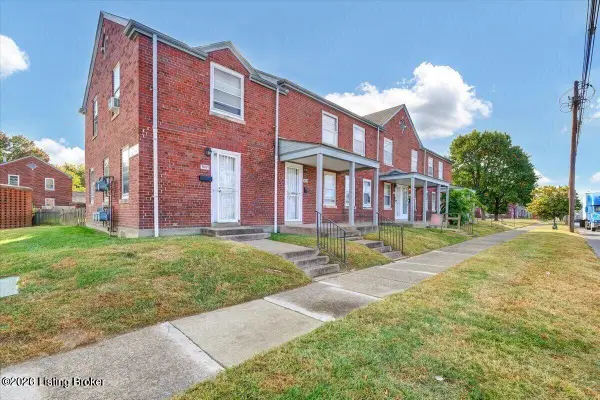 $101,000Active3 beds 2 baths1,299 sq. ft.
1809 Dixie Hwy, Louisville, KY 40210
MLS# 1725744Listed by: NOIR REALTY KY LLC - New
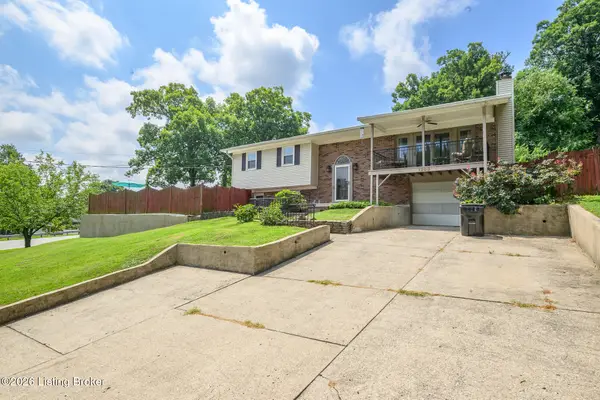 $339,000Active5 beds 2 baths2,308 sq. ft.
1200 Rudgate Cove, Louisville, KY 40214
MLS# 1725746Listed by: OLLIE BROWN REALTORS, LLC - Open Sat, 2 to 4pmNew
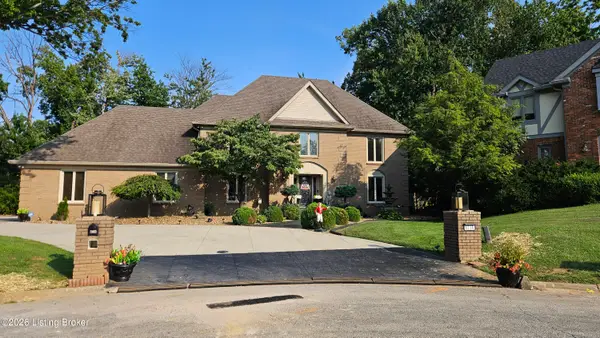 $811,000Active3 beds 5 baths5,081 sq. ft.
9214 Woodhurst Ct, Louisville, KY 40222
MLS# 1725747Listed by: KENTUCKIANA REALTY GROUP, LLC - Open Sun, 2 to 4pmNew
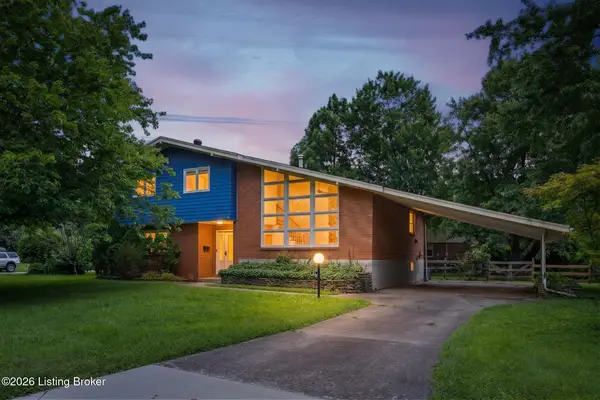 $525,000Active4 beds 2 baths2,317 sq. ft.
1608 Dunbarton Wynde, Louisville, KY 40205
MLS# 1725750Listed by: RAINEY ALLEN SHAW EAST - New
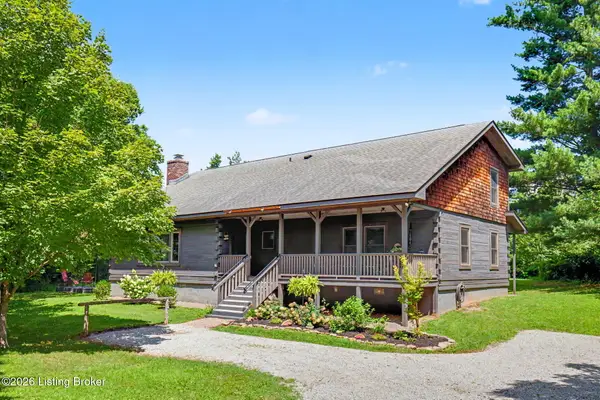 $577,000Active3 beds 2 baths2,927 sq. ft.
7604 Broad Run Rd, Louisville, KY 40291
MLS# 1725738Listed by: ACTION FIRST REALTY, INC.


Protect your home and budget from life's surprises with an Assurant Home Warranty, backed by a partner that supports you through every step of homeownership. Explore Plans.
©2026 Century 21 Real Estate LLC. All rights reserved. CENTURY 21®, the CENTURY 21 Logo and C21® are service marks owned by Century 21 Real Estate LLC. Century 21 Real Estate LLC fully supports the principles of the Fair Housing Act and the Equal Opportunity Act. Each office is independently owned and operated. Listing information is deemed reliable but not guaranteed accurate.