
4113 Hurstbourne Woods Dr, Louisville, KY 40299
Local realty services provided by:CENTURY 21 Simpson & Associates
Listed by: eric scroggin
Office: re/max results
MLS#:1728785
Source:KY_MSMLS
Price summary
- Price:$399,900
- Price per sq. ft.:$211.48
About this home
Welcome to 4113 Hurstbourne Woods Drive, a gorgeous, well-maintained home that combines comfortable living spaces with the quiet, tree-lined setting in Louisville's lovely Hurstbourne Woods subdivision. From the inviting curb appeal to the expansive backyard, this property offers spacious luxury and modern convenience that is increasingly hard to find. Inside, natural light fills the open living and dining areas, where hardwood flooring, recessed lighting, and a warm, comfortable layout create an inviting place to gather. The kitchen is both functional and distinctive, featuring abundant cabinetry, stainless-steel appliances, generous counter space, and a breakfast area framed by a bay window. Just beyond the main living spaces, the sunroom is a true highlight of the home: surrounded by windows, it provides a peaceful connection to the outdoors and an ideal spot for morning coffee, reading, or simply enjoying the changing seasons. Whether you're lounging in the cozy morning sunlight, gazing out at the midnight stars, or reading quietly amidst the soft patter of raindrops, there are no bad days in this sunroom. Also on the main level, the spacious primary suite offers a relaxing private retreat, with a large primary bedroom and a connected primary bathroom. Meanwhile, below, the walkout basement features 9 ft ceilings and includes 1 large bedroom with a connected half bath and a second bonus room, as well as a large unfinished section providing ample storage solutions, as well as a chance for you and your family to apply your own personal touch to this home. Outside, you'll find a well-manicured, tastefully landscaped, shaded front yard, as well as a sprawling, fully-fenced-in backyard featuring a large back patio. Located in desirable Hurstbourne Woods, this home enjoys easy access to Louisville's vast collection of shopping, dining, and entertainment options, and its proximity to I-64 allows a breezy daily commute. Schedule your showing today!...
Contact an agent
Home facts
- Year built:1993
- Subdivision & Development:HURSTBOURNE WOODS
- Listing ID #:1728785
- Added:3 day(s) ago
- Updated:September 14, 2026 at 10:32 AM
Rooms and interior
- Bedrooms:3
- Total bathrooms:3
- Full bathrooms:2
- Half bathrooms:1
- Rooms Total:13
- Basement:Yes
- Basement Description:Partially Finished, Walkout Part Fin
- Living area:2,551 sq. ft.
Heating and cooling
- Cooling:Central Air
- Heating:FORCED AIR, Natural gas
- Central air:Yes
Structure and exterior
- Year built:1993
- Building area:2,551 sq. ft.
- Lot area:0.25 Acres
- Lot Features:Cleared
- Architectural Style:Ranch
- Exterior Features:Patio
- Foundation Description:Poured Concrete
Utilities
- Sewer:Public Sewer
Finances and disclosures
- Price:$399,900
- Price per sq. ft.:$211.48
Parking
- Parking description:Attached
- Garage:Yes
- Garage spaces:2
New listings near 4113 Hurstbourne Woods Dr
- Coming Soon
 $299,900Coming Soon3 beds 2 baths2,424 sq. ft.
5522 Beth Rd, Louisville, KY 40219
MLS# 1728998Listed by: GENESIS REALTY LLC - Coming Soon
 $353,611Coming Soon4 beds 3 baths2,733 sq. ft.
5208 Rainmaker Ct, Louisville, KY 40229
MLS# 1728988Listed by: SEMONIN REALTORS - Coming Soon
 $285,000Coming Soon3 beds 2 baths1,775 sq. ft.
10005 Northridge Dr, Louisville, KY 40272
MLS# 1728914Listed by: BERKSHIRE HATHAWAY HOMESERVICES, PARKS & WEISBERG REALTORS - Coming Soon
 $575,000Coming Soon4 beds 4 baths3,356 sq. ft.
311 Lake Forest Pkwy, Louisville, KY 40245
MLS# 1728845Listed by: EXP REALTY LLC - Coming Soon
 $350,000Coming Soon3 beds 2 baths2,089 sq. ft.
9218 Watterson Trail, Louisville, KY 40299
MLS# 1728660Listed by: HOMEPAGE REALTY - Coming Soon
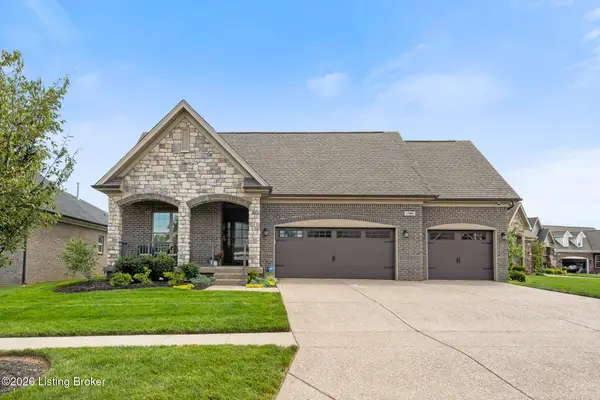 $684,900Coming Soon3 beds 3 baths3,127 sq. ft.
1199 Coolhouse Way, Louisville, KY 40223
MLS# 1728637Listed by: SEMONIN REALTORS - Coming Soon
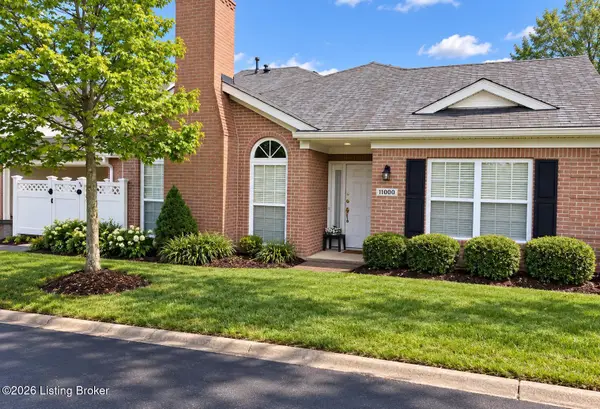 $315,000Coming Soon2 beds 2 baths1,649 sq. ft.
11000 River Birch Way, Louisville, KY 40291
MLS# 1728414Listed by: HOMEPAGE REALTY - Coming Soon
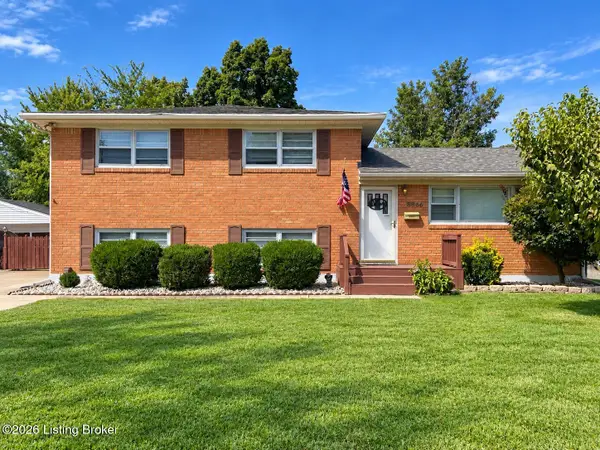 $255,000Coming Soon3 beds 2 baths1,932 sq. ft.
8306 Madrone Ave, Louisville, KY 40258
MLS# 1728389Listed by: ASPIRE REAL ESTATE GROUP - Coming Soon
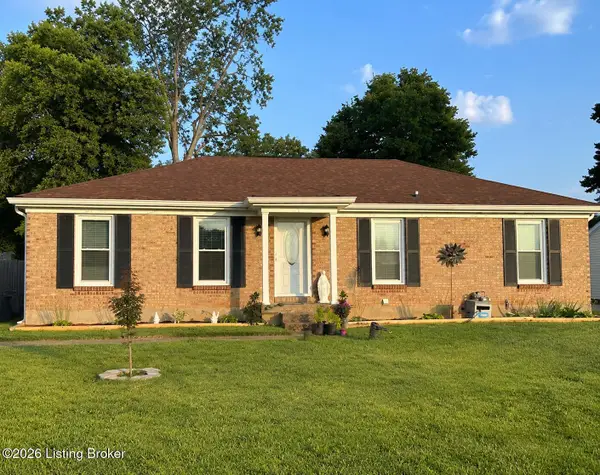 $314,900Coming Soon3 beds 2 baths1,310 sq. ft.
8902 Wooded Glen Rd, Louisville, KY 40220
MLS# 1728114Listed by: EXP REALTY LLC - New
 $425,000Active4 beds 3 baths2,981 sq. ft.
835 Vannah Ave, Louisville, KY 40223
MLS# 1729010Listed by: EXP REALTY LLC


Protect your home and budget from life's surprises with an Assurant Home Warranty, backed by a partner that supports you through every step of homeownership. Explore Plans.
©2026 Century 21 Real Estate LLC. All rights reserved. CENTURY 21®, the CENTURY 21 Logo and C21® are service marks owned by Century 21 Real Estate LLC. Century 21 Real Estate LLC fully supports the principles of the Fair Housing Act and the Equal Opportunity Act. Each office is independently owned and operated. Listing information is deemed reliable but not guaranteed accurate.