
4308 Lynnview Dr, Louisville, KY 40216
Local realty services provided by:CENTURY 21 Simpson & Associates
4308 Lynnview Dr,Louisville, KY 40216
$179,000
- 3 Beds
- 1 Baths
- 1,111 sq. ft.
- Single family
- Active
Listed by: charlsie mcneely-polston, fred levein
Office: think real estate llc.
MLS#:1722289
Source:KY_MSMLS
Price summary
- Price:$179,000
- Price per sq. ft.:$161.12
About this home
Welcome to 4308 Lynnview Drive! This all brick ranch has a great open floor plan from the living area to the dining room. Tons of natural light in the living room and beautiful hardwood floors. The kitchen has an abundance of countertop space and cabinets, perfect space for cooking, entertaining, and everyday living! Down the hall are 3 nice sized bedrooms and a full bathroom. There is a large laundry room conveniently located off the kitchen. Backyard is fully fenced.
Contact an agent
Home facts
- Year built:1955
- Listing ID #:1722289
- Added:1 day(s) ago
- Updated:July 04, 2026 at 03:20 PM
Rooms and interior
- Bedrooms:3
- Total bathrooms:1
- Full bathrooms:1
- Rooms Total:8
- Basement:Yes
- Living area:1,111 sq. ft.
Heating and cooling
- Cooling:Central Air
- Heating:FORCED AIR
- Central air:Yes
Structure and exterior
- Year built:1955
- Building area:1,111 sq. ft.
- Lot area:0.23 Acres
- Architectural Style:Ranch
- Construction Materials:brick
- Foundation Description:Crawl Space
Utilities
- Sewer:Public Sewer
Finances and disclosures
- Price:$179,000
- Price per sq. ft.:$161.12
New listings near 4308 Lynnview Dr
- New
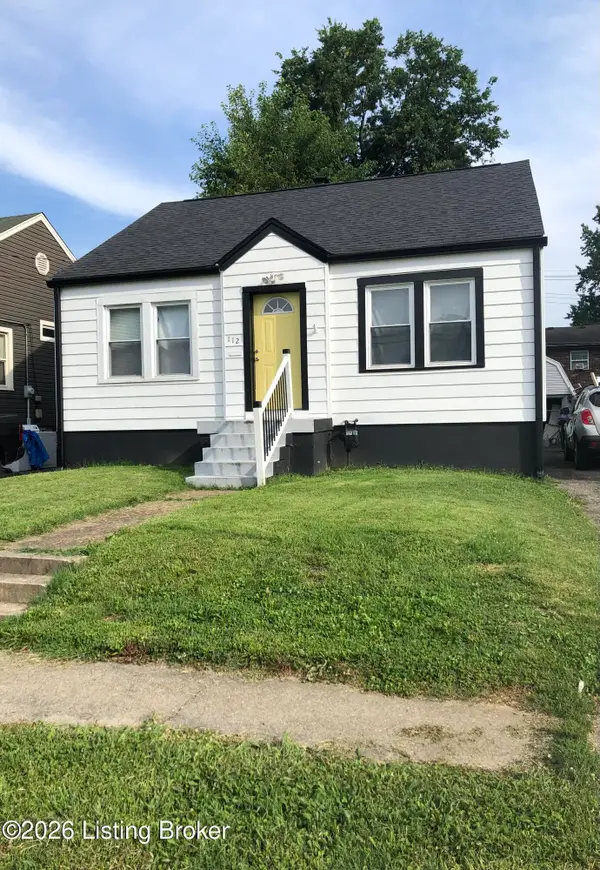 $208,950Active2 beds 2 baths1,582 sq. ft.
211 W Amherst Ave, Louisville, KY 40214
MLS# 1722340Listed by: UNITED REAL ESTATE LOUISVILLE - Open Sun, 2 to 4pmNew
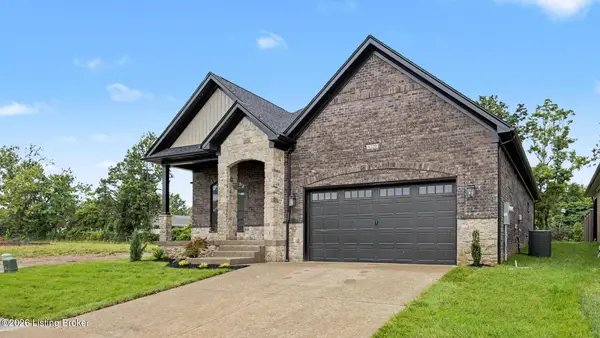 $520,000Active3 beds 2 baths1,943 sq. ft.
6720 Sycamore Bend Trace, Louisville, KY 40291
MLS# 1722339Listed by: SIMPLER.REALESTATE - New
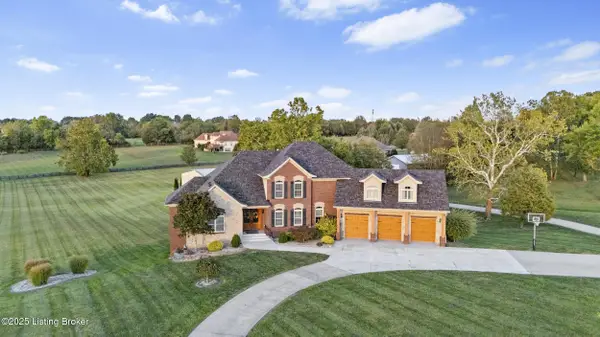 $1,375,000Active6 beds 5 baths7,009 sq. ft.
10240 Saddle Pointe Dr, Louisville, KY 40291
MLS# 1722336Listed by: MAYER REALTORS - New
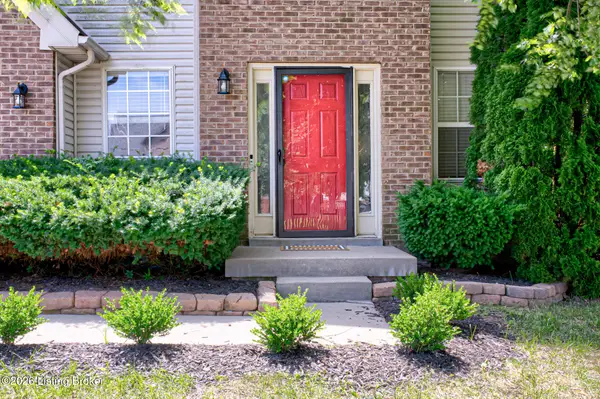 $349,900Active3 beds 3 baths1,528 sq. ft.
5418 Skeffington Way, Louisville, KY 40241
MLS# 1722337Listed by: KELLER WILLIAMS LOUISVILLE - New
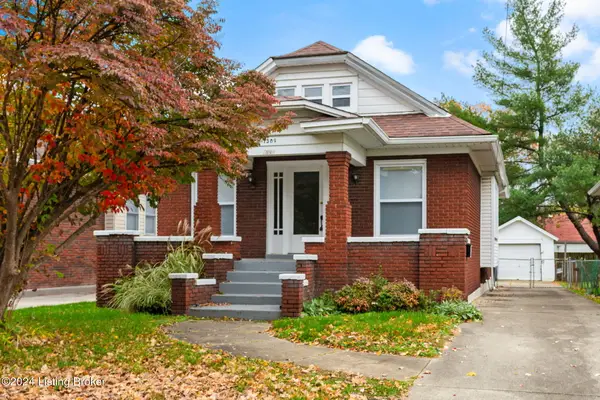 $315,000Active3 beds 2 baths1,696 sq. ft.
1309 Lydia St, Louisville, KY 40217
MLS# 1722338Listed by: RE/MAX PREMIER PROPERTIES - New
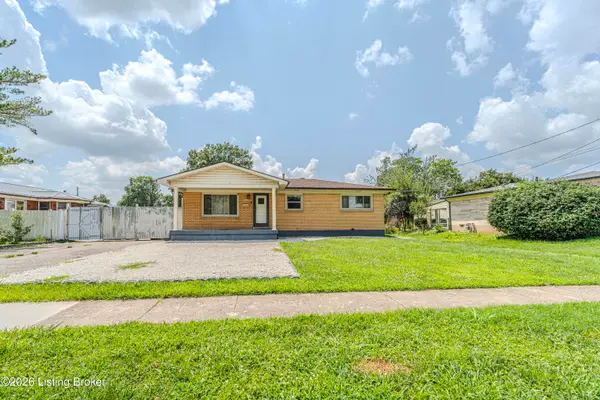 $250,000Active3 beds 2 baths1,825 sq. ft.
6102 W Pages Ln, Louisville, KY 40258
MLS# 1722332Listed by: NEW ERA REAL ESTATE - New
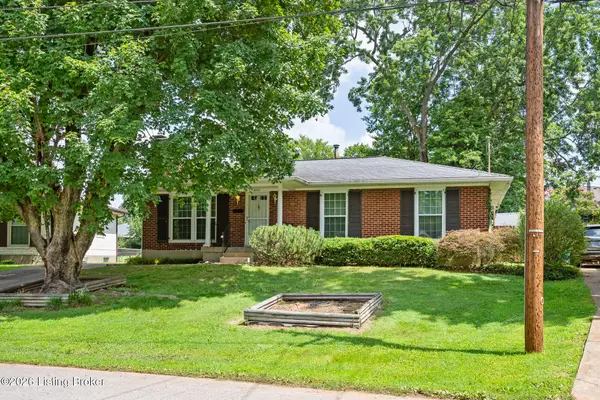 $265,000Active3 beds 2 baths2,153 sq. ft.
4207 Final Dr, Louisville, KY 40219
MLS# 1722334Listed by: POLO REAL ESTATE GROUP LLC - Coming Soon
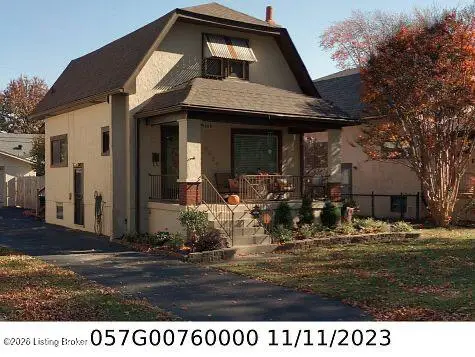 $285,500Coming Soon2 beds 3 baths
4509 Meridale Ave, Louisville, KY 40214
MLS# 1722330Listed by: EXIT REALTY HOME FRONT - Open Sun, 12 to 2pmNew
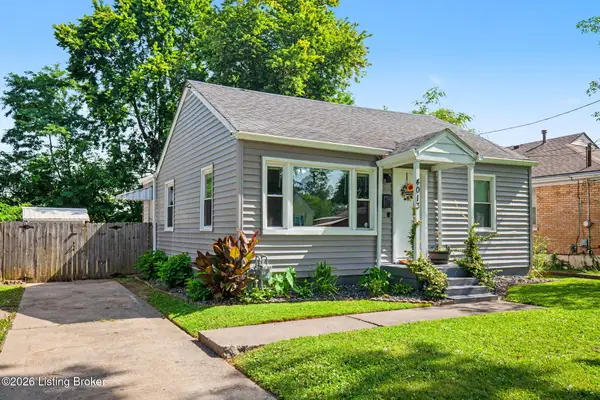 $199,000Active3 beds 1 baths1,820 sq. ft.
4013 Blanton Ln, Louisville, KY 40216
MLS# 1722331Listed by: RE/MAX PREMIER PROPERTIES - New
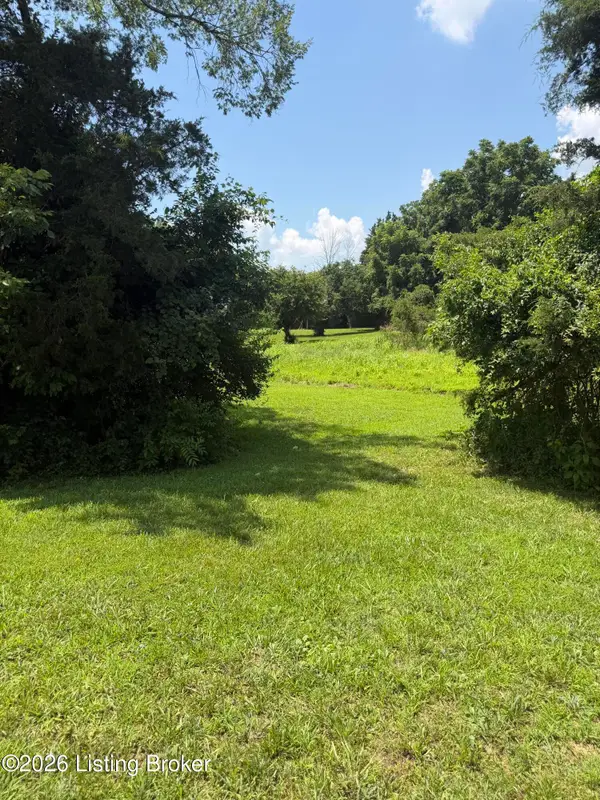 $265,000Active5.14 Acres
10321 Oak Grove Rd, Louisville, KY 40291
MLS# 1722329Listed by: BERKSHIRE HATHAWAY HOMESERVICES, PARKS & WEISBERG REALTORS


Protect your home and budget from life's surprises with an Assurant Home Warranty, backed by a partner that supports you through every step of homeownership. Explore Plans.
©2026 Century 21 Real Estate LLC. All rights reserved. CENTURY 21®, the CENTURY 21 Logo and C21® are service marks owned by Century 21 Real Estate LLC. Century 21 Real Estate LLC fully supports the principles of the Fair Housing Act and the Equal Opportunity Act. Each office is independently owned and operated. Listing information is deemed reliable but not guaranteed accurate.