
4311 Lynnbrook Dr, Louisville, KY 40220
Local realty services provided by:CENTURY 21 Simpson & Associates
4311 Lynnbrook Dr,Louisville, KY 40220
$315,000
- 4 Beds
- 2 Baths
- 1,638 sq. ft.
- Single family
- Active
Listed by: casey sokoler
Office: simpler.realestate
MLS#:1728307
Source:KY_MSMLS
Price summary
- Price:$315,000
- Price per sq. ft.:$192.31
About this home
Welcome to 4311 Lynnbrook Drive, a classic brick Cape Cod offering four bedrooms, two full baths, and a 2.5-car detached garage that's genuinely hard to find at this price. Step inside to abundant space, where the living areas flow comfortably from one to the next. The kitchen offers ample cabinetry, updated appliances, a walk-in pantry, and the efficient layout keeps everything within easy reach while maintaining clear sight-lines between the prep area and the family room. There is a convenient laundry area with additional storage cabinet next to the kitchen. The four-bedroom layout gives you real flexibility, with two bedrooms and a full bath on the main level and two more bedrooms with a second full bath upstairs — ideal for guests, a home office, or giving everyone their own space. Step outside to a sizable, flat, fenced yard, where a concrete pad extends your outdoor living area with room for seating and grilling. The 2.5-car detached garage delivers space for vehicles, a workshop, and storage with room still left over. Conveniently located minutes from the Taylorsville Road corridor and the shops and restaurants along Hikes Lane and Breckinridge Lane, with Seneca Park, Bowman Field, and St. Matthews just a short drive away. Quick access to the Watterson Expressway (I-264) puts the rest of Louisville within easy reach. Beautifully maintained inside and out, with great curb appeal and smart updates throughout. Don't miss your opportunity to make this one yours!...
Contact an agent
Home facts
- Year built:1960
- Subdivision & Development:BROOKHAVEN
- Listing ID #:1728307
- Added:19 day(s) ago
- Updated:September 24, 2026 at 03:13 PM
Rooms and interior
- Bedrooms:4
- Total bathrooms:2
- Full bathrooms:2
- Rooms Total:11
- Basement:Yes
- Living area:1,638 sq. ft.
Heating and cooling
- Cooling:Central Air
- Heating:FORCED AIR, Natural gas
- Central air:Yes
Structure and exterior
- Year built:1960
- Building area:1,638 sq. ft.
- Lot area:0.22 Acres
- Lot Features:Cleared
- Architectural Style:Cape Cod
- Construction Materials:Vinyl siding, brick
- Exterior Features:Porch
- Foundation Description:Poured Concrete
Utilities
- Sewer:Public Sewer
Finances and disclosures
- Price:$315,000
- Price per sq. ft.:$192.31
Parking
- Parking description:Detached
- Garage:Yes
- Garage spaces:2
New listings near 4311 Lynnbrook Dr
- Coming Soon
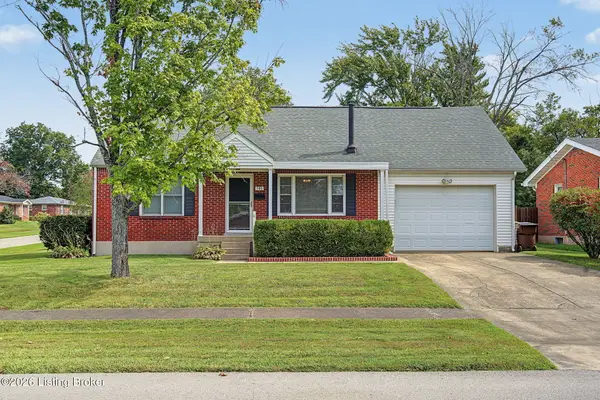 $240,000Coming Soon3 beds 2 baths1,358 sq. ft.
501 Westwood Dr, Louisville, KY 40243
MLS# 1729934Listed by: SEMONIN REALTORS - Coming SoonOpen Sun, 2 to 4pm
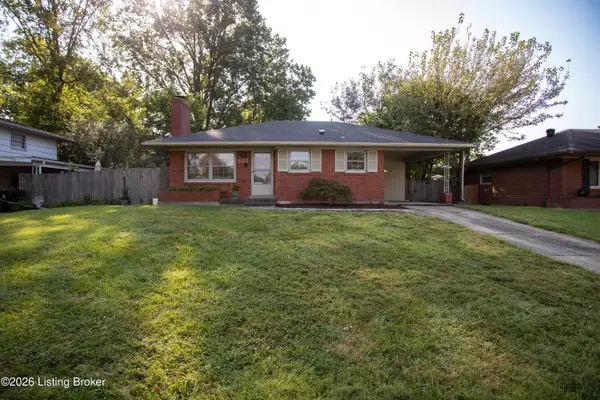 $265,000Coming Soon3 beds 1 baths1,687 sq. ft.
3026 Vogue Ave, Louisville, KY 40220
MLS# 1729559Listed by: THE BRELAND GROUP - Coming Soon
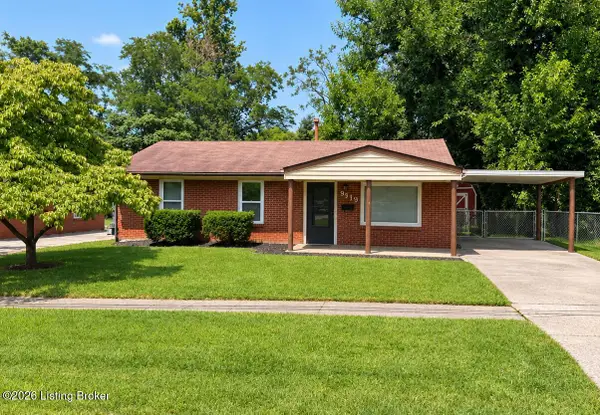 $225,000Coming Soon3 beds 1 baths990 sq. ft.
9919 Robsion Rd, Louisville, KY 40299
MLS# 1729466Listed by: ASPIRE REAL ESTATE GROUP - Coming Soon
 $220,000Coming Soon3 beds 2 baths1,152 sq. ft.
7102 River Field Dr, Louisville, KY 40258
MLS# 1729197Listed by: KELLER WILLIAMS COLLECTIVE - Coming Soon
 $299,900Coming Soon3 beds 2 baths2,424 sq. ft.
5522 Beth Rd, Louisville, KY 40219
MLS# 1728998Listed by: GENESIS REALTY LLC - Coming Soon
 $575,000Coming Soon4 beds 4 baths3,356 sq. ft.
311 Lake Forest Pkwy, Louisville, KY 40245
MLS# 1728845Listed by: EXP REALTY LLC 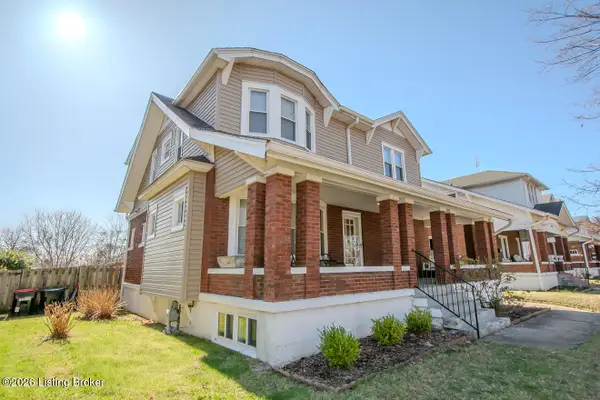 $430,000Pending3 beds 2 baths2,094 sq. ft.
1072 Eastern Pkwy, Louisville, KY 40217
MLS# 1729973Listed by: PREMIER HOMES REALTY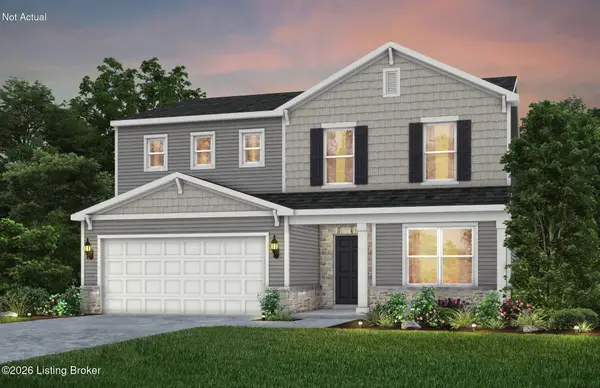 $379,095Pending4 beds 3 baths2,265 sq. ft.
8331 Hollis Vw Way, Louisville, KY 40214
MLS# 1729981Listed by: USELLIS REALTY INCORPORATED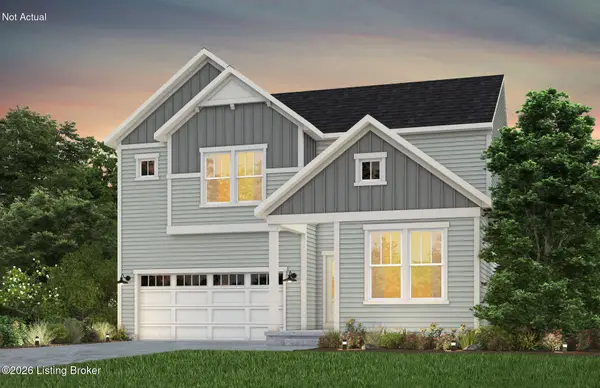 $520,365Pending4 beds 3 baths2,819 sq. ft.
16818 Asher Ct, Louisville, KY 40245
MLS# 1729986Listed by: USELLIS REALTY INCORPORATED- New
 $389,900Active3 beds 2 baths2,349 sq. ft.
407 Macon Ave, Louisville, KY 40207
MLS# 1729972Listed by: BERKSHIRE HATHAWAY HOMESERVICES, PARKS & WEISBERG REALTORS


Protect your home and budget from life's surprises with an Assurant Home Warranty, backed by a partner that supports you through every step of homeownership. Explore Plans.
©2026 Century 21 Real Estate LLC. All rights reserved. CENTURY 21®, the CENTURY 21 Logo and C21® are service marks owned by Century 21 Real Estate LLC. Century 21 Real Estate LLC fully supports the principles of the Fair Housing Act and the Equal Opportunity Act. Each office is independently owned and operated. Listing information is deemed reliable but not guaranteed accurate.