
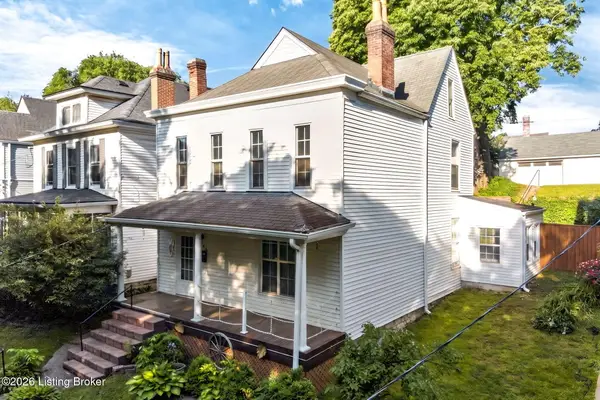
4421 Mount Vernon Rd, Louisville, KY 40220
Local realty services provided by:CENTURY 21 Simpson & Associates
4421 Mount Vernon Rd,Louisville, KY 40220
$425,000
- 3 Beds
- 3 Baths
- 2,098 sq. ft.
- Single family
- Active
Listed by: christopher w neichter
Office: semonin realtors
MLS#:1718820
Source:KY_MSMLS
Price summary
- Price:$425,000
- Price per sq. ft.:$253.28
About this home
Great home with an incredible entertaining area in a prime location! This 3-bedroom home features 2 full baths and 2 half baths, a spacious open kitchen, and an inviting open floor plan perfect for hosting family and friends. If you love to entertain, this is the home for you! Additional features include a circular driveway, an oversized 2+ car garage, and pull-down attic storage with 6-foot ceilings offering tons of extra storage space. The custom outdoor entertainment area is truly one of a kind, complete with a full bar area, half bath, granite countertops, glass automatic doors, and a beautiful outdoor seating area. The extra-wide driveway adds even more convenience and curb appeal. This home is a must-see!
Contact an agent
Home facts
- Year built:1956
- Listing ID #:1718820
- Added:1 day(s) ago
- Updated:May 29, 2026 at 02:52 PM
Rooms and interior
- Bedrooms:3
- Total bathrooms:3
- Full bathrooms:2
- Half bathrooms:1
- Rooms Total:11
- Basement:Yes
- Basement Description:Partially Finished
- Living area:2,098 sq. ft.
Heating and cooling
- Cooling:Central Air
- Heating:Natural gas
- Central air:Yes
Structure and exterior
- Year built:1956
- Building area:2,098 sq. ft.
- Lot area:0.25 Acres
- Lot Features:Cleared
- Architectural Style:Ranch
- Construction Materials:Vinyl siding, brick
- Exterior Features:Patio, Porch
- Foundation Description:Poured Concrete
Utilities
- Sewer:Public Sewer
Finances and disclosures
- Price:$425,000
- Price per sq. ft.:$253.28
Parking
- Parking description:Detached
- Garage:Yes
- Garage spaces:1
New listings near 4421 Mount Vernon Rd
- New
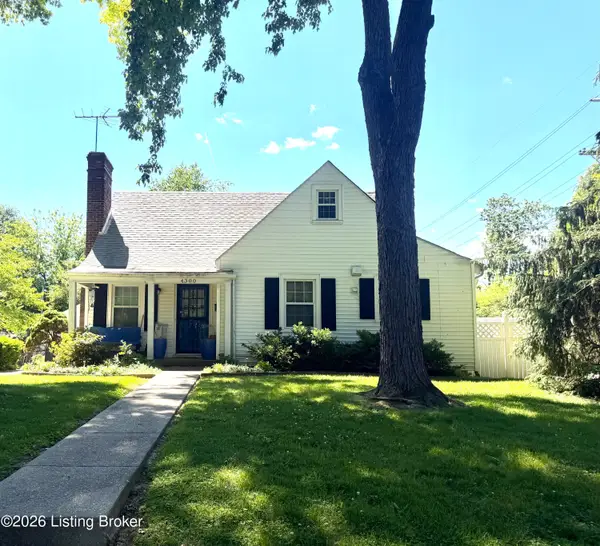 $375,000Active4 beds 2 baths2,030 sq. ft.
4300 S 2nd St, Louisville, KY 40214
MLS# 1717785Listed by: KELLER WILLIAMS COLLECTIVE - New
 $425,000Active3 beds 3 baths2,300 sq. ft.
2808 Arden Rd, Louisville, KY 40220
MLS# 1718829Listed by: LENIHAN SOTHEBY'S INT'L REALTY - New
 $595,000Active5 beds 4 baths2,681 sq. ft.
7902 Wagon Trail Ct, Louisville, KY 40291
MLS# 1718830Listed by: SIMPLER.REALESTATE - New
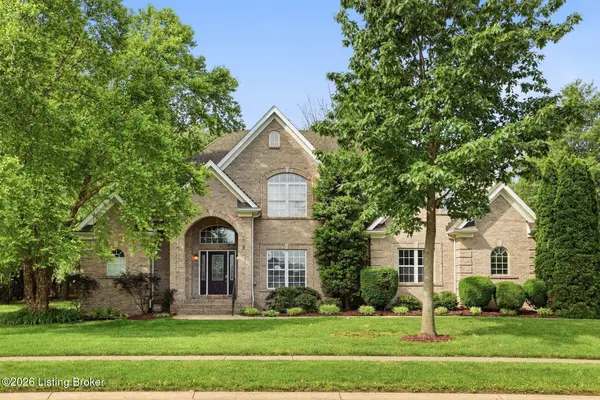 $537,900Active4 beds 4 baths2,944 sq. ft.
3600 Oak Vista Plc, Louisville, KY 40245
MLS# 1718831Listed by: HOMEPAGE REALTY - New
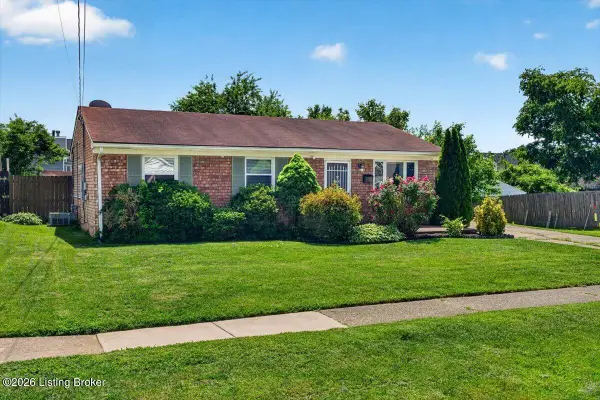 $220,000Active4 beds 2 baths1,234 sq. ft.
5412 Fruitwood Dr, Louisville, KY 40272
MLS# 1718810Listed by: KELLER WILLIAMS COLLECTIVE - New
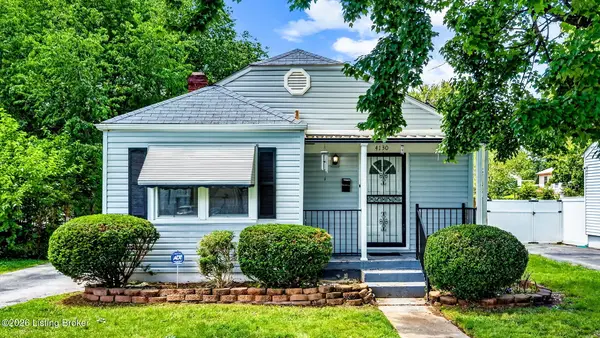 $189,900Active2 beds 1 baths1,468 sq. ft.
4130 Hillview Ave, Louisville, KY 40216
MLS# 1718812Listed by: RE/MAX EMPIRE - New
 $230,000Active3 beds 2 baths1,000 sq. ft.
4110 Carbine Ln, Louisville, KY 40229
MLS# 1718817Listed by: PRESLEY REALTY - New
 $333,900Active3 beds 2 baths1,700 sq. ft.
148 Coral Ct, Louisville, KY 40206
MLS# 1718825Listed by: KELLER WILLIAMS COLLECTIVE - New
 $109,000Active2 beds 1 baths728 sq. ft.
1419 Arling Ave, Louisville, KY 40215
MLS# 1718826Listed by: ENCORE REALTY GROUP


Protect your home and budget from life's surprises with an Assurant Home Warranty, backed by a partner that supports you through every step of homeownership. Explore Plans.
©2026 Century 21 Real Estate LLC. All rights reserved. CENTURY 21®, the CENTURY 21 Logo and C21® are service marks owned by Century 21 Real Estate LLC. Century 21 Real Estate LLC fully supports the principles of the Fair Housing Act and the Equal Opportunity Act. Each office is independently owned and operated. Listing information is deemed reliable but not guaranteed accurate.