
7902 Wagon Trail Ct, Louisville, KY 40291
Local realty services provided by:CENTURY 21 Simpson & Associates
Listed by: john milliner
Office: simpler.realestate
MLS#:1718830
Source:KY_MSMLS
Price summary
- Price:$595,000
- Price per sq. ft.:$221.93
About this home
Step inside this beautifully designed two-story home in Louisville, KY, where comfort meets modern elegance. Boasting an expansive layout, the floor plan is thoughtfully divided to offer a spacious main level for daily living and entertaining, paired with a cozy upper level that provides a perfect retreat for family or guests. With six bedrooms and five bathrooms, there is plenty of room for everyone to find their own corner of comfort. Just steps away, the kitchen is a home chef's dream. It is beautifully finished with crisp white shaker cabinetry, gleaming quartz countertops, a classic subway tile backsplash, and a custom range hood. Stainless steel appliances and light hardwood-style flooring tie the entire space together seamlessly. The main-floor primary bedroom serves as a true sanctuary. It feels incredibly generous and airy. The remaining secondary bedrooms are equally inviting, featuring soft carpeting, ceiling fans, and windows that look out over the friendly neighborhood. Each bathroom in the home is styled with durable tile flooring, clean white vanities accented by modern black hardware, and convenient tub-shower combinations. Everyday chores are a little brighter in the dedicated laundry room, which showcases fun, decorative patterned tile flooring. Plus, storage is a breeze thanks to three well-placed closets equipped with organized wire shelving systems throughout the home. From its grand living spaces to its quiet corners, this home is ready to welcome you....
Contact an agent
Home facts
- Year built:2026
- Listing ID #:1718830
- Added:57 day(s) ago
- Updated:July 25, 2026 at 03:14 PM
Rooms and interior
- Bedrooms:5
- Total bathrooms:4
- Full bathrooms:3
- Half bathrooms:1
- Rooms Total:14
- Basement:Yes
- Living area:2,681 sq. ft.
Heating and cooling
- Cooling:Central Air
- Heating:FORCED AIR, Natural gas
- Central air:Yes
Structure and exterior
- Year built:2026
- Building area:2,681 sq. ft.
- Lot area:0.21 Acres
- Lot Features:Cleared, Level, Storm Sewer
- Architectural Style:Open Plan, Traditional
- Construction Materials:Block, Stone, Vinyl siding, Wood Frame, brick
- Exterior Features:Deck, Porch
- Foundation Description:Poured Concrete, Slab
Utilities
- Sewer:Public Sewer
Finances and disclosures
- Price:$595,000
- Price per sq. ft.:$221.93
Parking
- Parking description:Attached, Driveway, Entry Front
- Garage:Yes
- Garage spaces:3
New listings near 7902 Wagon Trail Ct
- New
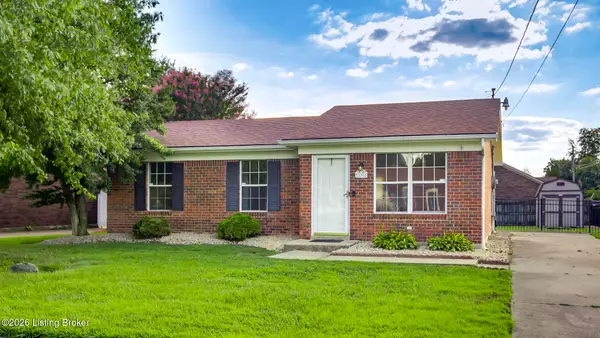 $240,000Active3 beds 2 baths1,036 sq. ft.
335 Earlywood Way, Louisville, KY 40229
MLS# 1724422Listed by: EDELEN & EDELEN REALTORS - New
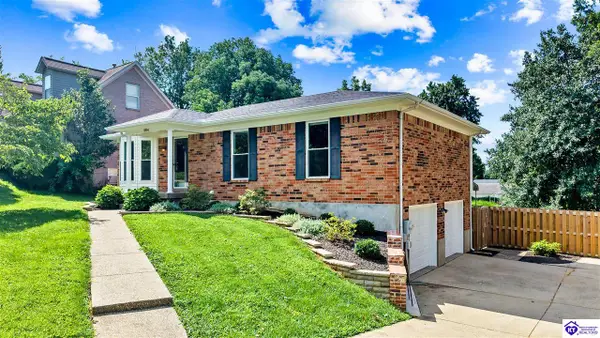 $359,900Active3 beds 3 baths2,342 sq. ft.
10104 Natalies Way, Louisville, KY 40299
MLS# HK2603107Listed by: OLIVE + OAK REALTY - New
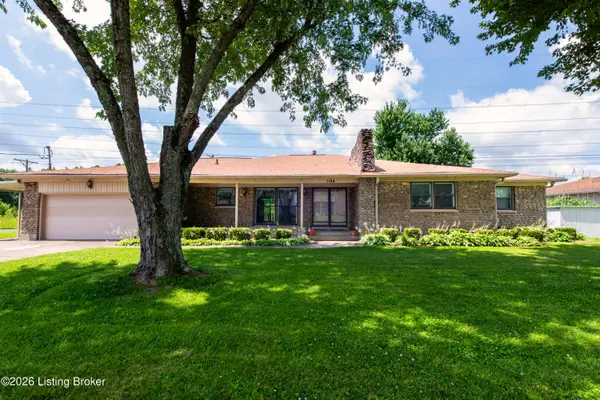 $300,000Active3 beds 2 baths2,364 sq. ft.
7106 St Anthony Church Rd, Louisville, KY 40214
MLS# 1724413Listed by: OPTL REALTY - New
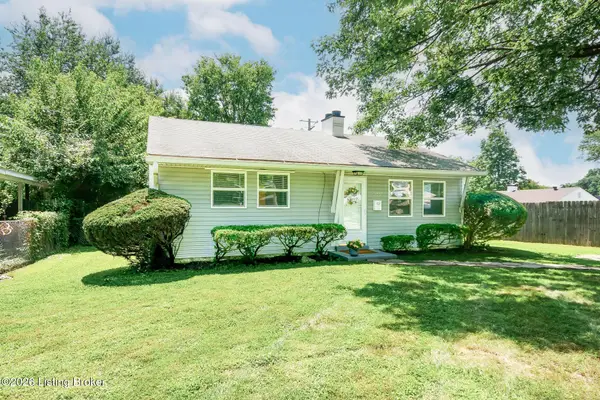 $194,900Active2 beds 1 baths768 sq. ft.
179 Granvil Dr, Louisville, KY 40218
MLS# 1724415Listed by: EDELEN & EDELEN REALTORS - Open Sun, 2 to 5pmNew
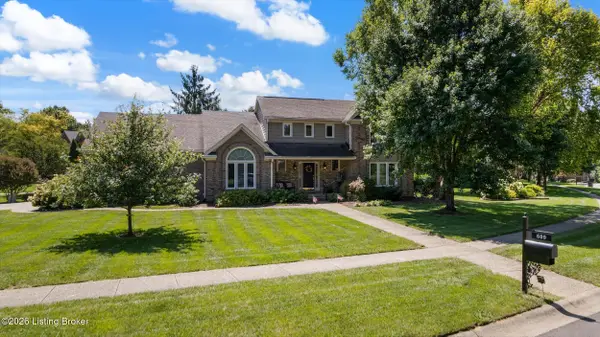 $650,000Active4 beds 4 baths4,043 sq. ft.
609 Berwyn Dr, Louisville, KY 40223
MLS# 1724417Listed by: KELLER WILLIAMS COLLECTIVE - New
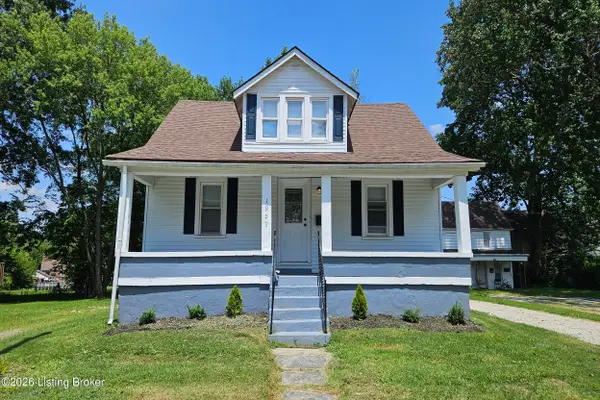 $187,900Active3 beds 2 baths1,420 sq. ft.
1903 Neville Dr, Louisville, KY 40216
MLS# 1724411Listed by: MAY TEAM REALTORS - New
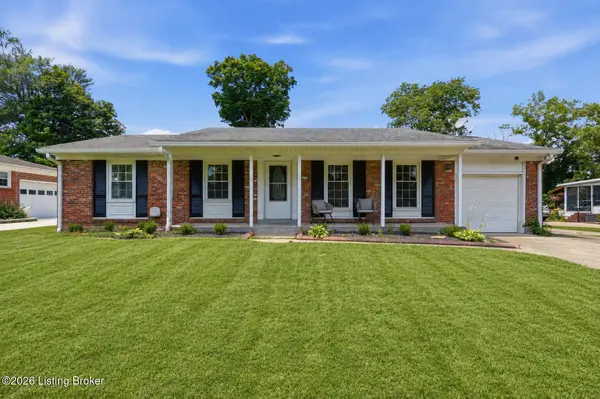 $346,900Active3 beds 3 baths2,372 sq. ft.
6510 Ridge Cliff Rd, Louisville, KY 40228
MLS# 1724412Listed by: HOMEPAGE REALTY - New
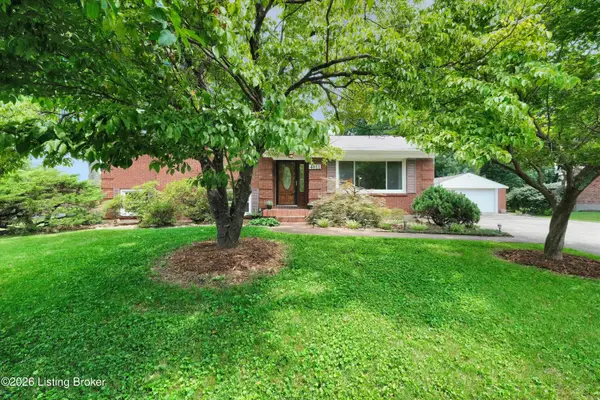 $329,500Active4 beds 2 baths2,176 sq. ft.
4011 Mamaroneck Rd, Louisville, KY 40218
MLS# 1724406Listed by: SIMPLER.REALESTATE - Open Sun, 2 to 4pmNew
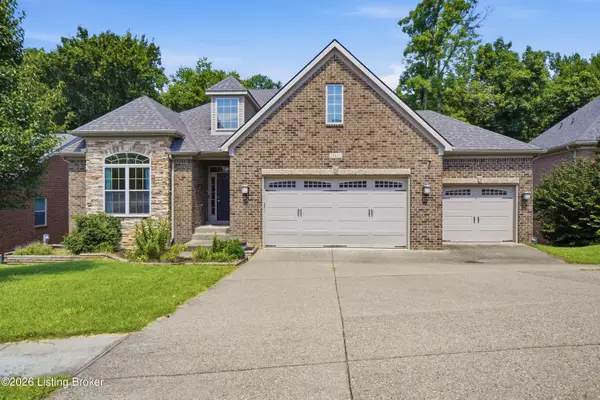 $650,000Active3 beds 2 baths2,251 sq. ft.
18406 Standwick Dr, Louisville, KY 40245
MLS# 1724407Listed by: 85W REAL ESTATE - New
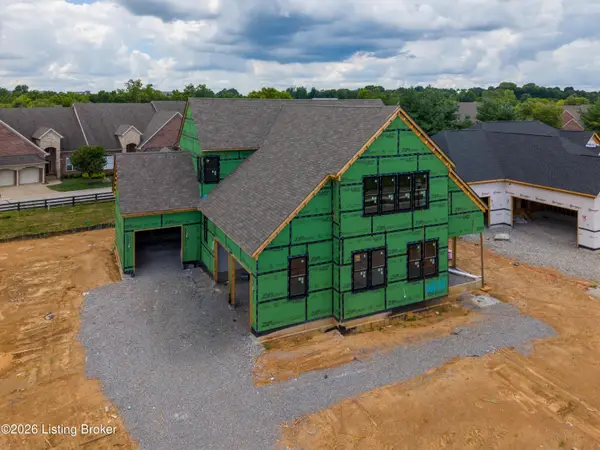 $1,635,000Active5 beds 5 baths4,150 sq. ft.
3118 Littlecote Ln, Louisville, KY 40245
MLS# 1724410Listed by: SIMPLER.REALESTATE


Protect your home and budget from life's surprises with an Assurant Home Warranty, backed by a partner that supports you through every step of homeownership. Explore Plans.
©2026 Century 21 Real Estate LLC. All rights reserved. CENTURY 21®, the CENTURY 21 Logo and C21® are service marks owned by Century 21 Real Estate LLC. Century 21 Real Estate LLC fully supports the principles of the Fair Housing Act and the Equal Opportunity Act. Each office is independently owned and operated. Listing information is deemed reliable but not guaranteed accurate.