
4511 Southcrest Dr, Louisville, KY 40215
Local realty services provided by:CENTURY 21 Simpson & Associates
4511 Southcrest Dr,Louisville, KY 40215
$110,000
- 3 Beds
- 3 Baths
- - sq. ft.
- Single family
- Sold
Listed by: donna m limer
Office: coldwell banker mcmahan
MLS#:1722748
Source:KY_MSMLS
Sorry, we are unable to map this address
Price summary
- Price:$110,000
About this home
Vintage 1930 home has loads of character, charm and potential! Cash buyer preferred due to necessary maintenance and required repairs. The floor plan is sensible and imaginative. The list price of 250k reflects the needed updates that will consider interior painting, flooring, mechanicals etc. Whether you are an investor looking to restore and resell or an owner occupant; INSTANT EQUITY is the bulls - eye!! The property lot lives LARGE and "oh boy" the GARAGE is every person's dream with tons of workspace and storage for all the tools and projects. The ROOF on the Home & Garage are approx. 3 years old. Call today and win BIG before it's too late!
Contact an agent
Home facts
- Year built:1930
- Subdivision & Development:SOUTHERN HEIGHTS
- Listing ID #:1722748
- Added:52 day(s) ago
- Updated:August 31, 2026 at 07:26 AM
Rooms and interior
- Bedrooms:3
- Total bathrooms:3
- Full bathrooms:2
- Half bathrooms:1
- Rooms Total:13
- Basement:Yes
- Basement Description:Unfinished
Heating and cooling
- Cooling:Central Air
- Heating:FORCED AIR, Natural gas
- Central air:Yes
Structure and exterior
- Year built:1930
- Lot Features:Level, Sidewalk
- Architectural Style:Traditional
- Construction Materials:Vinyl siding
- Exterior Features:Deck, Patio, Porch
- Foundation Description:Poured Concrete
Utilities
- Sewer:Public Sewer
Finances and disclosures
- Price:$110,000
Parking
- Parking description:Detached, Driveway, Entry Front
- Garage:Yes
- Garage spaces:2
- Carport spaces:2
New listings near 4511 Southcrest Dr
- Coming SoonOpen Sun, 1 to 3pm
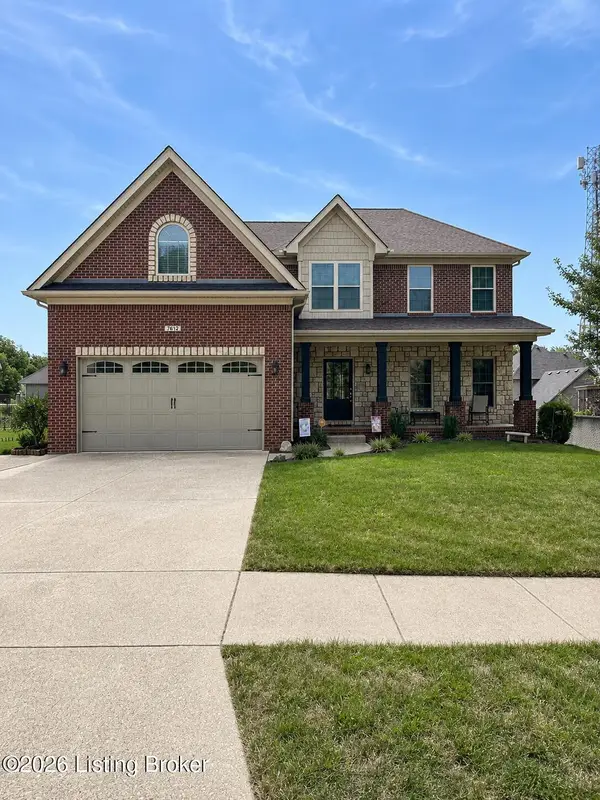 $450,000Coming Soon4 beds 4 baths3,066 sq. ft.
7612 Aspen Ridge Rd, Louisville, KY 40214
MLS# 1727738Listed by: NEST REALTY - Coming Soon
 $335,000Coming Soon2 beds 2 baths1,512 sq. ft.
133 S 3rd St #405, Louisville, KY 40202
MLS# 1727694Listed by: EXP REALTY LLC - Coming Soon
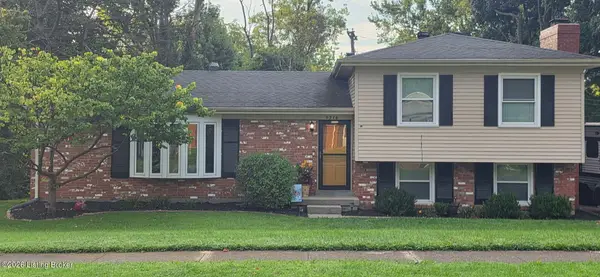 $334,900Coming Soon3 beds 2 baths1,868 sq. ft.
9316 Tiverton Way, Louisville, KY 40242
MLS# 1727691Listed by: GENESIS REALTY LLC - Coming Soon
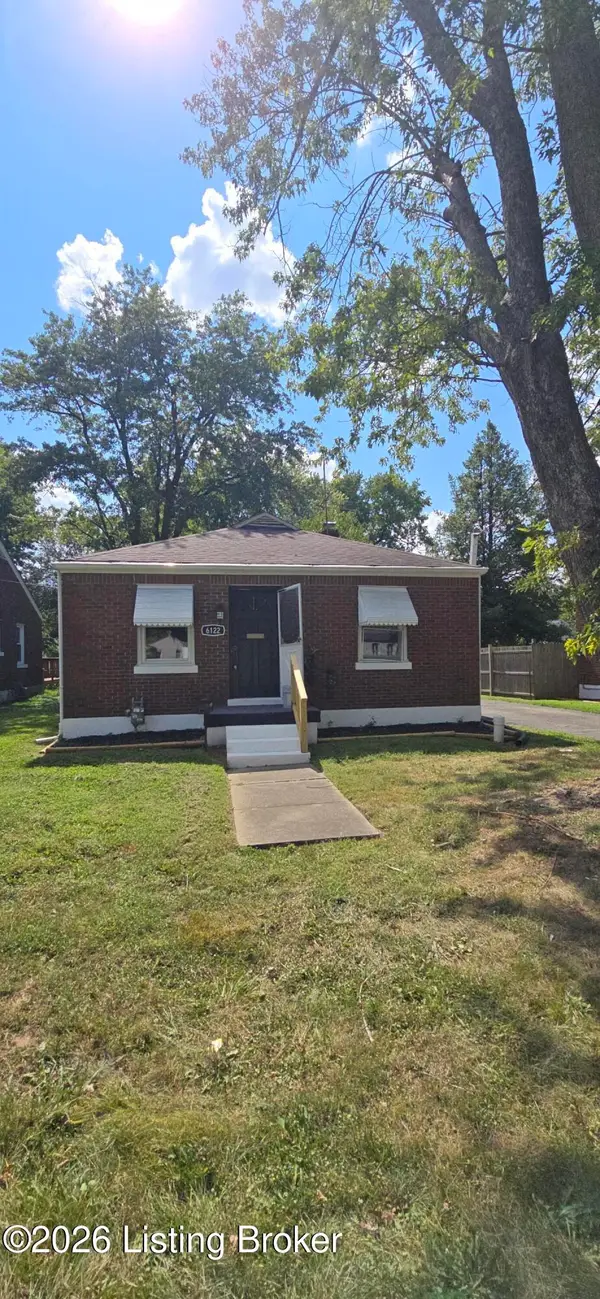 $155,000Coming Soon2 beds 1 baths832 sq. ft.
6122 Lone Oak Trail, Louisville, KY 40214
MLS# 1727682Listed by: UNITED REAL ESTATE LOUISVILLE - Coming Soon
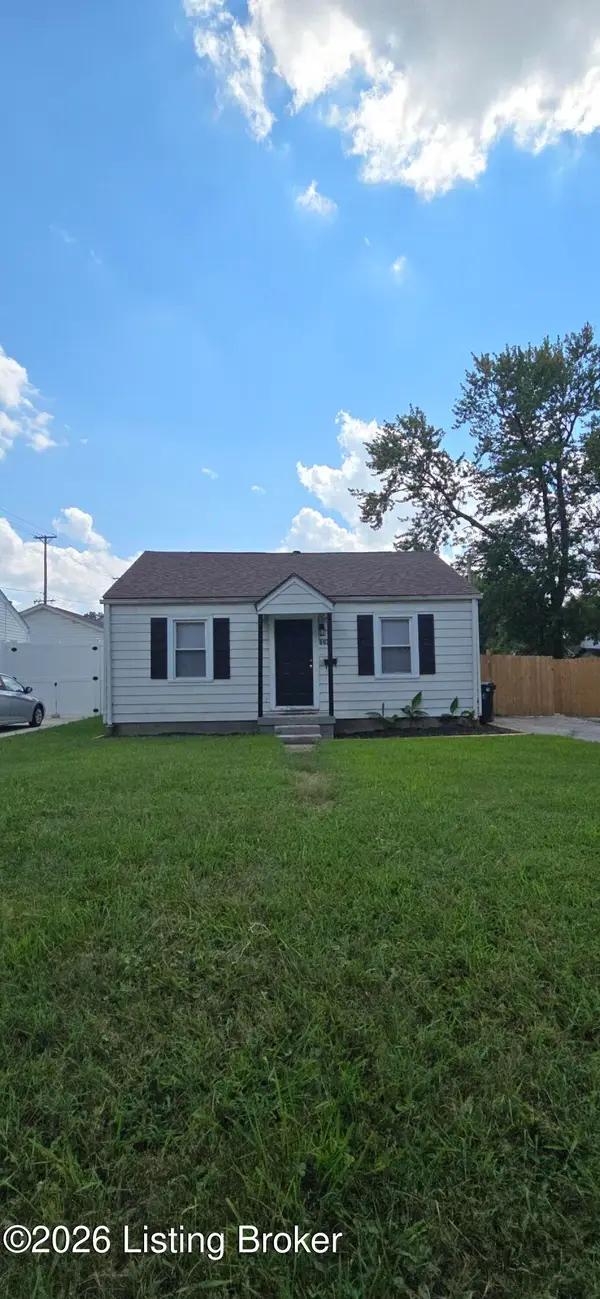 $149,000Coming Soon2 beds 1 baths700 sq. ft.
602 W Florence Ave, Louisville, KY 40215
MLS# 1727683Listed by: UNITED REAL ESTATE LOUISVILLE - Coming Soon
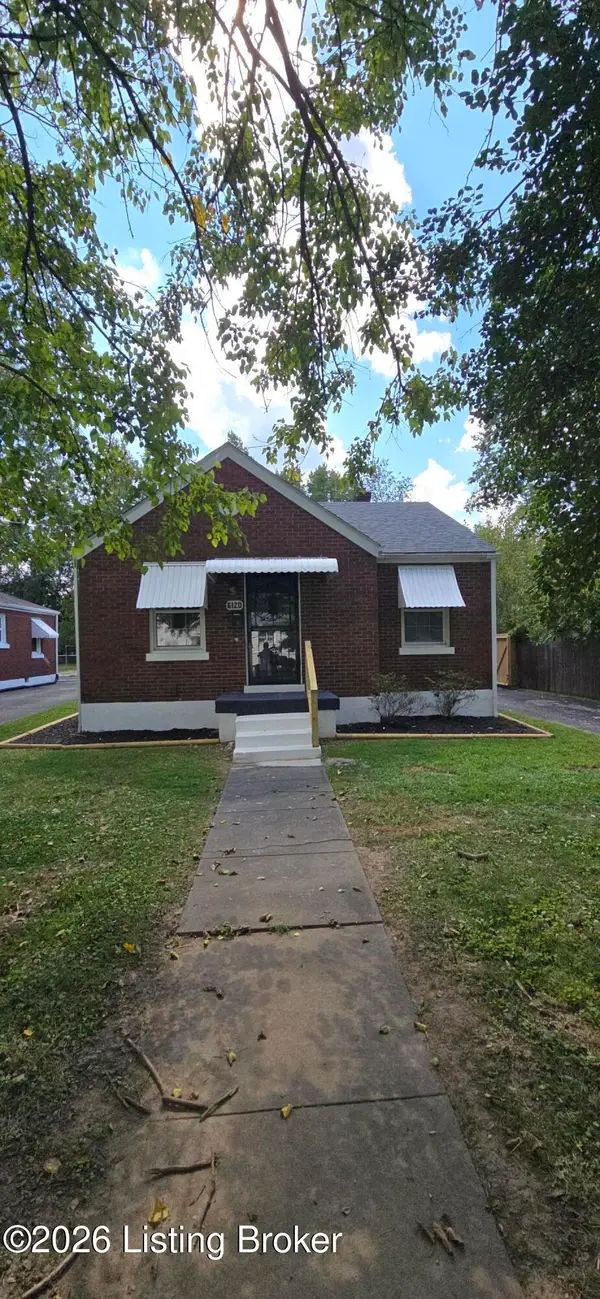 $169,000Coming Soon2 beds 1 baths832 sq. ft.
6120 Lone Oak Trail, Louisville, KY 40214
MLS# 1727681Listed by: UNITED REAL ESTATE LOUISVILLE - Coming Soon
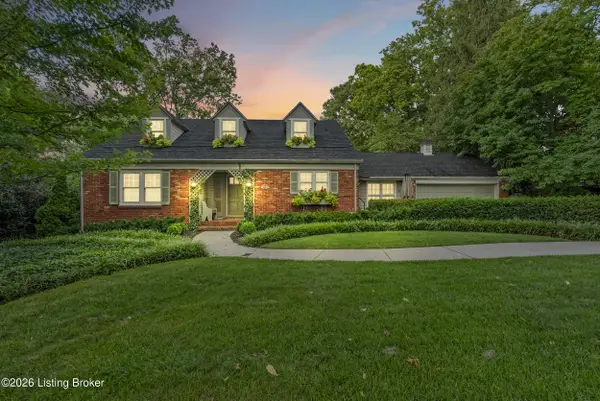 $750,000Coming Soon4 beds 3 baths3,412 sq. ft.
45A Hill Rd, Louisville, KY 40204
MLS# 1727679Listed by: GANT HILL & ASSOCIATES, LLC - Coming Soon
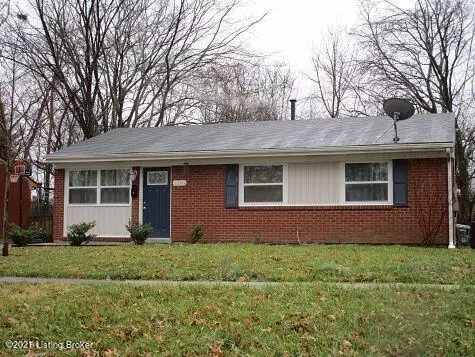 $1,599Coming Soon3 beds 2 baths1,223 sq. ft.
6500 Mercury Dr, Louisville, KY 40291
MLS# 1727661Listed by: DREAM J P PIRTLE REALTORS - Coming Soon
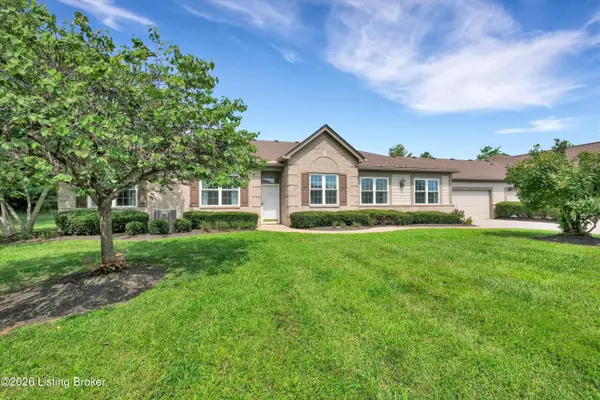 $372,500Coming Soon2 beds 2 baths1,843 sq. ft.
12500 Nursery Ln, Louisville, KY 40243
MLS# 1727613Listed by: SEMONIN REALTORS - Coming Soon
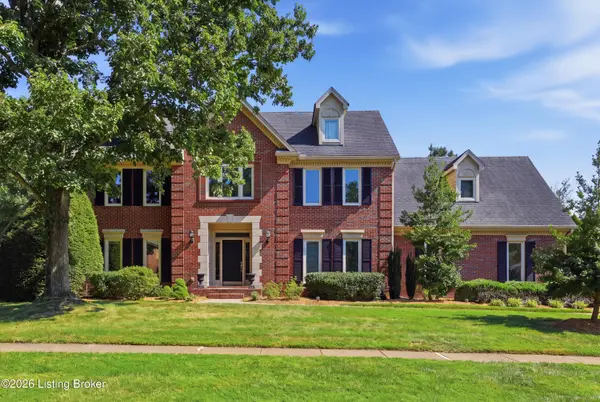 $695,000Coming Soon4 beds 3 baths3,415 sq. ft.
4615 Wolfcreek Pkwy, Louisville, KY 40241
MLS# 1727540Listed by: METTS GROUP, LLC


Protect your home and budget from life's surprises with an Assurant Home Warranty, backed by a partner that supports you through every step of homeownership. Explore Plans.
©2026 Century 21 Real Estate LLC. All rights reserved. CENTURY 21®, the CENTURY 21 Logo and C21® are service marks owned by Century 21 Real Estate LLC. Century 21 Real Estate LLC fully supports the principles of the Fair Housing Act and the Equal Opportunity Act. Each office is independently owned and operated. Listing information is deemed reliable but not guaranteed accurate.