
5409 Pueblo Road, Louisville, KY 40207
Local realty services provided by:CENTURY 21 River Valley Real Estate, Inc.
5409 Pueblo Road,Louisville, KY 40207
$625,000
- 4 Beds
- 3 Baths
- 3,800 sq. ft.
- Single family
- Active
Listed by: bart w medlock
Office: re/max first
MLS#:2026013050
Source:IN_SIRA
Price summary
- Price:$625,000
- Price per sq. ft.:$164.47
About this home
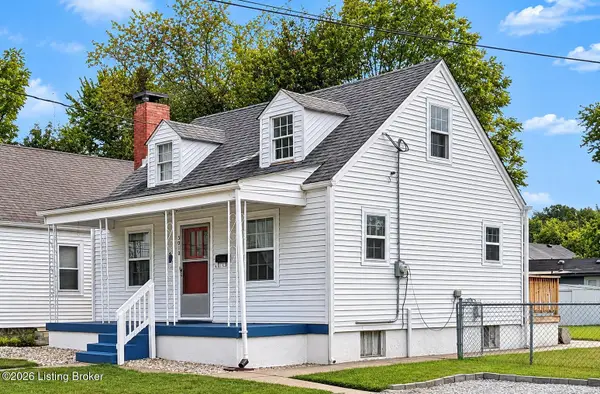
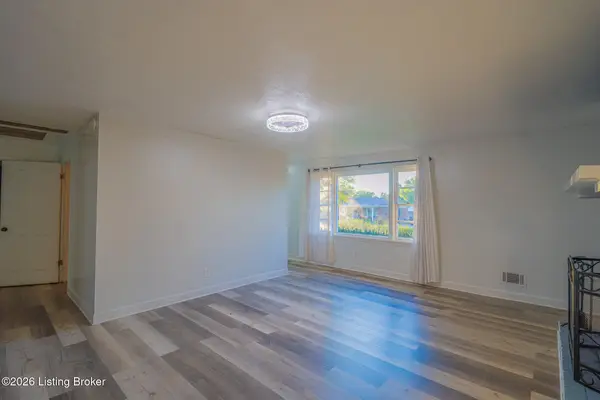
OPEN HOUSE SATURDAY 11/7/26 from 10AM to 12PM - One of Louisville's most sought after addresses - INDIAN HILLS - perfectly situated between downtown and the East End off Brownsboro Rd. APPROX 3800SF of living space in this ALL BRICK 4BR/3BA w/new flooring throughout, fresh paint, granite countertops, new stainless steel appliances, ALL THREE BATHROOMS RECENTLY RENOVATED - true move-in ready, new LED lighting fixtures throughout most of the home.....just come see for yourself. Make sure you note all your favorite dining spots, shopping and entertainment within minutes of this location offering a lifestyle of convenience and efficiency. DO NOT MISS THE spacious deck offering comfort and privacy for relaxing mornings with coffee or evenings for cookouts/al fresco dining. Book your private viewing today!
Contact an agent
Home facts
- Year built:1976
- Subdivision & Development:Indian Hills
- Listing ID #:2026013050
- Added:4 day(s) ago
- Updated:November 07, 2026 at 10:44 PM
Rooms and interior
- Bedrooms:4
- Total bathrooms:3
- Full bathrooms:3
- Bedroom Description:Main Level Primary
- Basement:Yes
- Basement Description:Finished
- Living area:3,800 sq. ft.
Heating and cooling
- Cooling:Central Air
- Heating:Forced Air
- Central air:Yes
Structure and exterior
- Roof:Shingle
- Year built:1976
- Building area:3,800 sq. ft.
- Lot area:0.4 Acres
- Architectural Style:Two Story
- Construction Materials:Brick, Frame
- Exterior Features:Deck
- Foundation Description:Poured
- Levels:2 Story
Utilities
- Water:Connected, Public
Finances and disclosures
- Price:$625,000
- Price per sq. ft.:$164.47
- Tax amount:$6,019
Features and amenities
- Laundry features:Laundry Room, Main Level
- Amenities:Utility Room
Parking
- Parking description:Attached, Garage, Garage Faces Rear
- Garage:Yes
- Garage spaces:2
New listings near 5409 Pueblo Road
- Coming Soon
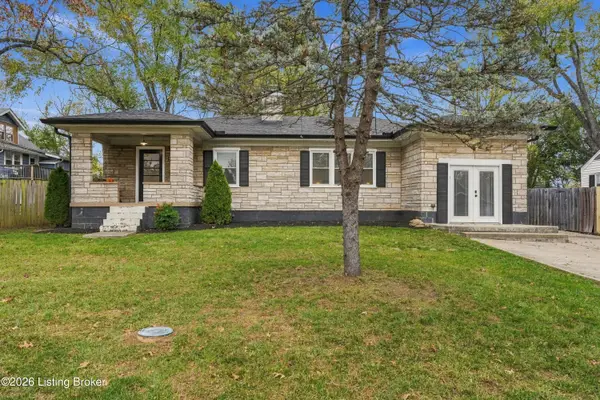 $265,000Coming Soon3 beds 2 baths1,400 sq. ft.
105 Highland Ave, Louisville, KY 40245
MLS# 1734085Listed by: UNITED REAL ESTATE LOUISVILLE - Coming Soon
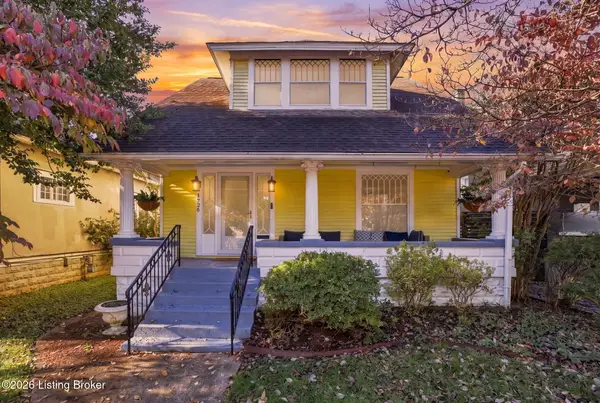 $575,000Coming Soon4 beds 3 baths2,512 sq. ft.
1726 Fernwood Ave, Louisville, KY 40205
MLS# 1734002Listed by: HOMEPAGE REALTY - Coming Soon
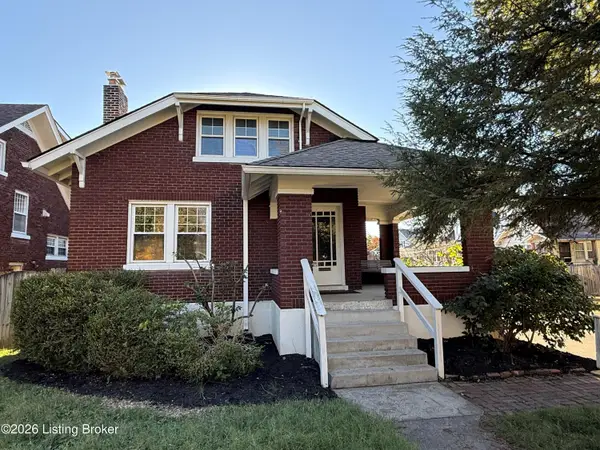 $425,000Coming Soon5 beds 2 baths1,711 sq. ft.
1738 Fernwood Ave, Louisville, KY 40205
MLS# 1733918Listed by: SEMONIN REALTORS - Coming Soon
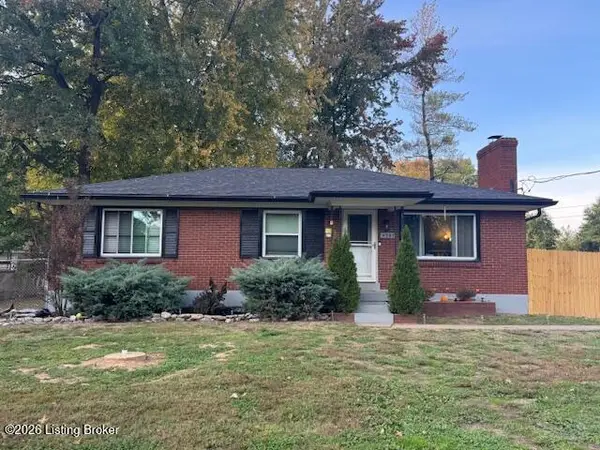 $260,000Coming Soon3 beds 1 baths1,161 sq. ft.
4307 Lambert Rd, Louisville, KY 40219
MLS# 1733799Listed by: GENESIS REALTY LLC - Coming Soon
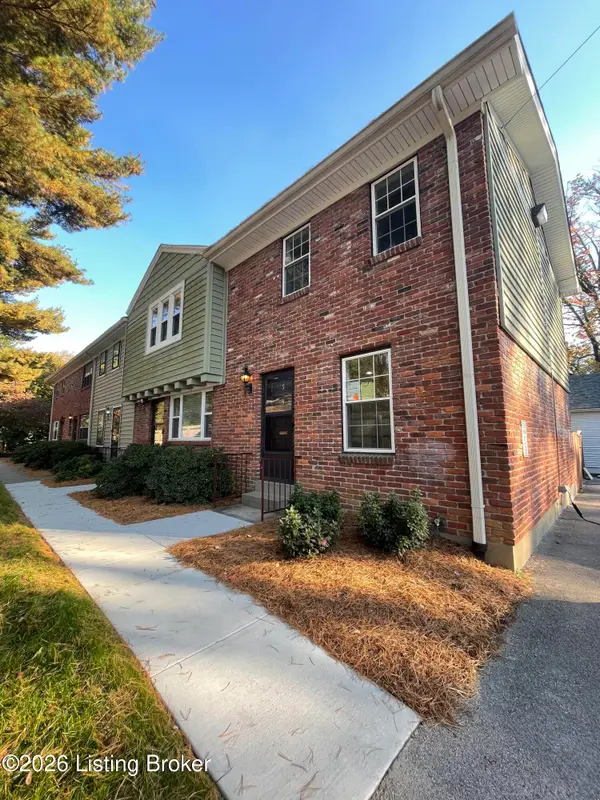 $239,500Coming Soon2 beds 2 baths780 sq. ft.
202 S Galt Ave #APT 5, Louisville, KY 40206
MLS# 1733595Listed by: SIMPLER.REALESTATE - Coming Soon
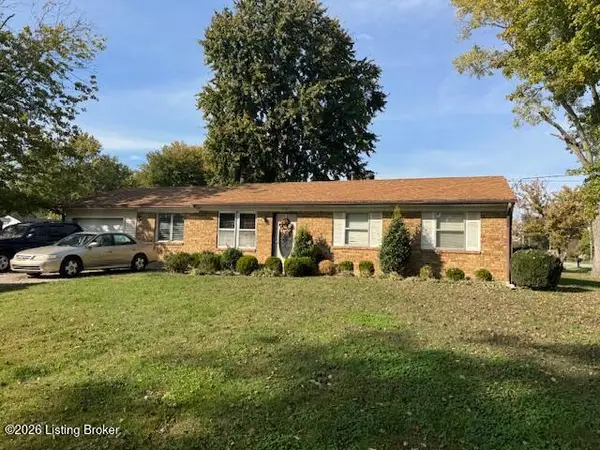 $195,900Coming Soon3 beds 1 baths1,135 sq. ft.
4701 Conder Ave, Louisville, KY 40272
MLS# 1733047Listed by: GENESIS REALTY LLC - Coming Soon
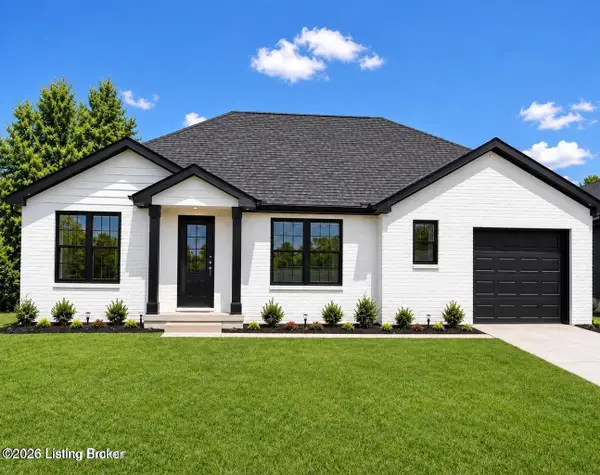 $330,000Coming Soon3 beds 2 baths1,380 sq. ft.
4422 Sanders Ln, Louisville, KY 40216
MLS# 1732289Listed by: BROKERAGE: ROYAL REAL ESTATE FIRM - New
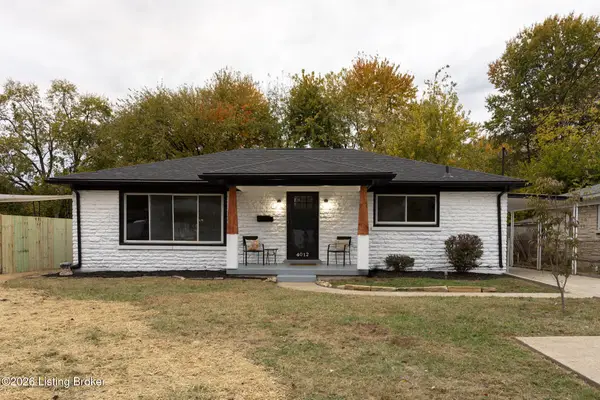 $269,900Active3 beds 2 baths2,047 sq. ft.
4012 Clyde Dr, Louisville, KY 40216
MLS# 1734080Listed by: MLSCO REALTY - New
 $159,900Active2 beds 1 baths858 sq. ft.
5010 Laughlin Ave, Louisville, KY 40214
MLS# 1734081Listed by: SIMPLER.REALESTATE - New
 $205,000Active2 beds 1 baths1,168 sq. ft.
5501 Sterling Dr, Louisville, KY 40216
MLS# 1734084Listed by: NEW ERA REAL ESTATE


Protect your home and budget from life's surprises with an Assurant Home Warranty, backed by a partner that supports you through every step of homeownership. Explore Plans.
©2026 Century 21 Real Estate LLC. All rights reserved. CENTURY 21®, the CENTURY 21 Logo and C21® are service marks owned by Century 21 Real Estate LLC. Century 21 Real Estate LLC fully supports the principles of the Fair Housing Act and the Equal Opportunity Act. Each office is independently owned and operated. Listing information is deemed reliable but not guaranteed accurate.