
603 Colonel Anderson Pkwy, Louisville, KY 40222
Local realty services provided by:CENTURY 21 Simpson & Associates
603 Colonel Anderson Pkwy,Louisville, KY 40222
$700,000
- 3 Beds
- 3 Baths
- 4,487 sq. ft.
- Single family
- Pending
Listed by: neal a cox
Office: real estate go to
MLS#:1718608
Source:KY_MSMLS
Price summary
- Price:$700,000
- Price per sq. ft.:$215.05
About this home
Welcome to 603 Colonel Anderson Parkway, a rare opportunity to own a one-of-a-kind home on the golf course in the prestigious City of Hurstbourne. Set directly on the fairway with a tee box just steps from your backyard, this spacious home offers an unmatched setting in one of Louisville's most popular communities. Whether you're an avid golfer or simply love waking up to sweeping green views and open sky, the backdrop here is truly hard to beat. Inside, the home's unique layout immediately sets it apart. The dramatic great room is the centerpiece of the home, soaring vaulted ceilings with exposed wood beams, a skylight, a striking floor-to-ceiling stacked stone fireplace, and a built-in wet bar make this an entertainer's dream. A formal dining room with crown molding, wainscoting, and a classic chandelier provides an elegant space for hosting. The main level also features a hall bath with a convenient washer/dryer closet — a thoughtful, functional touch. Step outside to your private inground pool, or pull into the three-car garage, both rare finds in this neighborhood. The lot itself is generously sized, offering both privacy and room to breathe while enjoying direct golf course frontage. The home is being offered at a price that reflects its need for updated flooring, kitchen, and baths, making it an exceptional canvas for the buyer ready to bring their vision to life and add instant equity. The bones, the layout, the location, and the views are already here. The rest is yours to create. Homes with this kind of lot, location, and upside don't come along often. Schedule your private showing today....
Contact an agent
Home facts
- Year built:1981
- Subdivision & Development:HURSTBOURNE
- Listing ID #:1718608
- Added:66 day(s) ago
- Updated:August 02, 2026 at 07:51 AM
Rooms and interior
- Bedrooms:3
- Total bathrooms:3
- Full bathrooms:2
- Half bathrooms:1
- Rooms Total:14
- Basement:Yes
- Basement Description:Finished
- Living area:4,487 sq. ft.
Heating and cooling
- Cooling:Central Air
- Heating:FORCED AIR, Natural gas
- Central air:Yes
Structure and exterior
- Year built:1981
- Building area:4,487 sq. ft.
- Lot area:0.47 Acres
- Lot Features:Level, Sidewalk
- Architectural Style:Ranch
- Construction Materials:Wood Frame
- Exterior Features:Patio
- Foundation Description:Poured Concrete
Utilities
- Sewer:Public Sewer
Finances and disclosures
- Price:$700,000
- Price per sq. ft.:$215.05
Features and amenities
- Pool features:Pool
Parking
- Parking description:Attached, Driveway
- Garage:Yes
- Garage spaces:3
New listings near 603 Colonel Anderson Pkwy
- New
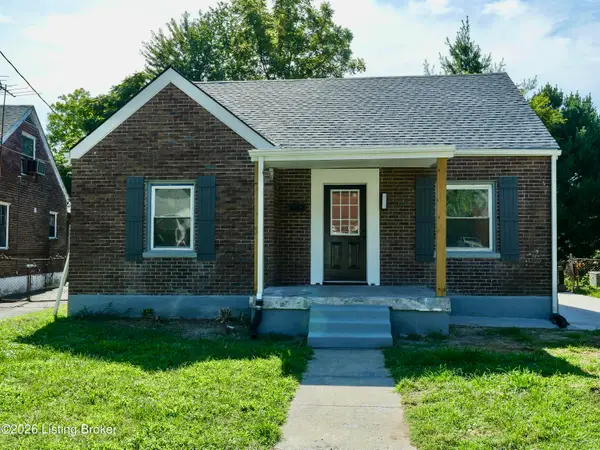 $199,000Active4 beds 3 baths1,826 sq. ft.
1624 Hemlock Ct, Louisville, KY 40211
MLS# 1725120Listed by: INCLUSIVE REALTY, LLC - New
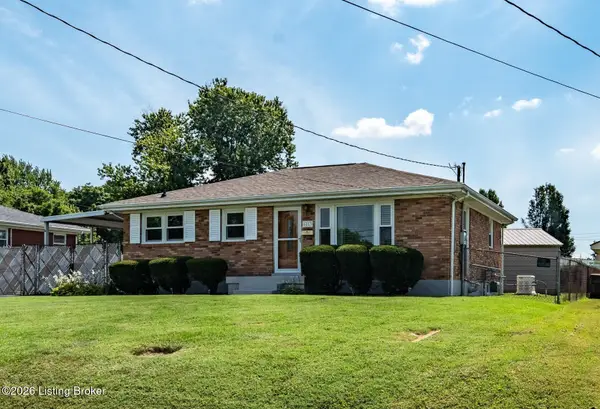 $286,950Active2 beds 1 baths1,800 sq. ft.
6213 Gayle Dr, Louisville, KY 40219
MLS# 1725122Listed by: ONE KEY REALTY - Coming Soon
 $265,000Coming Soon2 beds 2 baths
7804 Vaughn Mill Rd, Louisville, KY 40228
MLS# 1725108Listed by: RED EDGE REALTY - New
 $724,900Active4 beds 3 baths2,614 sq. ft.
1922 Scenic Lakes Dr, Louisville, KY 40245
MLS# 1725109Listed by: 1 PERCENT LISTS PURPLE DOOR - New
 $230,000Active2 beds 2 baths1,559 sq. ft.
3110 Bushmill Park, Louisville, KY 40241
MLS# 1725110Listed by: RE/MAX PREMIER PROPERTIES - New
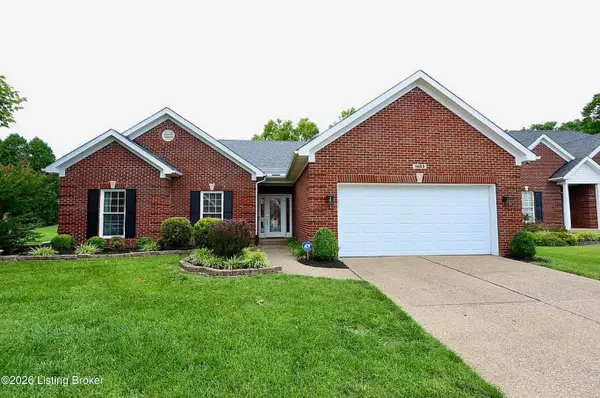 $399,999Active2 beds 2 baths1,585 sq. ft.
1403 Wellington Club Ct, Louisville, KY 40245
MLS# 1725105Listed by: TASSIE PARKER PROPERTIES - New
 $485,300Active4 beds 3 baths2,515 sq. ft.
2521 Aiken Rdg Dr, Louisville, KY 40245
MLS# 1725106Listed by: USELLIS REALTY INCORPORATED - New
 $280,000Active3 beds 3 baths1,528 sq. ft.
1348 S Floyd St, Louisville, KY 40208
MLS# 1725104Listed by: RE/MAX PREMIER PROPERTIES - New
 $327,000Active3 beds 3 baths1,620 sq. ft.
5100 Middlesex Dr, Louisville, KY 40245
MLS# 1723763Listed by: DAVE HALPERN REAL ESTATE AGENT - Coming Soon
 $325,000Coming Soon6 beds 2 baths
113 E Saint Catherine St #1 & 2, Louisville, KY 40203
MLS# 1725091Listed by: UNITED REAL ESTATE LOUISVILLE


Protect your home and budget from life's surprises with an Assurant Home Warranty, backed by a partner that supports you through every step of homeownership. Explore Plans.
©2026 Century 21 Real Estate LLC. All rights reserved. CENTURY 21®, the CENTURY 21 Logo and C21® are service marks owned by Century 21 Real Estate LLC. Century 21 Real Estate LLC fully supports the principles of the Fair Housing Act and the Equal Opportunity Act. Each office is independently owned and operated. Listing information is deemed reliable but not guaranteed accurate.