
7804 Vaughn Mill Rd, Louisville, KY 40228
Local realty services provided by:CENTURY 21 Simpson & Associates
7804 Vaughn Mill Rd,Louisville, KY 40228
$244,900
- 2 Beds
- 2 Baths
- 1,044 sq. ft.
- Single family
- Pending
Listed by: megan m knezevich
Office: red edge realty
MLS#:1725108
Source:KY_MSMLS
Price summary
- Price:$244,900
- Price per sq. ft.:$234.58
About this home
Motivated sellers offering $5,000 incentive to buyers choice of closing costs, interest buy down, home warranty, etc.!!! This well-maintained property combines practical updates with exceptional workshop and garage amenities that are difficult to find. The 24' x 30' detached garage features two garage doors, a dedicated workshop area, and a mechanical vehicle 2-post, 9000 lbs. lift that will remain with the property. Inside, this 2-bedroom, 2 full bath ranch offers updated bathrooms, generously sized rooms, original hardwood floors, a dedicated office/laundry utility room, a functional kitchen, and mudroom. Updated plumbing and electrical systems provide added peace of mind. Situated on a 0.73-acre corner lot, the home offers a fully fenced backyard with plenty of outdoor space to enjoy!
Contact an agent
Home facts
- Year built:1959
- Subdivision & Development:NONE
- Listing ID #:1725108
- Added:89 day(s) ago
- Updated:October 30, 2026 at 07:45 AM
Rooms and interior
- Bedrooms:2
- Total bathrooms:2
- Full bathrooms:2
- Rooms Total:8
- Basement:Yes
- Living area:1,044 sq. ft.
Heating and cooling
- Cooling:Central Air
- Heating:FORCED AIR, Natural gas
- Central air:Yes
Structure and exterior
- Year built:1959
- Building area:1,044 sq. ft.
- Lot area:0.73 Acres
- Architectural Style:Ranch, Traditional
- Construction Materials:Vinyl siding, brick
- Foundation Description:Crawl Space
Utilities
- Sewer:Public Sewer
Finances and disclosures
- Price:$244,900
- Price per sq. ft.:$234.58
Parking
- Parking description:Detached, Entry Front
- Garage:Yes
- Garage spaces:2
New listings near 7804 Vaughn Mill Rd
- Coming Soon
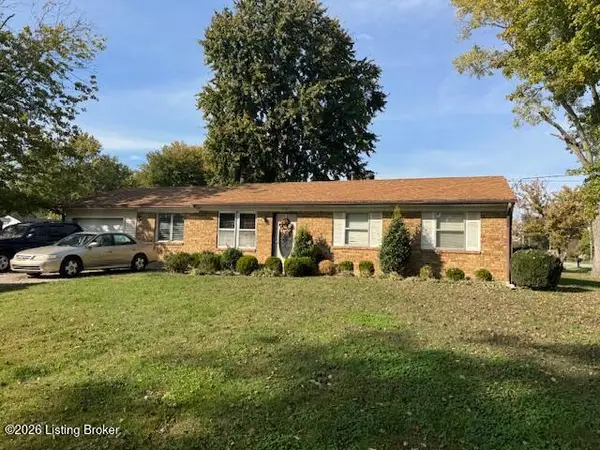 $195,900Coming Soon3 beds 1 baths1,135 sq. ft.
4701 Conder Ave, Louisville, KY 40272
MLS# 1733047Listed by: GENESIS REALTY LLC - Coming Soon
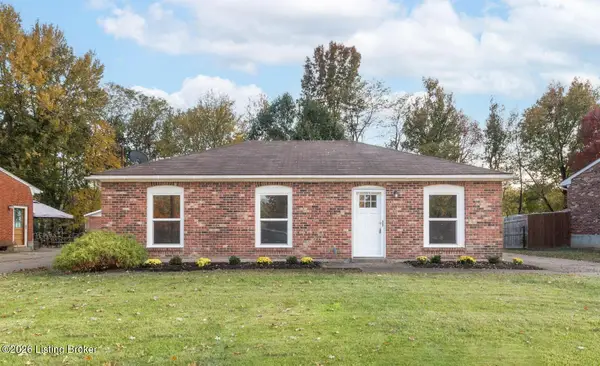 $227,000Coming Soon7 beds 2 baths975 sq. ft.
7508 Eider Dr, Louisville, KY 40258
MLS# 1732811Listed by: GENESIS REALTY LLC - Coming Soon
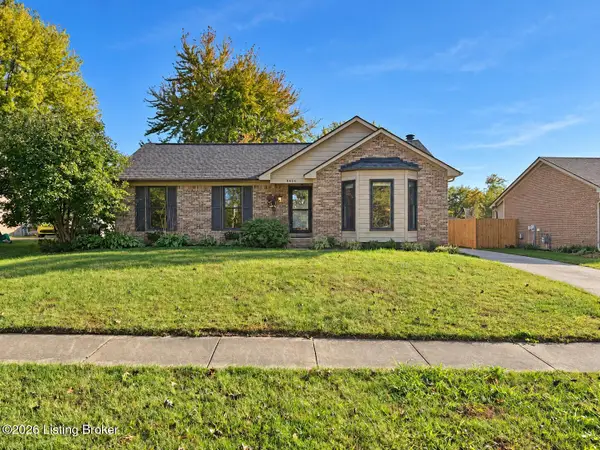 $330,000Coming Soon3 beds 2 baths2,751 sq. ft.
8404 Mckenna Way, Louisville, KY 40291
MLS# 1732302Listed by: HOMEPAGE REALTY - Coming Soon
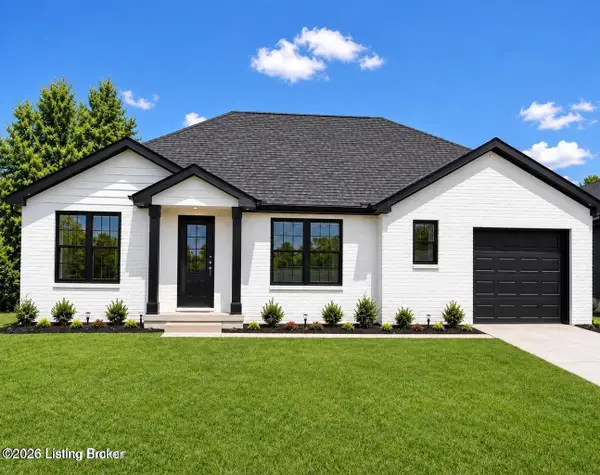 $330,000Coming Soon3 beds 2 baths1,380 sq. ft.
4422 Sanders Ln, Louisville, KY 40216
MLS# 1732289Listed by: BROKERAGE: ROYAL REAL ESTATE FIRM - New
 $245,000Active3 beds 1 baths1,080 sq. ft.
8803 Bluebell Dr, Louisville, KY 40219
MLS# 1733300Listed by: HOMEPAGE REALTY - New
 $525,000Active3 beds 3 baths3,288 sq. ft.
4709 Carolina Springs Ct, Louisville, KY 40299
MLS# 1729836Listed by: ONE KEY REALTY - New
 $539,999Active4 beds 3 baths2,483 sq. ft.
10502 Vista View Dr, Louisville, KY 40291
MLS# 1733298Listed by: UNITED REAL ESTATE LOUISVILLE - New
 $170,000Active4 beds 1 baths1,080 sq. ft.
4523 Lake Dreamland Dr, Louisville, KY 40216
MLS# 1733293Listed by: RIGHT CHOICE REALTY INC. - New
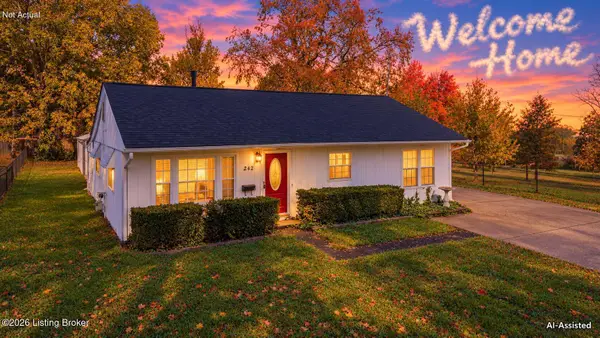 $224,500Active3 beds 1 baths960 sq. ft.
242 Alpha Ave, Louisville, KY 40218
MLS# 1733294Listed by: SIMPLER.REALESTATE - New
 $319,900Active4 beds 2 baths1,682 sq. ft.
9107 Raintree Dr, Louisville, KY 40220
MLS# 1733296Listed by: EXP REALTY LLC


Protect your home and budget from life's surprises with an Assurant Home Warranty, backed by a partner that supports you through every step of homeownership. Explore Plans.
©2026 Century 21 Real Estate LLC. All rights reserved. CENTURY 21®, the CENTURY 21 Logo and C21® are service marks owned by Century 21 Real Estate LLC. Century 21 Real Estate LLC fully supports the principles of the Fair Housing Act and the Equal Opportunity Act. Each office is independently owned and operated. Listing information is deemed reliable but not guaranteed accurate.