
6212 Big Ben Dr, Louisville, KY 40291
Local realty services provided by:CENTURY 21 Simpson & Associates
6212 Big Ben Dr,Louisville, KY 40291
$277,500
- 2 Beds
- 2 Baths
- 948 sq. ft.
- Single family
- Active
Listed by: jay pitts, juli baranello
Office: re/max premier properties
MLS#:1724597
Source:KY_MSMLS
Price summary
- Price:$277,500
- Price per sq. ft.:$292.72
About this home
Energy efficiency, comfortable living, and exceptional outdoor space come together in this 2 bedroom, 2 bath Fern Creek brick ranch! Enjoy "staycations" with your own heated fiberglass saltwater pool equipped with a high-efficiency variable-speed pump and colorful party lights, this pool is ready for everything from relaxing afternoons to unforgettable summer gatherings. Featuring a high-efficiency furnace and water heater, this home is designed to help keep utility costs lower while providing year-round comfort. Conveniently located near Fern Creek Park with quick access to Bardstown Rd and Hurstbourne Pkwy, you'll also be just minutes from the library, shopping, dining, entertainment, and more. Step inside to discover updated flooring that flows seamlessly throughout the home, creating a warm and inviting feel. The spacious primary suite features a private en suite bath complete with a beautifully tiled walk-in shower, providing the perfect place to unwind. The eat-in kitchen is designed with entertaining in mind, featuring a sliding glass door that opens directly to the covered patio. This outdoor area offers plenty of space for outdoor furniture and includes a convenient natural gas hookup for grilling, making cookouts effortless. Mature trees surround the backyard, creating a peaceful setting with exceptional privacy. You will have ample storage space in the unfinished basement or the option to expand the finished living space. For additional storage needs, there are oversized pulldown steps to the attic in the garage, and the attic has flooring making it easily accessible. With its energy-efficient features, inviting interior, and impressive backyard retreat, this home offers a great combination of everyday comfort and outdoor enjoyment. Don't miss your chance to make this backyard paradise your own - schedule your private showing today!...
Contact an agent
Home facts
- Year built:1976
- Subdivision & Development:KELLWOOD
- Listing ID #:1724597
- Added:89 day(s) ago
- Updated:October 26, 2026 at 10:36 AM
Rooms and interior
- Bedrooms:2
- Total bathrooms:2
- Full bathrooms:2
- Rooms Total:6
- Basement:Yes
- Basement Description:Unfinished
- Living area:948 sq. ft.
Heating and cooling
- Cooling:Central Air
- Heating:Natural gas
- Central air:Yes
Structure and exterior
- Year built:1976
- Building area:948 sq. ft.
- Lot area:0.33 Acres
- Lot Features:Level
- Architectural Style:Ranch
- Construction Materials:brick
- Exterior Features:Patio
- Foundation Description:Poured Concrete
Utilities
- Sewer:Public Sewer
Finances and disclosures
- Price:$277,500
- Price per sq. ft.:$292.72
Parking
- Parking description:Attached, Entry Front
- Garage:Yes
- Garage spaces:1
New listings near 6212 Big Ben Dr
- Coming Soon
 $227,000Coming Soon7 beds 2 baths975 sq. ft.
7508 Eider Dr, Louisville, KY 40258
MLS# 1732811Listed by: GENESIS REALTY LLC - Coming Soon
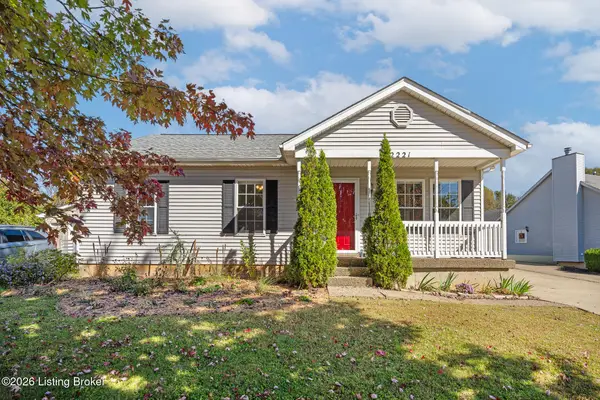 $320,000Coming Soon3 beds 2 baths1,993 sq. ft.
2221 Flat Rock Rd, Louisville, KY 40245
MLS# 1732707Listed by: BERKSHIRE HATHAWAY HOMESERVICES, PARKS & WEISBERG REALTORS - Coming Soon
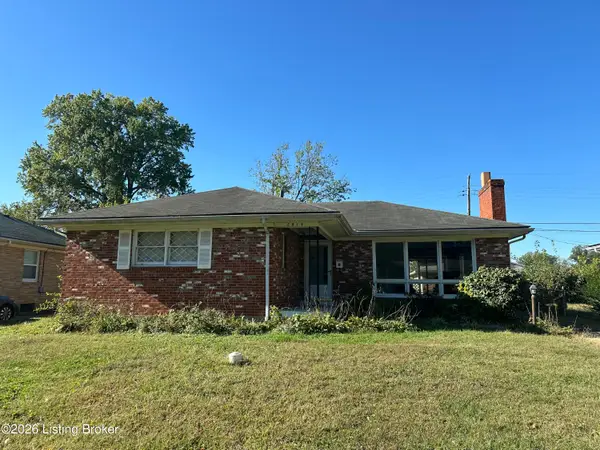 $235,000Coming Soon3 beds 2 baths1,332 sq. ft.
2819 Tyson Pl, Louisville, KY 40218
MLS# 1732616Listed by: WHITE PICKET REAL ESTATE - Coming Soon
 $330,000Coming Soon3 beds 2 baths2,751 sq. ft.
8404 Mckenna Way, Louisville, KY 40291
MLS# 1732302Listed by: HOMEPAGE REALTY - Coming Soon
 $330,000Coming Soon3 beds 2 baths1,380 sq. ft.
4422 Sanders Ln, Louisville, KY 40216
MLS# 1732289Listed by: BROKERAGE: ROYAL REAL ESTATE FIRM - Coming Soon
 $414,900Coming Soon3 beds 2 baths1,579 sq. ft.
4116 Bolling Brook Dr, Louisville, KY 40299
MLS# 1732158Listed by: NEXTHOME SOUTHERN CHARM - New
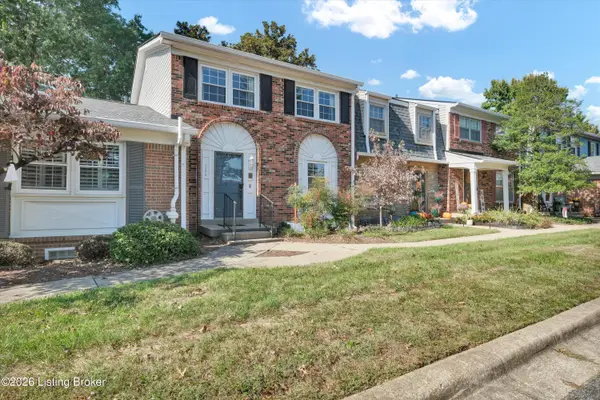 $260,000Active3 beds 4 baths1,860 sq. ft.
1208 Dalmally Ct, Louisville, KY 40222
MLS# 1732854Listed by: SIMPLER.REALESTATE - New
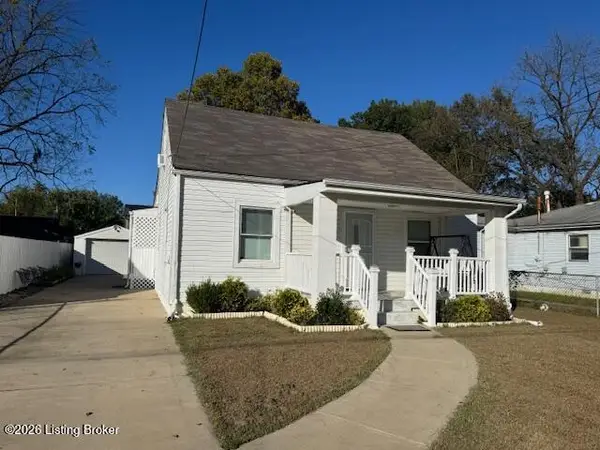 $240,000Active4 beds 1 baths1,378 sq. ft.
2209 Thomas Ave, Louisville, KY 40216
MLS# 1732852Listed by: GENESIS REALTY LLC 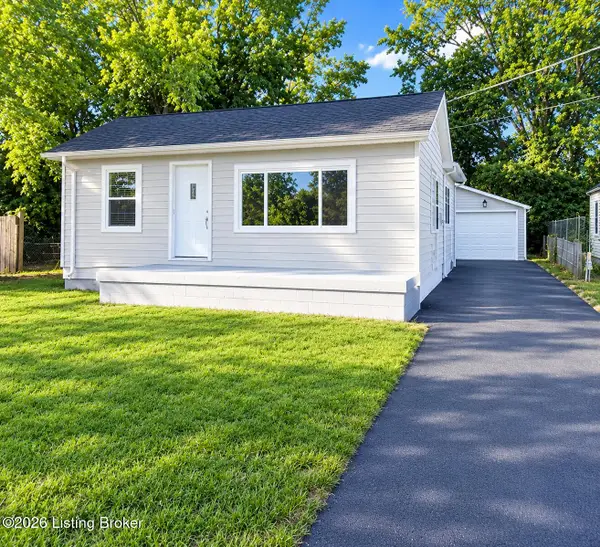 $185,000Pending3 beds 1 baths981 sq. ft.
2321 Landrum Ave, Louisville, KY 40216
MLS# 1732850Listed by: ZHOMES REAL ESTATE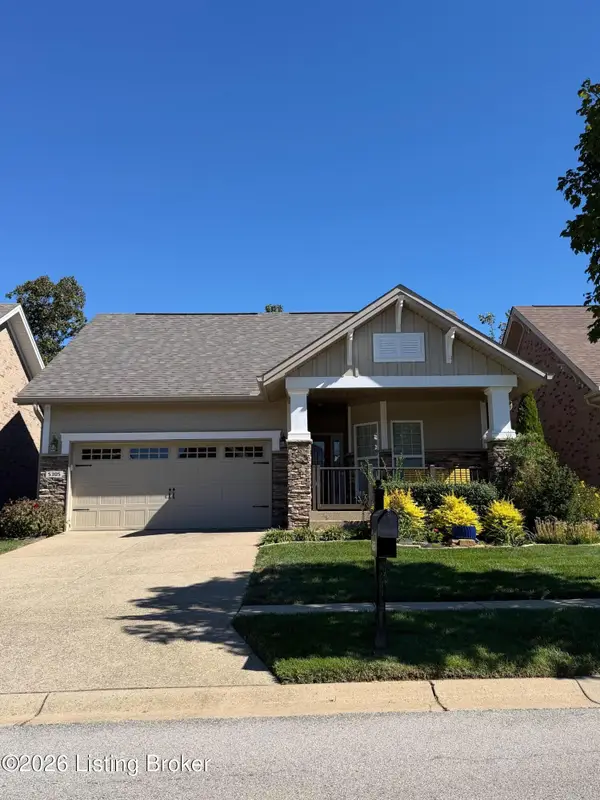 $495,000Pending3 beds 3 baths3,360 sq. ft.
5305 Rock Water Dr, Louisville, KY 40241
MLS# 1732849Listed by: REAL ESTATE GO TO


Protect your home and budget from life's surprises with an Assurant Home Warranty, backed by a partner that supports you through every step of homeownership. Explore Plans.
©2026 Century 21 Real Estate LLC. All rights reserved. CENTURY 21®, the CENTURY 21 Logo and C21® are service marks owned by Century 21 Real Estate LLC. Century 21 Real Estate LLC fully supports the principles of the Fair Housing Act and the Equal Opportunity Act. Each office is independently owned and operated. Listing information is deemed reliable but not guaranteed accurate.