
6302 Maravian Dr, Louisville, KY 40258
Local realty services provided by:CENTURY 21 Simpson & Associates
6302 Maravian Dr,Louisville, KY 40258
$239,900
- 3 Beds
- 3 Baths
- 1,884 sq. ft.
- Single family
- Active
Listed by: deon reese, henry reese
Office: polo real estate group llc.
MLS#:1719770
Source:KY_MSMLS
Price summary
- Price:$239,900
- Price per sq. ft.:$127.34
About this home
Welcome home to one of the largest floor plans in desirable Hunter's Creek! This 3-bedroom, 2.5-bath home offers 1,884 finished square feet, featuring a first-floor primary suite with a private bath and walk-in closet. The functional layout includes spacious living areas, a kitchen with adjoining dining space, and a versatile loft ideal for a home office, playroom, or second living area. A covered front porch and detached two-car garage complete the package. Owned by the same seller since 2017, the home has been well maintained and is priced to reflect the opportunity for cosmetic updates and personalization. Seller is offering up to $10,000 toward the buyer's closing costs, prepaids, and/or interest rate buy-down with an acceptable offer. Contact the listing agent for details.
Contact an agent
Home facts
- Year built:2003
- Listing ID #:1719770
- Added:37 day(s) ago
- Updated:July 14, 2026 at 05:20 PM
Rooms and interior
- Bedrooms:3
- Total bathrooms:3
- Full bathrooms:2
- Half bathrooms:1
- Rooms Total:10
- Basement:Yes
- Living area:1,884 sq. ft.
Heating and cooling
- Cooling:Central Air
- Heating:FORCED AIR, Natural gas
- Central air:Yes
Structure and exterior
- Year built:2003
- Building area:1,884 sq. ft.
- Lot area:0.19 Acres
- Lot Features:Cleared
- Architectural Style:Traditional
- Construction Materials:Vinyl siding
- Exterior Features:Patio, Porch
- Foundation Description:Poured Concrete, Slab
Utilities
- Sewer:Public Sewer
Finances and disclosures
- Price:$239,900
- Price per sq. ft.:$127.34
Parking
- Parking description:Detached, Driveway
- Garage:Yes
- Garage spaces:2
New listings near 6302 Maravian Dr
- New
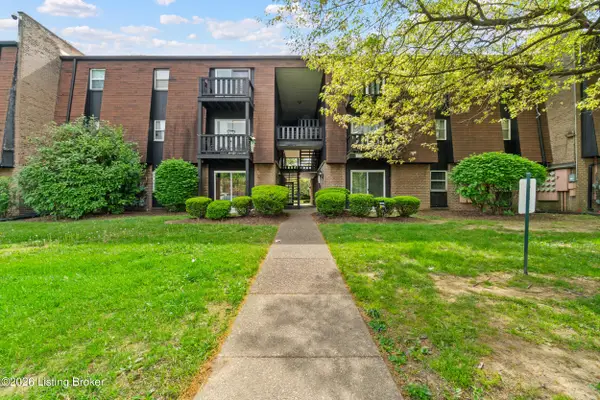 $120,900Active2 beds 2 baths846 sq. ft.
3505 Lodge Ln #210, Louisville, KY 40218
MLS# 1723265Listed by: SEMONIN REALTORS - New
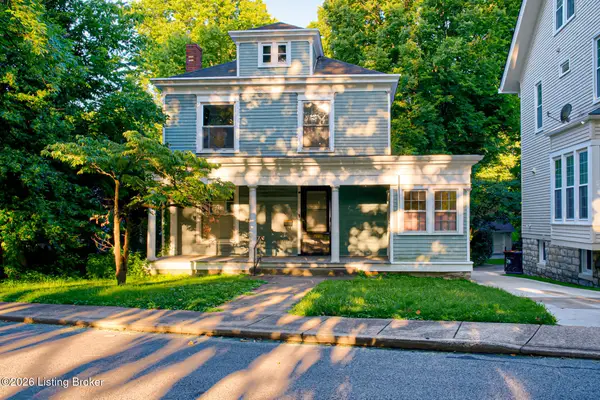 $400,000Active3 beds 2 baths2,897 sq. ft.
218 Kennedy Ave, Louisville, KY 40206
MLS# 1723267Listed by: REALTY ADVANCED - New
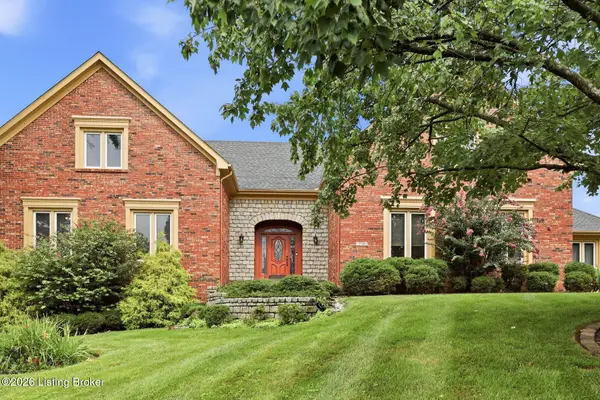 $830,000Active5 beds 4 baths3,396 sq. ft.
718 Talon Pl, Louisville, KY 40223
MLS# 1723268Listed by: HOMEPAGE REALTY - New
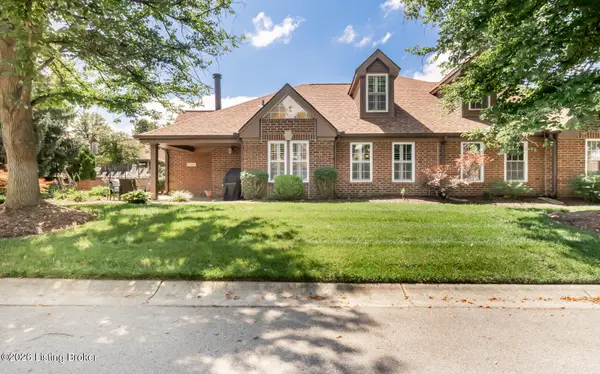 $325,000Active3 beds 3 baths1,818 sq. ft.
1502 Eastbridge Ct, Louisville, KY 40223
MLS# 1723269Listed by: KELLER WILLIAMS COLLECTIVE - New
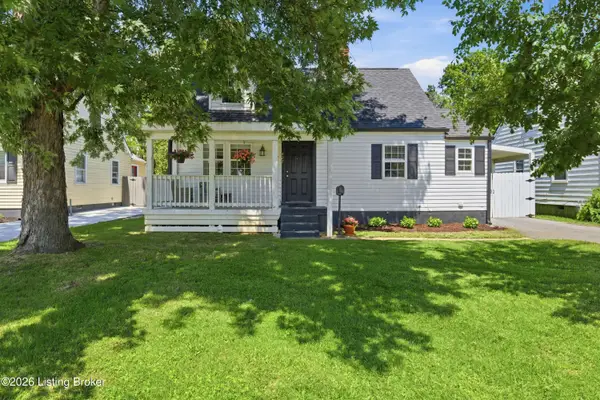 $250,000Active4 beds 1 baths1,140 sq. ft.
427 Harris Pl, Louisville, KY 40222
MLS# 1723272Listed by: KENTUCKY SELECT PROPERTIES - New
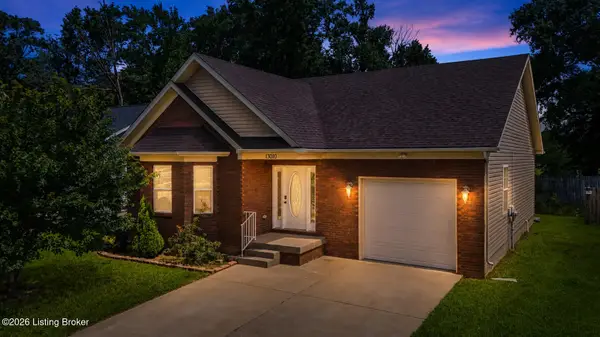 $265,000Active3 beds 2 baths1,426 sq. ft.
13010 Bessels Blvd, Louisville, KY 40272
MLS# 1723273Listed by: ZHOMES REAL ESTATE - New
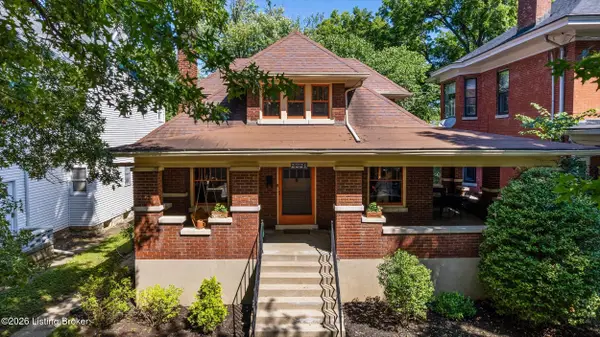 $499,000Active4 beds 3 baths2,265 sq. ft.
2221 Bonnycastle Ave, Louisville, KY 40205
MLS# 1723274Listed by: WHITE PICKET REAL ESTATE - New
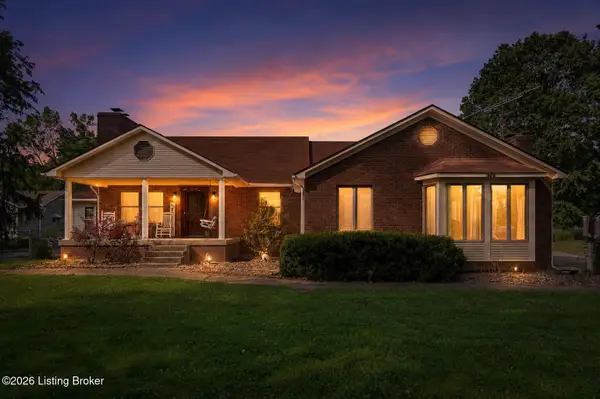 $299,900Active3 beds 3 baths3,153 sq. ft.
6701 Scenic Trail, Louisville, KY 40272
MLS# 1723275Listed by: NEST REALTY - New
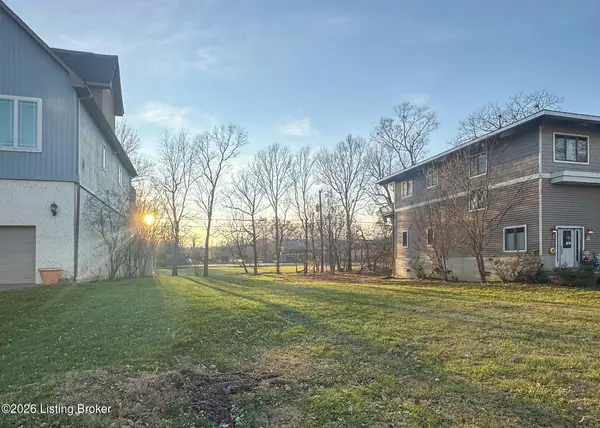 $54,000Active0.13 Acres
914 W Riverside Dr, Louisville, KY 40207
MLS# 1723276Listed by: SIMPLER.REALESTATE - New
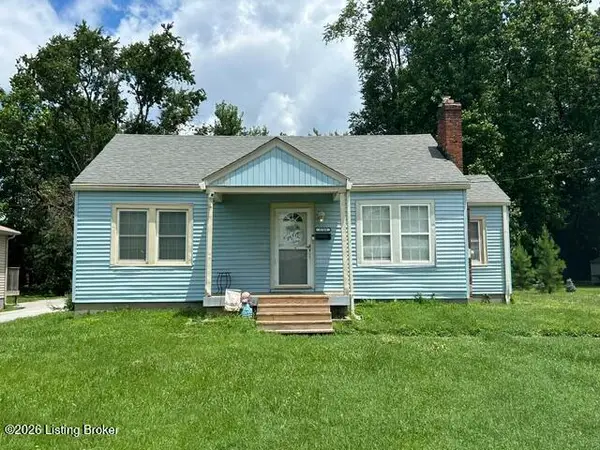 $179,900Active2 beds 1 baths864 sq. ft.
3715 Carol Rd, Louisville, KY 40218
MLS# 1723254Listed by: COLDWELL BANKER MCMAHAN


Protect your home and budget from life's surprises with an Assurant Home Warranty, backed by a partner that supports you through every step of homeownership. Explore Plans.
©2026 Century 21 Real Estate LLC. All rights reserved. CENTURY 21®, the CENTURY 21 Logo and C21® are service marks owned by Century 21 Real Estate LLC. Century 21 Real Estate LLC fully supports the principles of the Fair Housing Act and the Equal Opportunity Act. Each office is independently owned and operated. Listing information is deemed reliable but not guaranteed accurate.