
6501 Cady Dr, Louisville, KY 40258
Local realty services provided by:CENTURY 21 Simpson & Associates
6501 Cady Dr,Louisville, KY 40258
$235,000
- 3 Beds
- 2 Baths
- 2,099 sq. ft.
- Single family
- Active
Listed by: daniel pierce
Office: exp realty llc.
MLS#:1730998
Source:KY_MSMLS
Price summary
- Price:$235,000
- Price per sq. ft.:$208.89
About this home
All this for just $235,000! Welcome to 6501 Cady Drive, a move-in ready brick ranch in Hunters Terrace offering 3 bedrooms, 1.5 baths, a finished basement, a spacious sunroom, and an oversized attached one-car garage. With inviting living spaces and room to spread out, this home delivers plenty of versatility at an attractive new price. A large picture window brings natural light into the living room, creating a warm welcome. The updated kitchen opens to the dining area for easy everyday meals and entertaining, while the sunroom provides extra space for morning coffee, hobbies, or unwinding at the end of the day. The primary bedroom features a private half bath, with two additional bedrooms and a full bath completing the main level. Downstairs, the finished basement expands your options with space for movie nights, a home office, a workout area, or a playroom, plus plenty of storage. Outside, the backyard offers room for cookouts, pets, or gardening, and the oversized attached garage adds convenient parking and storage. Three bedrooms, a finished basement, a sunroom, and an attached garage—all for $235,000! Schedule your showing and see how much 6501 Cady Drive has to offer....
Contact an agent
Home facts
- Year built:1974
- Subdivision & Development:HUNTERS TERRACE
- Listing ID #:1730998
- Added:2 day(s) ago
- Updated:October 08, 2026 at 03:27 PM
Rooms and interior
- Bedrooms:3
- Total bathrooms:2
- Full bathrooms:1
- Half bathrooms:1
- Rooms Total:12
- Basement:Yes
- Basement Description:Partially Finished
- Living area:2,099 sq. ft.
Heating and cooling
- Cooling:Central Air
- Heating:Electric, FORCED AIR
- Central air:Yes
Structure and exterior
- Year built:1974
- Building area:2,099 sq. ft.
- Lot area:0.21 Acres
- Lot Features:Level
- Architectural Style:Ranch
- Exterior Features:Porch
- Foundation Description:Poured Concrete
Utilities
- Sewer:Public Sewer
Finances and disclosures
- Price:$235,000
- Price per sq. ft.:$208.89
Parking
- Parking description:Attached, Driveway
- Garage:Yes
- Garage spaces:1
New listings near 6501 Cady Dr
- Coming Soon
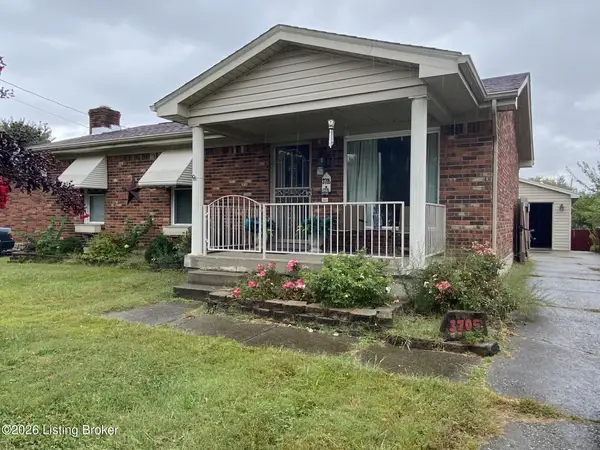 $225,000Coming Soon3 beds 1 baths1,577 sq. ft.
3705 Arcadia Ct, Louisville, KY 40229
MLS# 1731165Listed by: SIMPLER.REALESTATE - Coming Soon
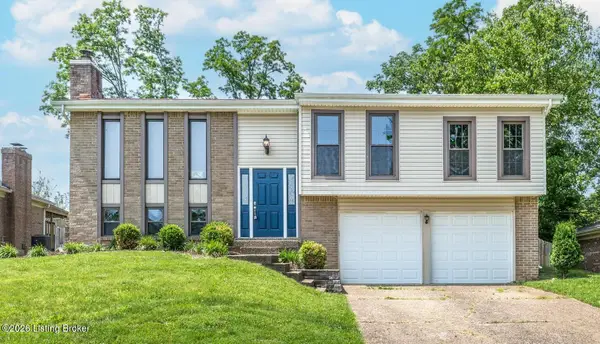 $355,000Coming Soon5 beds 4 baths1,650 sq. ft.
408 Bermuda Way, Louisville, KY 40243
MLS# 1731093Listed by: GENESIS REALTY LLC - Coming Soon
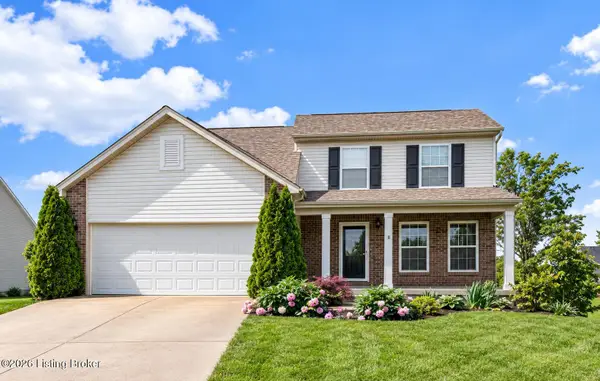 $374,900Coming Soon3 beds 3 baths2,061 sq. ft.
16301 Brookfield View Ct, Louisville, KY 40245
MLS# 1731081Listed by: KELLER WILLIAMS COLLECTIVE - Coming Soon
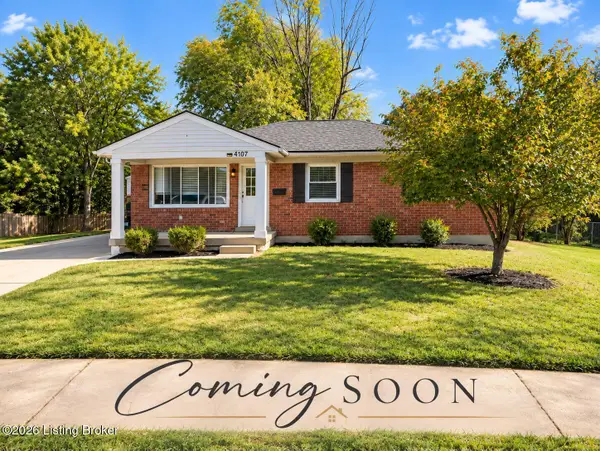 $289,500Coming Soon3 beds 2 baths1,972 sq. ft.
4107 Slack Ave, Louisville, KY 40229
MLS# 1731008Listed by: SEGREST FLAHERTY REALTORS LLC - Coming Soon
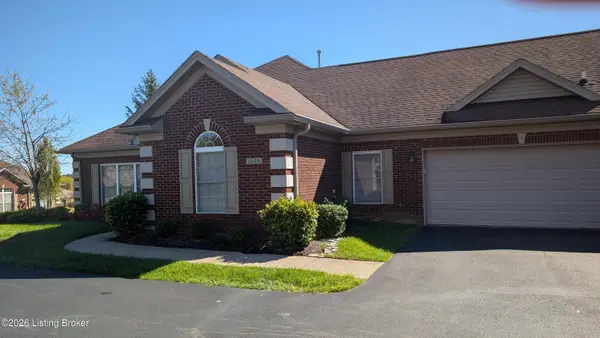 $425,000Coming Soon2 beds 2 baths2,485 sq. ft.
1038 Grazing Meadows Ln, Louisville, KY 40245
MLS# 1730916Listed by: SIMPLER.REALESTATE - Coming Soon
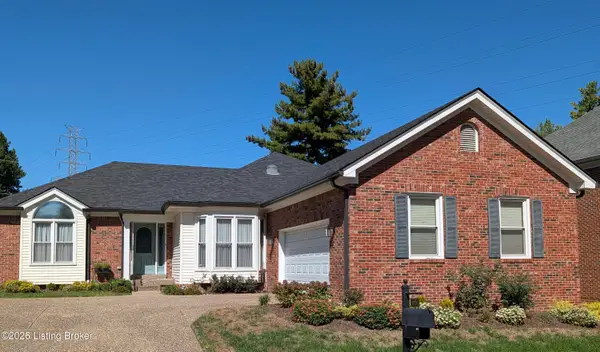 $525,000Coming Soon3 beds 3 baths2,904 sq. ft.
1028 Westgate Pl, Louisville, KY 40207
MLS# 1730912Listed by: JULIE POGUE PROPERTIES - Coming Soon
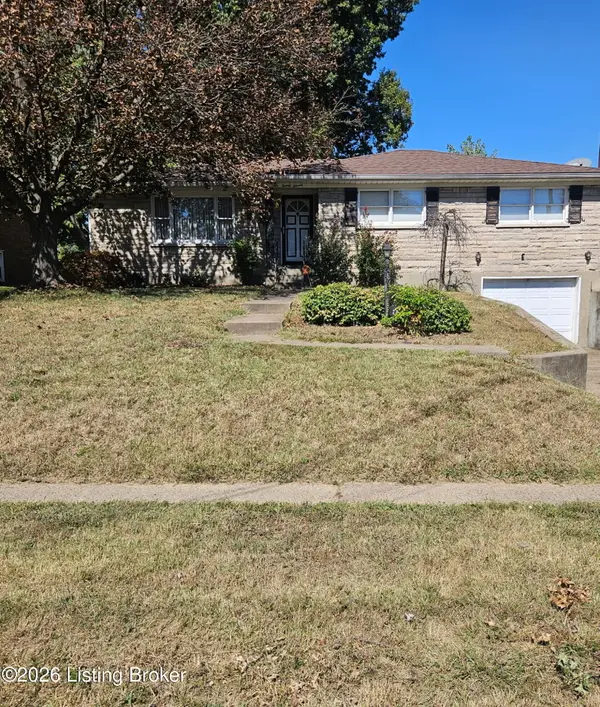 $245,000Coming Soon3 beds 2 baths1,766 sq. ft.
2011 Farnsley Rd, Louisville, KY 40216
MLS# 1730877Listed by: MCBROOM REALTY SERVICES - Coming Soon
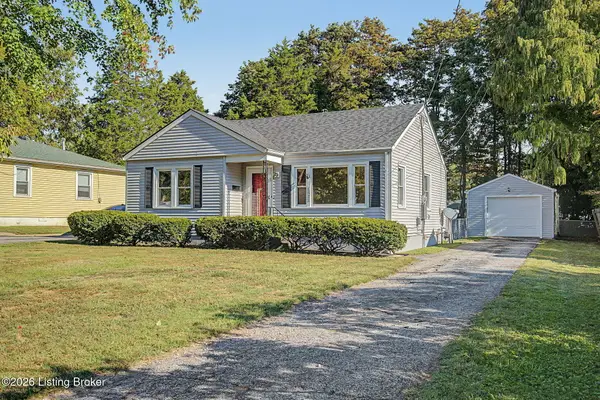 $167,500Coming Soon2 beds 1 baths952 sq. ft.
1823 Kingsford Dr, Louisville, KY 40216
MLS# 1730804Listed by: SEMONIN REALTORS - Coming SoonOpen Sun, 2 to 4pm
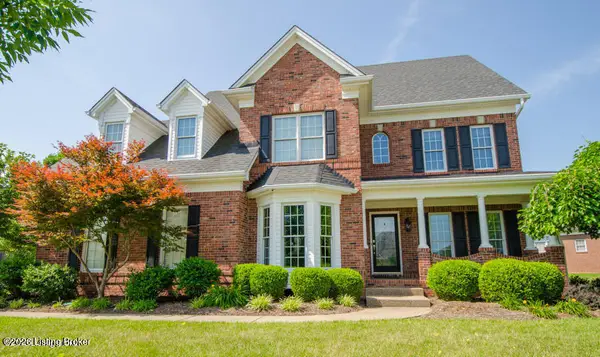 $625,000Coming Soon4 beds 4 baths3,952 sq. ft.
2211 Claymore Cir, Louisville, KY 40245
MLS# 1730812Listed by: JULIE POGUE PROPERTIES - Coming Soon
 $500,000Coming Soon7 beds 3 baths7,223 sq. ft.
1322 S 4th St, Louisville, KY 40208
MLS# 1730773Listed by: RE/MAX RESULTS


Protect your home and budget from life's surprises with an Assurant Home Warranty, backed by a partner that supports you through every step of homeownership. Explore Plans.
©2026 Century 21 Real Estate LLC. All rights reserved. CENTURY 21®, the CENTURY 21 Logo and C21® are service marks owned by Century 21 Real Estate LLC. Century 21 Real Estate LLC fully supports the principles of the Fair Housing Act and the Equal Opportunity Act. Each office is independently owned and operated. Listing information is deemed reliable but not guaranteed accurate.