
6702 Poplar Forest Ln, Louisville, KY 40291
Local realty services provided by:CENTURY 21 Simpson & Associates
6702 Poplar Forest Ln,Louisville, KY 40291
$575,999
- 4 Beds
- 4 Baths
- 3,600 sq. ft.
- Single family
- Pending
Listed by: kelsey l reneau
Office: red edge realty
MLS#:1726932
Source:KY_MSMLS
Price summary
- Price:$575,999
- Price per sq. ft.:$221.54
About this home
This beautifully updated home offers the perfect blend of style, space, and comfort in one of the area's most desirable neighborhoods. The completely renovated kitchen is a true showstopper, featuring a massive island, custom cabinetry, and an open-concept design that makes entertaining effortless. An updated laundry room, soaring ceilings, spacious bedrooms, and a beautifully renovated second-floor bathroom add to the thoughtful updates throughout.Upstairs, you'll find a versatile loft area that would make the perfect home office, playroom, or hangout space. The spacious basement offers even more room to spread out, complete with a kitchenette, craft/hobby room, and an additional bonus room currently being used as a bedroom. Step outside onto the covered deck and take in the peaceful, park-like backyard—perfect for morning coffee, evening gatherings, or simply enjoying the beautiful surroundings. And with the clubhouse and neighborhood pool just a short distance away, summer days couldn't get much better. Add in a wonderful community with great neighbors, and this home truly has it all. Come see for yourself why 6702 Poplar Forest Lane is a home you'll want to call your own!...
Contact an agent
Home facts
- Year built:2001
- Subdivision & Development:JEFFERSON TRACE
- Listing ID #:1726932
- Added:2 day(s) ago
- Updated:August 24, 2026 at 12:53 AM
Rooms and interior
- Bedrooms:4
- Total bathrooms:4
- Full bathrooms:3
- Half bathrooms:1
- Rooms Total:13
- Basement:Yes
- Basement Description:Partially Finished
- Living area:3,600 sq. ft.
Heating and cooling
- Cooling:Central Air
- Heating:FORCED AIR, Natural gas
- Central air:Yes
Structure and exterior
- Year built:2001
- Building area:3,600 sq. ft.
- Lot area:0.35 Acres
- Lot Features:Cleared, Level, Sidewalk, Wooded
- Architectural Style:Traditional
- Construction Materials:Vinyl siding, brick
- Exterior Features:Deck, Porch
- Foundation Description:Poured Concrete
Utilities
- Sewer:Public Sewer
Finances and disclosures
- Price:$575,999
- Price per sq. ft.:$221.54
Features and amenities
- Pool features:Pool
Parking
- Parking description:Attached, Driveway, Entry Side
- Garage:Yes
- Garage spaces:2
New listings near 6702 Poplar Forest Ln
- Coming Soon
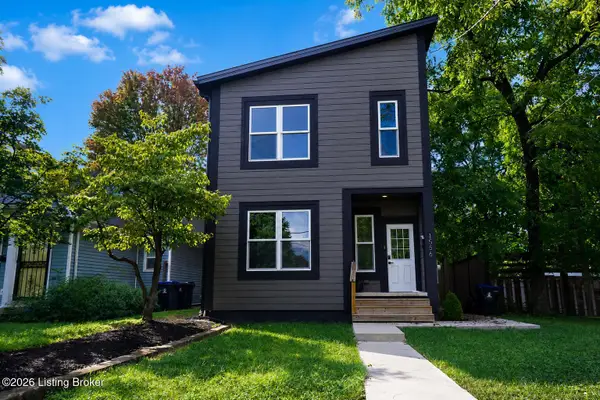 $395,000Coming Soon3 beds 4 baths1,892 sq. ft.
1556 S Shelby St, Louisville, KY 40217
MLS# 1726981Listed by: COLDWELL BANKER MCMAHAN - Coming Soon
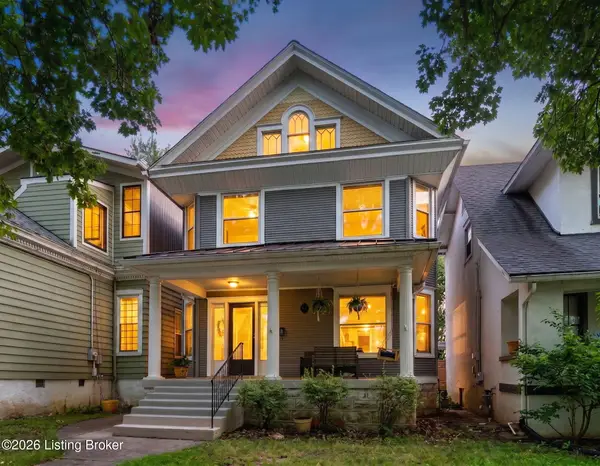 $495,000Coming Soon4 beds 2 baths2,535 sq. ft.
2018 Sherwood Ave, Louisville, KY 40205
MLS# 1726956Listed by: BERKSHIRE HATHAWAY HOMESERVICES, PARKS & WEISBERG REALTORS - Coming SoonOpen Thu, 4 to 7pm
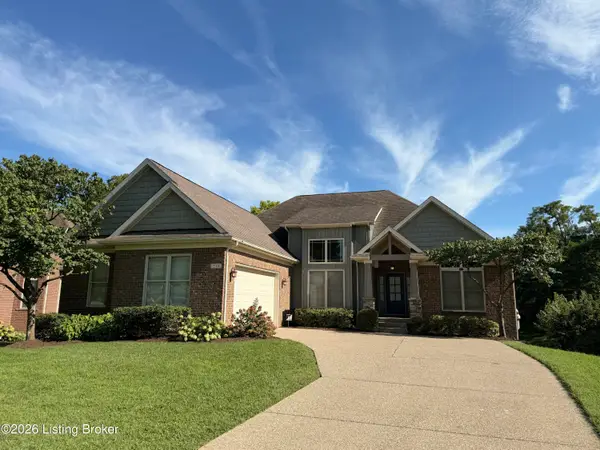 $649,500Coming Soon5 beds 3 baths3,492 sq. ft.
510 Academy Ridge Pl, Louisville, KY 40245
MLS# 1726751Listed by: THE AGENCY LOUISVILLE - Coming Soon
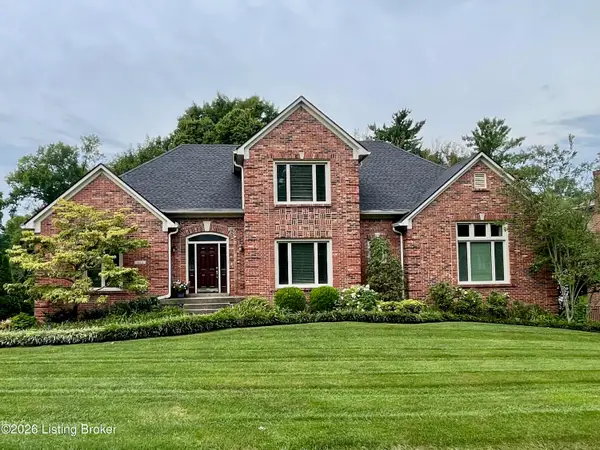 $800,000Coming Soon5 beds 4 baths4,455 sq. ft.
1112 Bentwood Place Ct, Louisville, KY 40207
MLS# 1726747Listed by: SIMPLER.REALESTATE - Coming Soon
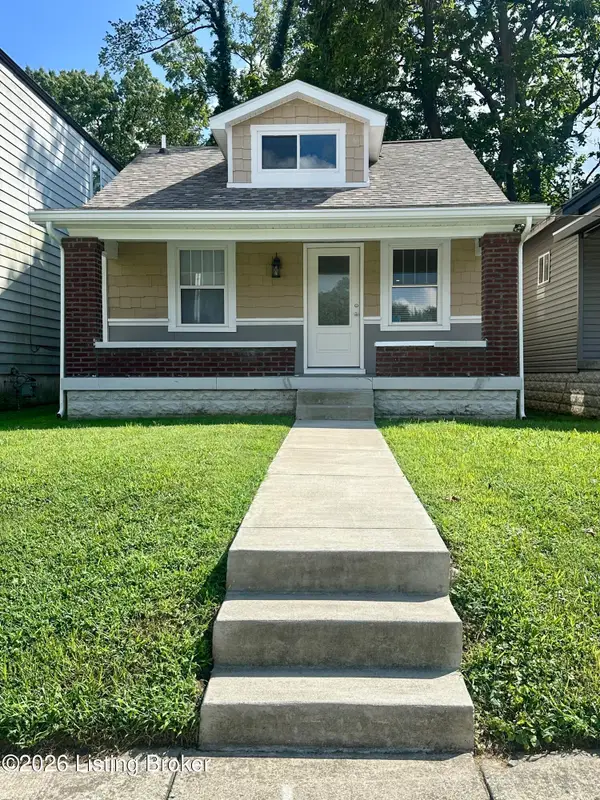 $165,000Coming Soon3 beds 1 baths1,888 sq. ft.
3028 Hale Ave, Louisville, KY 40211
MLS# 1726633Listed by: KELLER WILLIAMS LOUISVILLE - Coming Soon
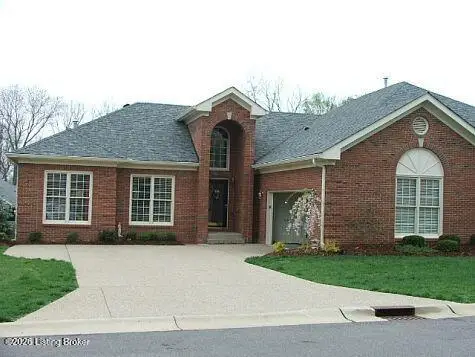 $450,000Coming Soon2 beds 3 baths2,833 sq. ft.
10021 Forest Village Ln, Louisville, KY 40223
MLS# 1726515Listed by: BERKSHIRE HATHAWAY HOMESERVICES, PARKS & WEISBERG REALTORS - Coming Soon
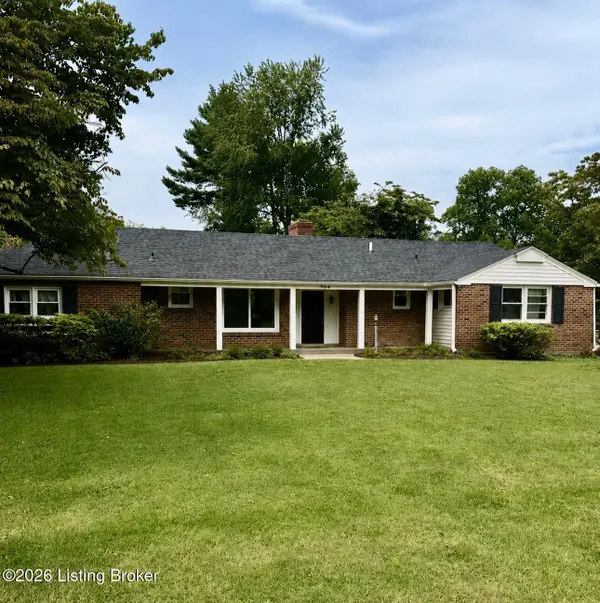 $450,000Coming Soon4 beds 3 baths2,551 sq. ft.
204 N Chadwick Rd, Louisville, KY 40223
MLS# 1726368Listed by: KELLER WILLIAMS COLLECTIVE - New
 $215,000Active3 beds 2 baths1,954 sq. ft.
7317 Ridan Way, Louisville, KY 40214
MLS# 1727115Listed by: RED EDGE REALTY - New
 $165,000Active2 beds 2 baths2,288 sq. ft.
1069 E Oak St, Louisville, KY 40204
MLS# 1727113Listed by: 1 PERCENT LISTS PURPLE DOOR - New
 $410,000Active4 beds 3 baths2,529 sq. ft.
12032 Cascade Falls Trail, Louisville, KY 40229
MLS# 1727110Listed by: THE BRELAND GROUP


Protect your home and budget from life's surprises with an Assurant Home Warranty, backed by a partner that supports you through every step of homeownership. Explore Plans.
©2026 Century 21 Real Estate LLC. All rights reserved. CENTURY 21®, the CENTURY 21 Logo and C21® are service marks owned by Century 21 Real Estate LLC. Century 21 Real Estate LLC fully supports the principles of the Fair Housing Act and the Equal Opportunity Act. Each office is independently owned and operated. Listing information is deemed reliable but not guaranteed accurate.