
6906 Bartlett Rd, Louisville, KY 40218
Local realty services provided by:CENTURY 21 Simpson & Associates
6906 Bartlett Rd,Louisville, KY 40218
$279,999
- 3 Beds
- 2 Baths
- 1,334 sq. ft.
- Single family
- Coming Soon
Listed by: christy brawner-thomas
Office: coldwell banker southern realty
MLS#:1734091
Source:KY_MSMLS
Price summary
- Price:$279,999
- Price per sq. ft.:$209.89
About this home
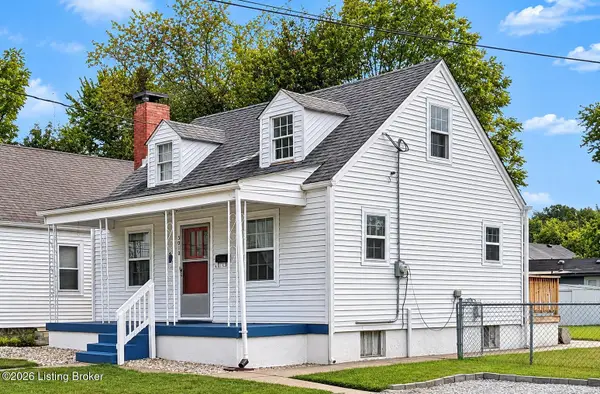
Welcome home to this beautifully updated property located in a desirable sidewalk-lined community! This charming home offers a fresh, modern feel with numerous recent improvements, including fresh interior paint, stylish new fixtures, beautiful new laminate flooring, & an attractive new kitchen backsplash. The kitchen also features cabinets that are less than two years old, adding both style and functionality. Beuchel FPV Park located behind the subdivision, perfect for your four-legged friends! Home is also conveniently located 2 miles from South Hurstbourn Parkway. With its inviting atmosphere, thoughtful updates, and convenient location, this home is truly move-in ready. Don't miss your opportunity to make this beautiful home yours. Come and see me before I am GONE!
Contact an agent
Home facts
- Year built:1986
- Subdivision & Development:BRECKENRIDGE ORCHARD
- Listing ID #:1734091
- Updated:November 08, 2026 at 01:44 AM
Rooms and interior
- Bedrooms:3
- Total bathrooms:2
- Full bathrooms:2
- Rooms Total:7
- Basement:Yes
- Living area:1,334 sq. ft.
Heating and cooling
- Cooling:Central Air
- Heating:FORCED AIR, Natural gas
- Central air:Yes
Structure and exterior
- Year built:1986
- Building area:1,334 sq. ft.
- Lot area:0.21 Acres
- Lot Features:Cleared, Level, Sidewalk
- Architectural Style:Ranch
- Construction Materials:Stone, Vinyl siding
- Exterior Features:Patio, Porch
- Foundation Description:Crawl Space, Poured Concrete
Utilities
- Sewer:Public Sewer
Finances and disclosures
- Price:$279,999
- Price per sq. ft.:$209.89
Parking
- Parking description:Driveway
New listings near 6906 Bartlett Rd
- Coming Soon
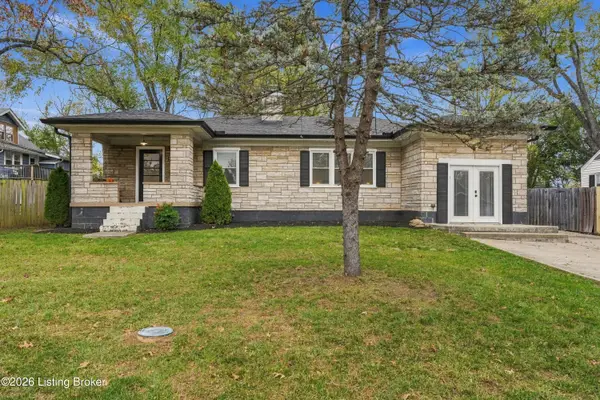 $265,000Coming Soon3 beds 2 baths1,400 sq. ft.
105 Highland Ave, Louisville, KY 40245
MLS# 1734085Listed by: UNITED REAL ESTATE LOUISVILLE - Coming Soon
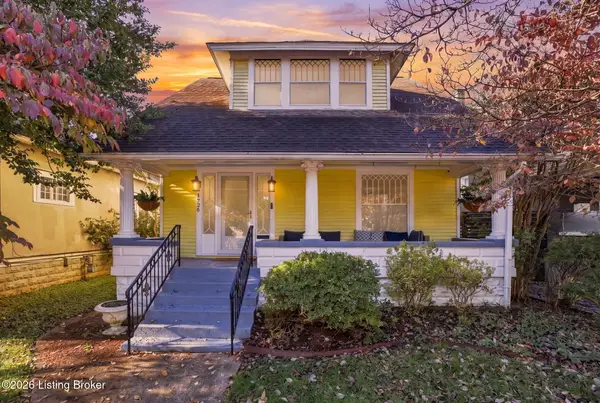 $575,000Coming Soon4 beds 3 baths2,512 sq. ft.
1726 Fernwood Ave, Louisville, KY 40205
MLS# 1734002Listed by: HOMEPAGE REALTY - Coming Soon
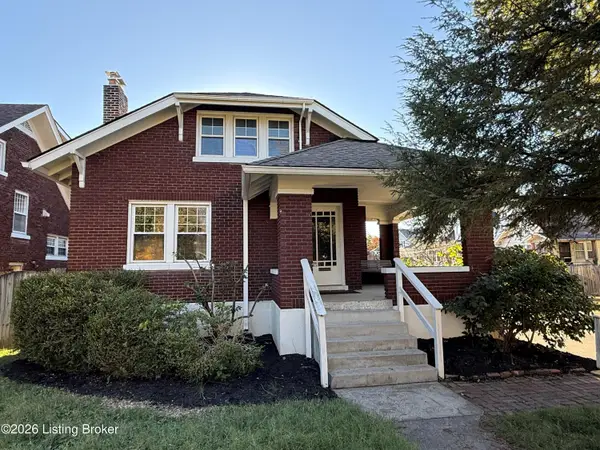 $425,000Coming Soon5 beds 2 baths1,711 sq. ft.
1738 Fernwood Ave, Louisville, KY 40205
MLS# 1733918Listed by: SEMONIN REALTORS - Coming Soon
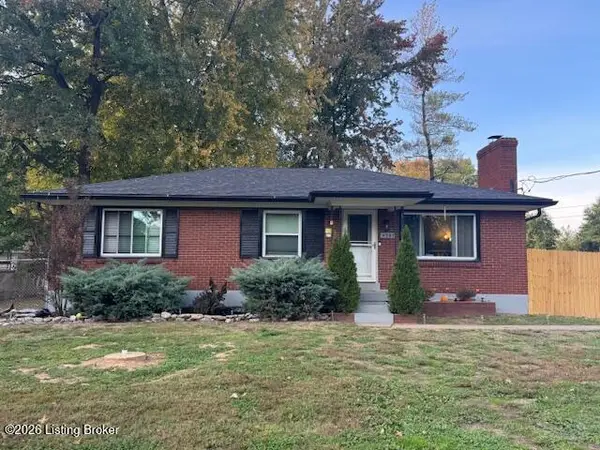 $260,000Coming Soon3 beds 1 baths1,161 sq. ft.
4307 Lambert Rd, Louisville, KY 40219
MLS# 1733799Listed by: GENESIS REALTY LLC - Coming Soon
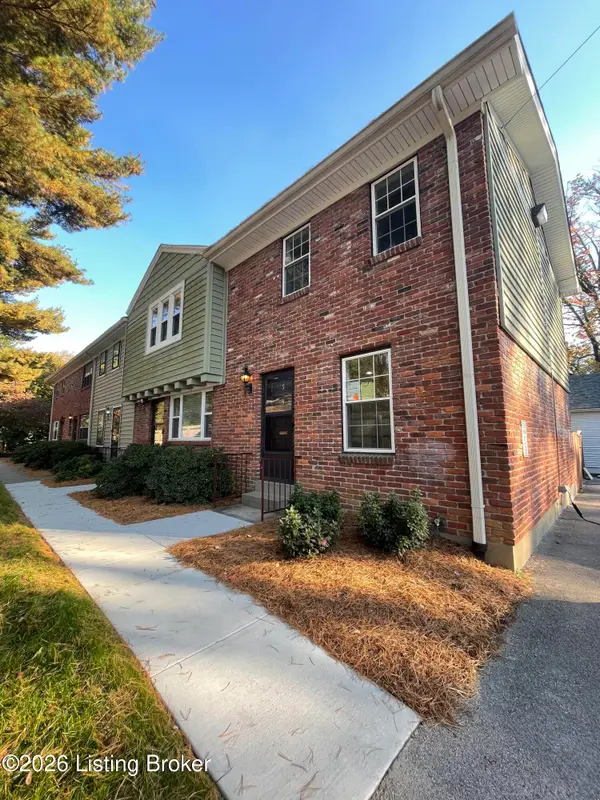 $239,500Coming Soon2 beds 2 baths780 sq. ft.
202 S Galt Ave #APT 5, Louisville, KY 40206
MLS# 1733595Listed by: SIMPLER.REALESTATE - Coming Soon
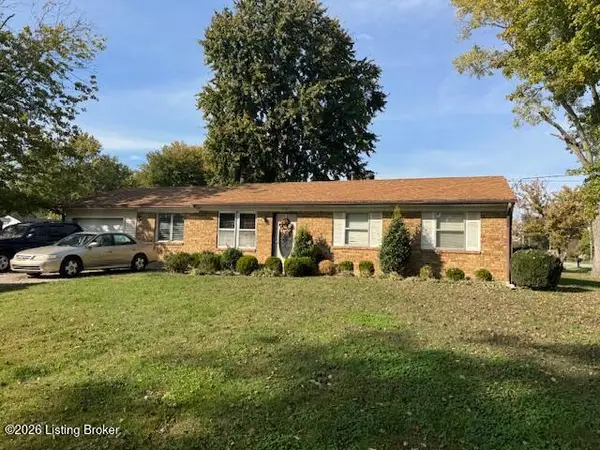 $195,900Coming Soon3 beds 1 baths1,135 sq. ft.
4701 Conder Ave, Louisville, KY 40272
MLS# 1733047Listed by: GENESIS REALTY LLC - Coming Soon
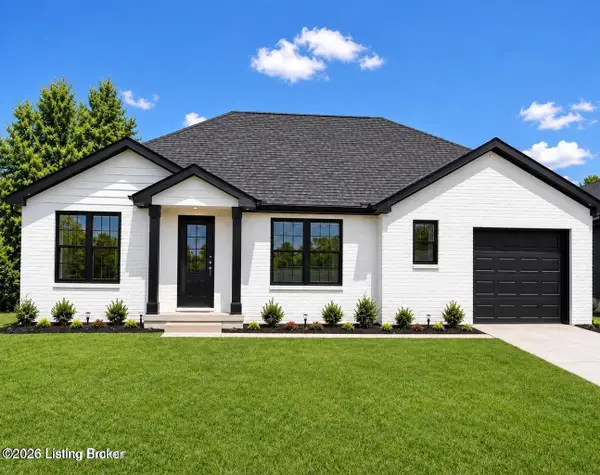 $330,000Coming Soon3 beds 2 baths1,380 sq. ft.
4422 Sanders Ln, Louisville, KY 40216
MLS# 1732289Listed by: BROKERAGE: ROYAL REAL ESTATE FIRM - New
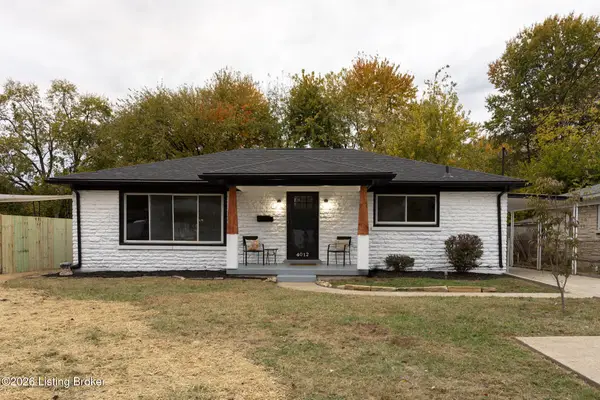 $269,900Active3 beds 2 baths2,047 sq. ft.
4012 Clyde Dr, Louisville, KY 40216
MLS# 1734080Listed by: MLSCO REALTY - New
 $159,900Active2 beds 1 baths858 sq. ft.
5010 Laughlin Ave, Louisville, KY 40214
MLS# 1734081Listed by: SIMPLER.REALESTATE


Protect your home and budget from life's surprises with an Assurant Home Warranty, backed by a partner that supports you through every step of homeownership. Explore Plans.
©2026 Century 21 Real Estate LLC. All rights reserved. CENTURY 21®, the CENTURY 21 Logo and C21® are service marks owned by Century 21 Real Estate LLC. Century 21 Real Estate LLC fully supports the principles of the Fair Housing Act and the Equal Opportunity Act. Each office is independently owned and operated. Listing information is deemed reliable but not guaranteed accurate.