
7612 Aspen Ridge Rd, Louisville, KY 40214
Local realty services provided by:CENTURY 21 Simpson & Associates
7612 Aspen Ridge Rd,Louisville, KY 40214
$444,000
- 4 Beds
- 4 Baths
- 3,066 sq. ft.
- Single family
- Active
Listed by: linda nalley
Office: nest realty
MLS#:1729753
Source:KY_MSMLS
Price summary
- Price:$444,000
- Price per sq. ft.:$180.05
About this home
Seller is offering $5,000 toward buyer's closing costs with an acceptable offer. Located in the sought-after Oak Hill Estates neighborhood, this spacious four-bedroom, 3.5-bath brick and stone home features a finished walkout basement, oversized primary suite and numerous recent updates. A covered front porch and extra-wide driveway provide a welcoming first impression and plenty of parking. Inside, you'll find refinished hardwood floors, newer LVP flooring, detailed trim work and a spacious family room with a fireplace and built-in bookcases. The eat-in kitchen offers abundant cabinetry, a center island with breakfast bar and direct access to the back deck. A convenient mudroom off the two-car garage creates the perfect everyday drop zone. Upstairs are four bedrooms and a conveniently located laundry room. The oversized primary suite includes a large walk-in closet and spacious bath with double vanities, separate shower and soaking tub. The finished walkout basement provides additional living space with newer carpet and a versatile flex room ideal for a home office, gym or guest space. Step outside to the patio, firepit and fully fenced backyard. The property line extends beyond the fence, providing even more yard space. Recent updates include fresh paint throughout much of the home, new basement carpet, restored hardwood floors, a four-year-old roof, three-year-old AC and two-year-old water heater....
Contact an agent
Home facts
- Year built:2008
- Subdivision & Development:OAK HILL ESTATES
- Listing ID #:1729753
- Added:1 day(s) ago
- Updated:September 24, 2026 at 03:13 PM
Rooms and interior
- Bedrooms:4
- Total bathrooms:4
- Full bathrooms:3
- Half bathrooms:1
- Rooms Total:13
- Basement:Yes
- Basement Description:Walkout Finished, Walkout Part Fin
- Living area:3,066 sq. ft.
Heating and cooling
- Cooling:Central Air
- Heating:FORCED AIR, Natural gas
- Central air:Yes
Structure and exterior
- Year built:2008
- Building area:3,066 sq. ft.
- Lot area:0.22 Acres
- Architectural Style:Traditional
- Construction Materials:Stone, brick
- Exterior Features:Deck, Porch
- Foundation Description:Poured Concrete
Utilities
- Sewer:Public Sewer
Finances and disclosures
- Price:$444,000
- Price per sq. ft.:$180.05
Parking
- Parking description:Attached, Driveway, Entry Front
- Garage:Yes
- Garage spaces:2
New listings near 7612 Aspen Ridge Rd
- Coming Soon
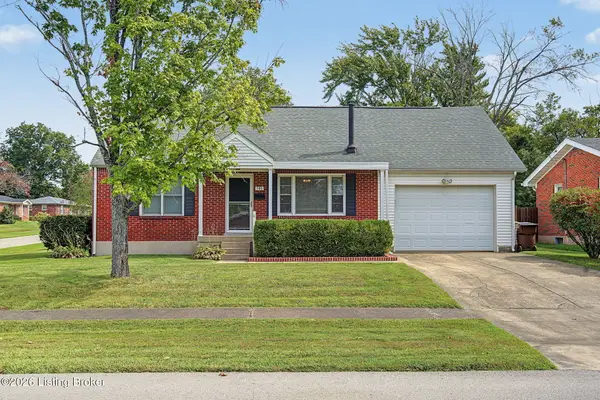 $240,000Coming Soon3 beds 2 baths1,358 sq. ft.
501 Westwood Dr, Louisville, KY 40243
MLS# 1729934Listed by: SEMONIN REALTORS - Coming SoonOpen Sun, 2 to 4pm
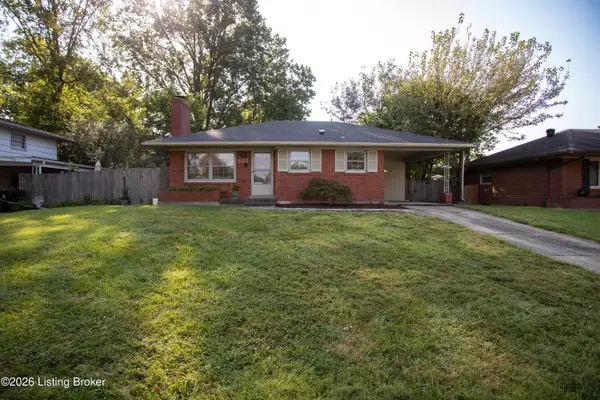 $265,000Coming Soon3 beds 1 baths1,687 sq. ft.
3026 Vogue Ave, Louisville, KY 40220
MLS# 1729559Listed by: THE BRELAND GROUP - Coming Soon
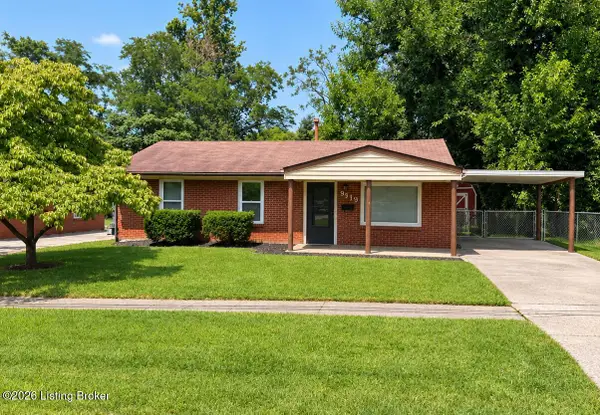 $225,000Coming Soon3 beds 1 baths990 sq. ft.
9919 Robsion Rd, Louisville, KY 40299
MLS# 1729466Listed by: ASPIRE REAL ESTATE GROUP - Coming Soon
 $220,000Coming Soon3 beds 2 baths1,152 sq. ft.
7102 River Field Dr, Louisville, KY 40258
MLS# 1729197Listed by: KELLER WILLIAMS COLLECTIVE - Coming Soon
 $299,900Coming Soon3 beds 2 baths2,424 sq. ft.
5522 Beth Rd, Louisville, KY 40219
MLS# 1728998Listed by: GENESIS REALTY LLC - Coming Soon
 $575,000Coming Soon4 beds 4 baths3,356 sq. ft.
311 Lake Forest Pkwy, Louisville, KY 40245
MLS# 1728845Listed by: EXP REALTY LLC - New
 $389,900Active3 beds 2 baths2,349 sq. ft.
407 Macon Ave, Louisville, KY 40207
MLS# 1729972Listed by: BERKSHIRE HATHAWAY HOMESERVICES, PARKS & WEISBERG REALTORS - New
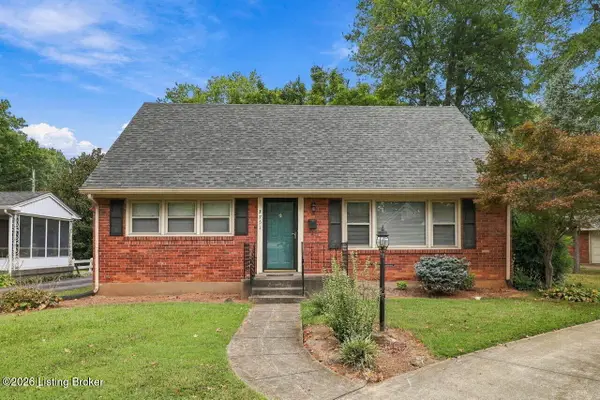 $267,500Active4 beds 3 baths1,488 sq. ft.
3751 Stanton Blvd, Louisville, KY 40220
MLS# 1729975Listed by: RE/MAX PREMIER PROPERTIES - New
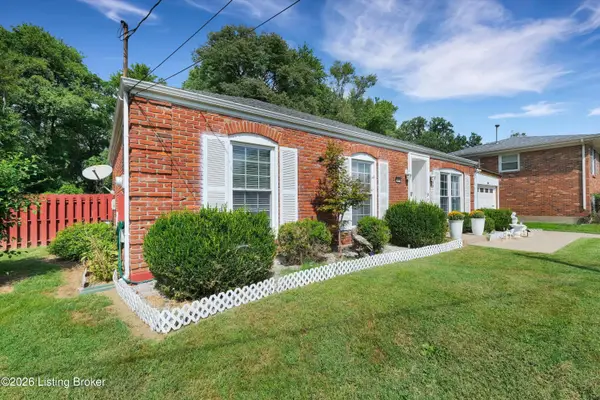 $250,000Active3 beds 2 baths1,400 sq. ft.
3615 Cutler Rd, Louisville, KY 40219
MLS# 1729976Listed by: SEMONIN REALTORS - Open Sun, 2 to 4pmNew
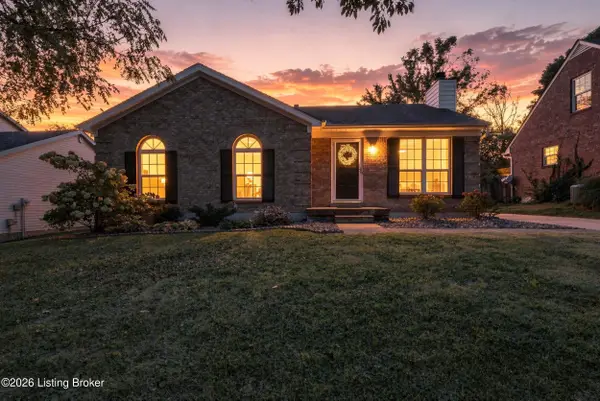 $269,000Active3 beds 2 baths1,311 sq. ft.
4914 Bova Way, Louisville, KY 40299
MLS# 1729977Listed by: FIRST SATURDAY REAL ESTATE


Protect your home and budget from life's surprises with an Assurant Home Warranty, backed by a partner that supports you through every step of homeownership. Explore Plans.
©2026 Century 21 Real Estate LLC. All rights reserved. CENTURY 21®, the CENTURY 21 Logo and C21® are service marks owned by Century 21 Real Estate LLC. Century 21 Real Estate LLC fully supports the principles of the Fair Housing Act and the Equal Opportunity Act. Each office is independently owned and operated. Listing information is deemed reliable but not guaranteed accurate.