
7906 Trading Post Ct, Louisville, KY 40291
Local realty services provided by:CENTURY 21 Simpson & Associates
Upcoming open houses
- Sun, Jul 2602:00 pm - 04:00 pm
Listed by: john milliner
Office: simpler.realestate
MLS#:1724178
Source:KY_MSMLS
Price summary
- Price:$645,000
- Price per sq. ft.:$350.92
About this home
Tucked into a quiet cul de sac in Fern Creek, this brand new construction home blends stone and brick curb appeal with a bright, open interior built for modern living. Just south of the Gene Snyder and only five minutes from Bardstown Road, it puts everyday conveniences within easy reach while keeping the peace of a wooded setting. Step through the double glass front doors into a spacious open concept main level where a coffered ceiling and a linear fireplace framed in marble create a warm, elevated feel. he floating shelves and built in cabinetry add function and style, and durable LVP flooring runs throughout. The kitchen anchors the space with a large quartz island, gray cabinetry, stainless appliances, a herringbone tile backsplash, and pendant and chandelier lighting that carries the design language across the great room and dining area. The primary suite features a tray ceiling and a spa inspired bath with a double vanity, marble tile flooring, a walk in tiled shower with bench seating, and a generous linen tower. Four bedrooms and three full baths give the floor plan room to flex for family, guests, or a home office. Downstairs, a finished walkout lower level offers a second living space with its own fireplace, built ins, and a wall of windows that open to the backyard. There's also unfinished storage space ready for whatever you need. Enjoy the outdoors from the covered upper deck with a ceiling fan or the ground level patio below, both overlooking a private tree lined yard. New build. Quiet street. Prime Fern Creek location. Schedule your showing today....
Contact an agent
Home facts
- Year built:2026
- Listing ID #:1724178
- Added:1 day(s) ago
- Updated:July 24, 2026 at 08:40 PM
Rooms and interior
- Bedrooms:4
- Total bathrooms:3
- Full bathrooms:3
- Rooms Total:14
- Basement:Yes
- Basement Description:Finished, Outside Entry, Partially Finished, Walkout Finished, Walkout Part Fin
- Living area:2,617 sq. ft.
Heating and cooling
- Cooling:Central Air
- Heating:FORCED AIR, Natural gas
- Central air:Yes
Structure and exterior
- Year built:2026
- Building area:2,617 sq. ft.
- Lot area:0.36 Acres
- Lot Features:Cleared, Level, Storm Sewer, Wooded
- Architectural Style:Ranch
- Construction Materials:Aluminum siding, Stone, Vinyl siding, Wood Frame, brick
- Exterior Features:Deck, Patio, Porch
- Foundation Description:Poured Concrete
Utilities
- Sewer:Public Sewer
Finances and disclosures
- Price:$645,000
- Price per sq. ft.:$350.92
Parking
- Parking description:Driveway, Entry Front
- Garage:Yes
- Garage spaces:2
New listings near 7906 Trading Post Ct
- New
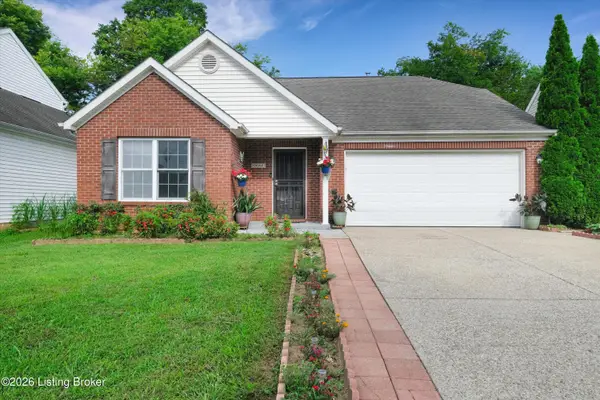 $319,900Active4 beds 2 baths1,915 sq. ft.
9644 River Trail Dr, Louisville, KY 40229
MLS# 1724378Listed by: UNITED REAL ESTATE LOUISVILLE - New
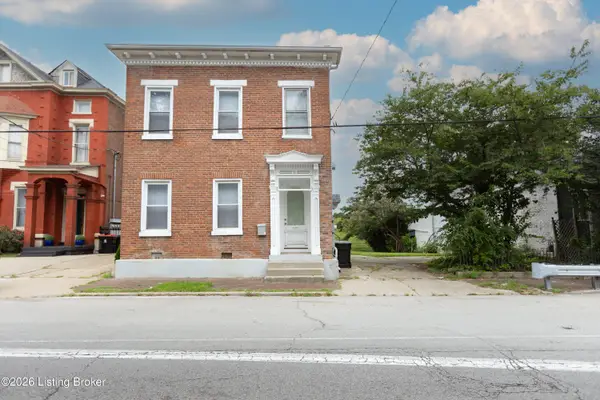 $455,000Active3 beds 3 baths2,667 sq. ft.
1661 Story Ave, Louisville, KY 40206
MLS# 1724381Listed by: RE/MAX PREMIER PROPERTIES - New
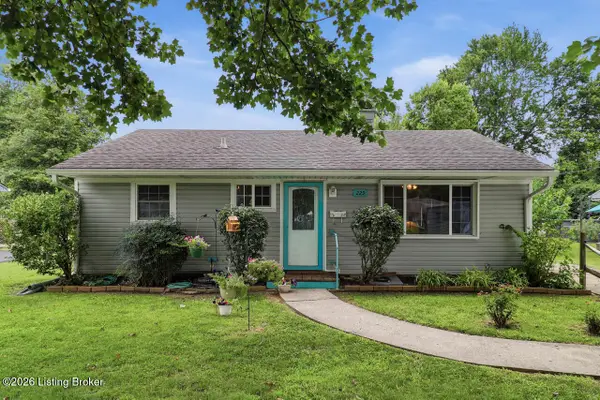 $235,000Active3 beds 1 baths1,296 sq. ft.
229 Flamingo Dr, Louisville, KY 40218
MLS# 1724383Listed by: REAL ESTATE GO TO - Open Sun, 2 to 4pmNew
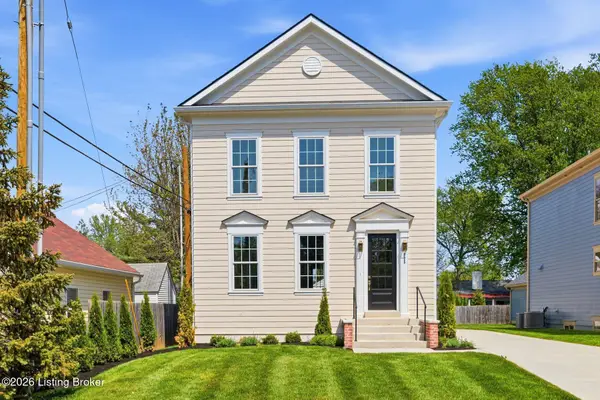 $799,000Active3 beds 3 baths2,413 sq. ft.
905 S Sherrin Ave, Louisville, KY 40207
MLS# 1724384Listed by: HOMEPAGE REALTY - New
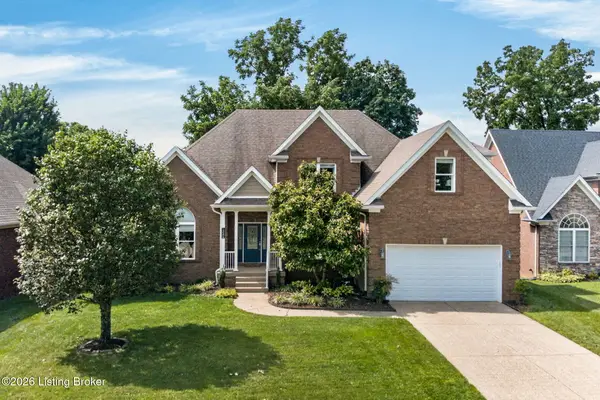 $530,000Active4 beds 3 baths2,757 sq. ft.
13506 Oliver Station Ct, Louisville, KY 40245
MLS# 1724385Listed by: SIMPLER.REALESTATE - New
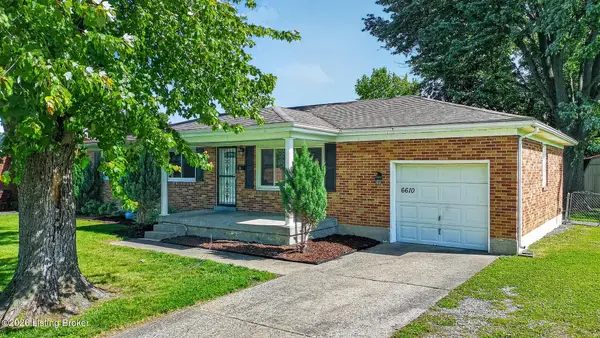 $259,800Active3 beds 2 baths2,030 sq. ft.
6610 Sunny Vale Way, Louisville, KY 40272
MLS# 1724387Listed by: EXP REALTY LLC 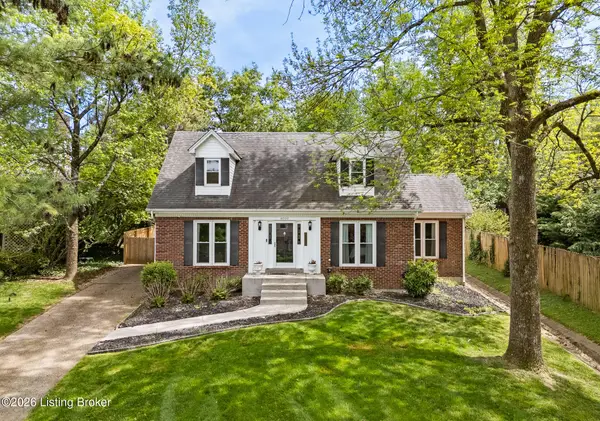 $430,000Pending3 beds 2 baths2,299 sq. ft.
6000 Windsong Ct, Louisville, KY 40207
MLS# 1724351Listed by: SKELTON COMPANY REALTORS- Open Sun, 11am to 2pmNew
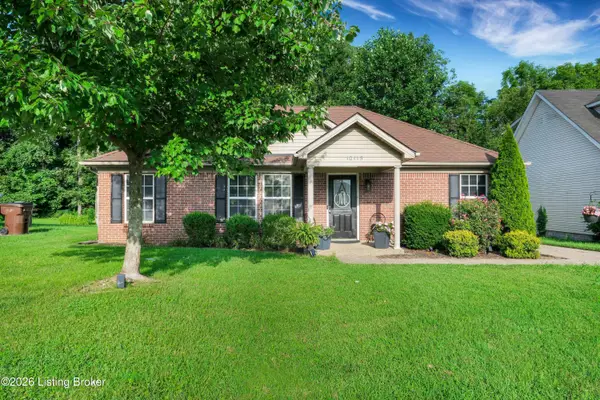 $266,500Active3 beds 2 baths1,176 sq. ft.
10115 Lancewood Rd, Louisville, KY 40229
MLS# 1724360Listed by: UNITED REAL ESTATE LOUISVILLE - New
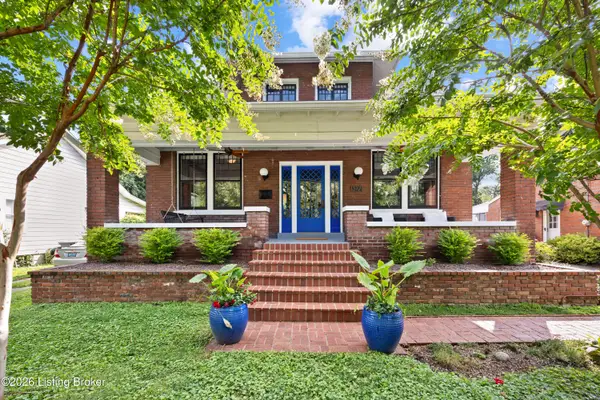 $649,900Active4 beds 3 baths2,350 sq. ft.
327 Winton Ave, Louisville, KY 40206
MLS# 1724361Listed by: PREMIER HOMES REALTY - Coming Soon
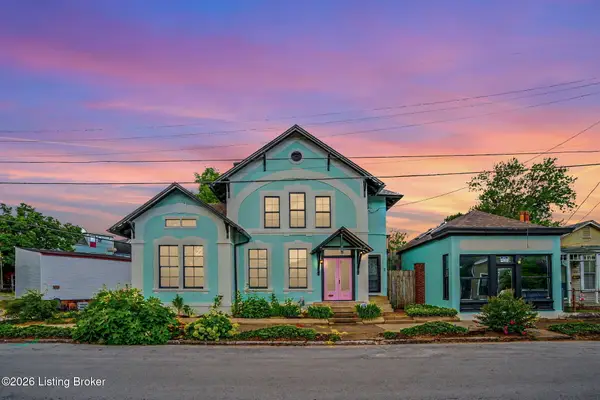 $415,000Coming Soon3 beds 3 baths
634 Rubel Ave, Louisville, KY 40204
MLS# 1724363Listed by: RE/MAX RESULTS


Protect your home and budget from life's surprises with an Assurant Home Warranty, backed by a partner that supports you through every step of homeownership. Explore Plans.
©2026 Century 21 Real Estate LLC. All rights reserved. CENTURY 21®, the CENTURY 21 Logo and C21® are service marks owned by Century 21 Real Estate LLC. Century 21 Real Estate LLC fully supports the principles of the Fair Housing Act and the Equal Opportunity Act. Each office is independently owned and operated. Listing information is deemed reliable but not guaranteed accurate.