
7913 Emma Ct, Louisville, KY 40291
Local realty services provided by:CENTURY 21 Simpson & Associates
7913 Emma Ct,Louisville, KY 40291
$499,900
- 5 Beds
- 3 Baths
- 2,977 sq. ft.
- Single family
- Active
Listed by: michael sutton
Office: integrity group realtors
MLS#:1729514
Source:KY_MSMLS
Price summary
- Price:$499,900
- Price per sq. ft.:$167.92
About this home
BUYER INCENTIVE! Seller is offering $10,000 toward a mortgage rate buydown, closing costs, or other eligible buyer expenses! Take advantage of this fantastic opportunity to make your next move even more affordable! Welcome to this beautifully updated five-bedroom, three-full-bath home in the highly desirable Glenmary East neighborhood! Offering generous living space, modern updates, and exceptional functionality, this home is ready to impress. The remodeled kitchen creates a stylish space for cooking and entertaining, while updated bathrooms and flooring add to the home's move-in-ready appeal. With five bedrooms and three full bathrooms, there is plenty of room for family, guests, a home office, or whatever fits your lifestyle. The oversized three-car garage is a standout feature, offering abundant space for vehicles, storage, hobbies, and projects. With room to accommodate your everyday parking needs while still providing valuable extra workspace, this garage offers versatility that is hard to find. The added 220-volt electrical service provides even more functionality for compatible equipment, tools, or other specialized uses. Just off the remodeled kitchen, step onto the expanded Trex deck, creating a seamless extension of your living and entertaining space. Whether you're enjoying your morning coffee, hosting summer barbecues, dining outdoors, or unwinding in the evening, this spacious deck is the perfect setting to gather with family and friends. Located in the sought-after Glenmary East neighborhood, this home combines desirable community living with spacious accommodations and thoughtful improvements throughout. With an attractive buyer incentive, an updated interior, an exceptional garage, and inviting outdoor living space, this is an opportunity you won't want to miss. Schedule your showing today!...
Contact an agent
Home facts
- Year built:2013
- Subdivision & Development:GLENMARY EAST
- Listing ID #:1729514
- Added:35 day(s) ago
- Updated:October 23, 2026 at 07:43 PM
Rooms and interior
- Bedrooms:5
- Total bathrooms:3
- Full bathrooms:3
- Rooms Total:13
- Basement:Yes
- Living area:2,977 sq. ft.
Heating and cooling
- Cooling:Central Air
- Heating:Natural gas
- Central air:Yes
Structure and exterior
- Year built:2013
- Building area:2,977 sq. ft.
- Lot area:0.21 Acres
- Lot Features:Cleared
- Architectural Style:Raised Ranch
- Construction Materials:brick
- Exterior Features:Deck, Porch
- Foundation Description:Concrete Block
Utilities
- Sewer:Public Sewer
Finances and disclosures
- Price:$499,900
- Price per sq. ft.:$167.92
Parking
- Parking description:Attached, Driveway, Entry Front
- Garage:Yes
- Garage spaces:3
New listings near 7913 Emma Ct
- Coming Soon
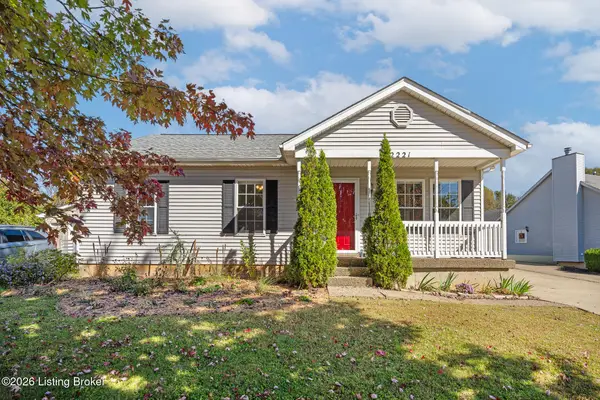 $320,000Coming Soon3 beds 2 baths1,993 sq. ft.
2221 Flat Rock Rd, Louisville, KY 40245
MLS# 1732707Listed by: BERKSHIRE HATHAWAY HOMESERVICES, PARKS & WEISBERG REALTORS - Coming Soon
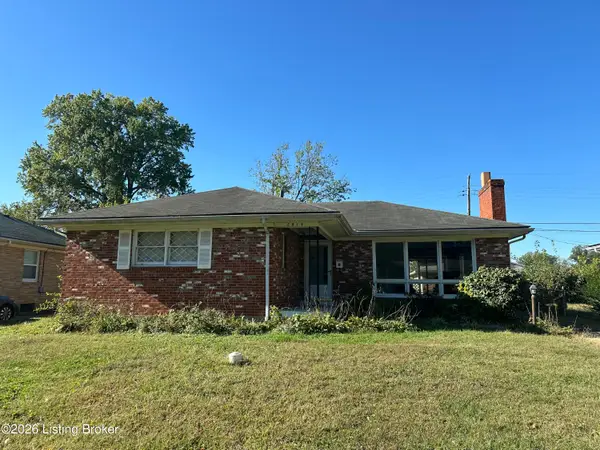 $235,000Coming Soon3 beds 2 baths1,332 sq. ft.
2819 Tyson Pl, Louisville, KY 40218
MLS# 1732616Listed by: WHITE PICKET REAL ESTATE - Coming Soon
 $330,000Coming Soon3 beds 2 baths2,751 sq. ft.
8404 Mckenna Way, Louisville, KY 40291
MLS# 1732302Listed by: HOMEPAGE REALTY - Coming Soon
 $330,000Coming Soon3 beds 2 baths1,380 sq. ft.
4422 Sanders Ln, Louisville, KY 40216
MLS# 1732289Listed by: BROKERAGE: ROYAL REAL ESTATE FIRM - Coming Soon
 $414,900Coming Soon3 beds 2 baths1,579 sq. ft.
4116 Bolling Brook Dr, Louisville, KY 40299
MLS# 1732158Listed by: NEXTHOME SOUTHERN CHARM - New
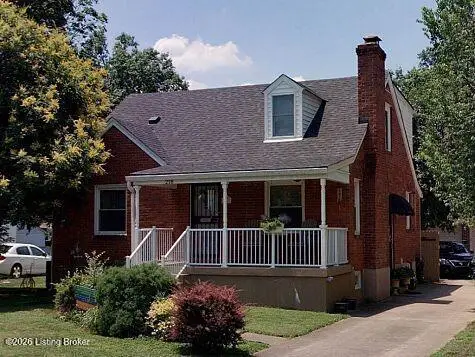 $425,000Active3 beds 2 baths1,739 sq. ft.
218 Tyne Rd, Louisville, KY 40207
MLS# 1729111Listed by: PARKER & KLEIN REAL ESTATE - New
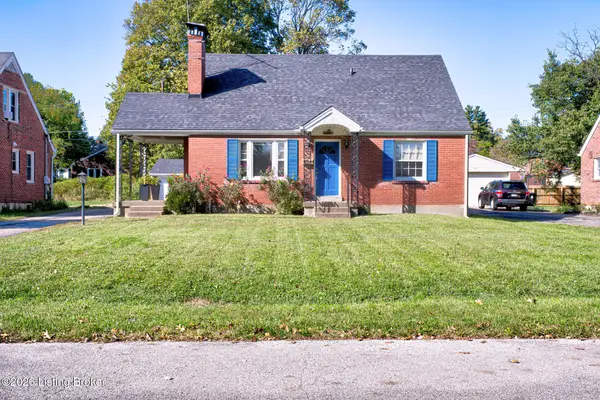 $328,500Active3 beds 3 baths2,378 sq. ft.
2527 Gardiner Ln, Louisville, KY 40205
MLS# 1732695Listed by: UNITED REAL ESTATE LOUISVILLE - New
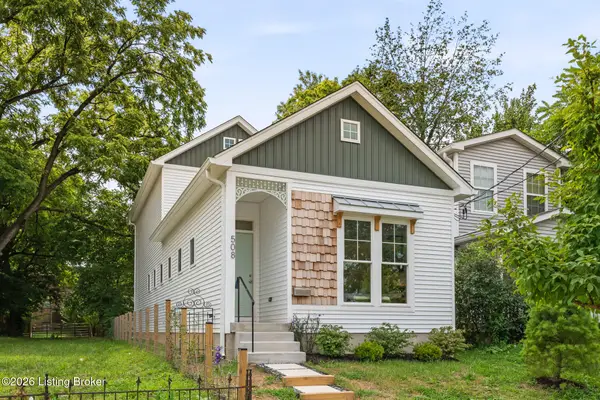 $329,000Active3 beds 3 baths1,710 sq. ft.
508 E Kentucky St, Louisville, KY 40203
MLS# 1732696Listed by: SIX DEGREES REAL ESTATE, LLC - New
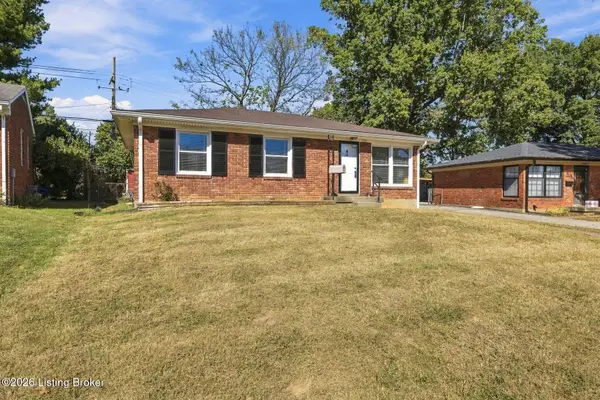 $240,000Active3 beds 2 baths1,745 sq. ft.
3516 Saint Edwards Dr, Louisville, KY 40299
MLS# 1732699Listed by: LENIHAN SOTHEBY'S INT'L REALTY - New
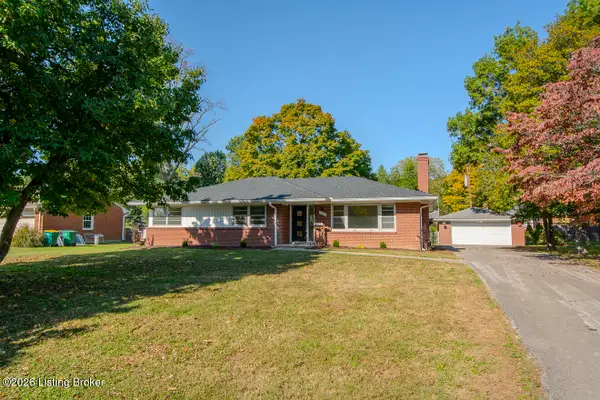 $400,000Active3 beds 2 baths2,200 sq. ft.
7007 Bedford Ln, Louisville, KY 40222
MLS# 1732701Listed by: KELLER WILLIAMS COLLECTIVE


Protect your home and budget from life's surprises with an Assurant Home Warranty, backed by a partner that supports you through every step of homeownership. Explore Plans.
©2026 Century 21 Real Estate LLC. All rights reserved. CENTURY 21®, the CENTURY 21 Logo and C21® are service marks owned by Century 21 Real Estate LLC. Century 21 Real Estate LLC fully supports the principles of the Fair Housing Act and the Equal Opportunity Act. Each office is independently owned and operated. Listing information is deemed reliable but not guaranteed accurate.