
8010 Ferndale Rd, Louisville, KY 40291
Local realty services provided by:CENTURY 21 Simpson & Associates
8010 Ferndale Rd,Louisville, KY 40291
$319,000
- 3 Beds
- 2 Baths
- 2,260 sq. ft.
- Single family
- Active
Listed by: daryl a hibbs, eric hibbs
Office: real estate pros of kentucky
MLS#:1729745
Source:KY_MSMLS
Price summary
- Price:$319,000
- Price per sq. ft.:$141.15
About this home
Very rare and unique property! Check out this 1925 farmhouse on approx. 1 acre in the heart of Fern Creek. This 2260 SF home has had a few additions and updates over its century of life making it a one of kind property. The main floor features a formal living room, a formal dining room with hardwood flooring and a bay window, a family room with a wood burning fireplace, a large kitchen with all appliances remaining, a bathroom with a stand-up shower, a separate laundry room with washer and dryer to remain and a breezeway connecting the 2 car attached garage and the kitchen. Upstairs you will find 3 bedrooms and 1 full bathroom along with huge closets and abundant built-in hallway cabinetry. There is also a power chairlift on the stairway but it is in need of some minor repairs... This home is built over 2 accessible cellar areas and crawlspace areas. The old cistern / cellar currently houses the water heater and a sump pump and is only accessible via a large and heavy hinged opening in the kitchen floor. The other cellar contains a furnace and another sump pump and is only accessible from a bulkhead on the right side exterior of the home. Other features of this home include a covered front porch, a very large screened in rear porch, a 28x20 storage building with electricity, a whole house generator, 2 HVAC systems, replacement windows, some fencing and much more. Seller states this home will be sold in AS IS CONDITION with seller making no repairs or improvements. There is an active security system in place which must be disabled prior to all showings. A 3 hour showing notice is required. Security cameras are active at all times. Please do not enter the property without a confirmed showing appointment. Please take time to read the seller disclosure forms and view all attached photos for a better understanding of everything this home and land has to offer. Lot size is believed to be approximately 1 acre based on two different satellite estimates. Seller does not have a survey to provide exact measurements....
Contact an agent
Home facts
- Year built:1925
- Subdivision & Development:NONE
- Listing ID #:1729745
- Added:2 day(s) ago
- Updated:September 24, 2026 at 03:13 PM
Rooms and interior
- Bedrooms:3
- Total bathrooms:2
- Full bathrooms:2
- Rooms Total:11
- Basement:Yes
- Basement Description:Cellar, Outside Entry
- Living area:2,260 sq. ft.
Heating and cooling
- Cooling:Central Air
- Heating:Electric, FORCED AIR
- Central air:Yes
Structure and exterior
- Year built:1925
- Building area:2,260 sq. ft.
- Lot area:1.12 Acres
- Lot Features:Cleared, Level, Sidewalk
- Construction Materials:Vinyl siding
- Foundation Description:Concrete Block, Crawl Space, Poured Concrete
Utilities
- Sewer:Public Sewer
Finances and disclosures
- Price:$319,000
- Price per sq. ft.:$141.15
Parking
- Parking description:Attached, Driveway, Entry Side
- Garage:Yes
- Garage spaces:2
New listings near 8010 Ferndale Rd
- Coming Soon
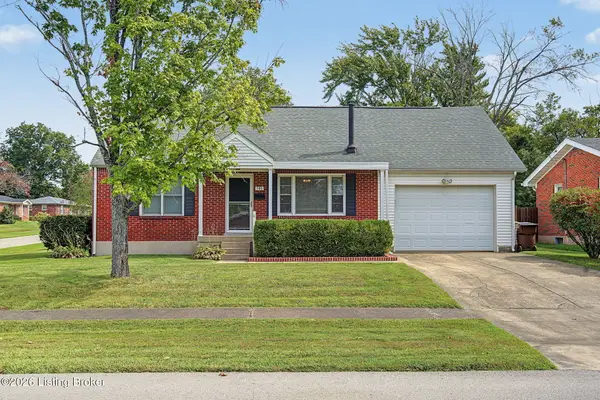 $240,000Coming Soon3 beds 2 baths1,358 sq. ft.
501 Westwood Dr, Louisville, KY 40243
MLS# 1729934Listed by: SEMONIN REALTORS - Coming SoonOpen Sun, 2 to 4pm
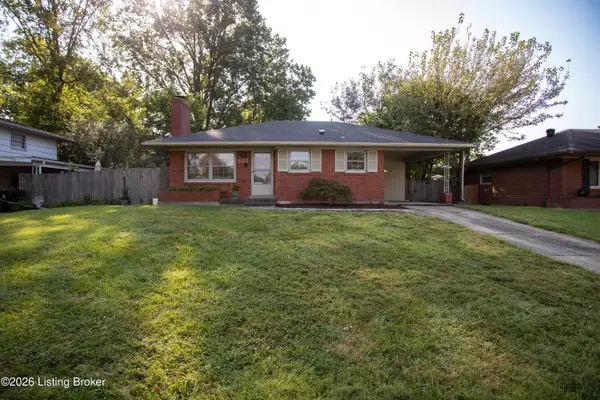 $265,000Coming Soon3 beds 1 baths1,687 sq. ft.
3026 Vogue Ave, Louisville, KY 40220
MLS# 1729559Listed by: THE BRELAND GROUP - Coming Soon
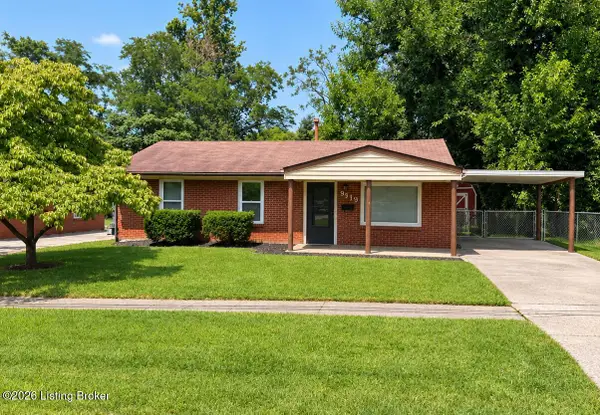 $225,000Coming Soon3 beds 1 baths990 sq. ft.
9919 Robsion Rd, Louisville, KY 40299
MLS# 1729466Listed by: ASPIRE REAL ESTATE GROUP - Coming Soon
 $220,000Coming Soon3 beds 2 baths1,152 sq. ft.
7102 River Field Dr, Louisville, KY 40258
MLS# 1729197Listed by: KELLER WILLIAMS COLLECTIVE - Coming Soon
 $299,900Coming Soon3 beds 2 baths2,424 sq. ft.
5522 Beth Rd, Louisville, KY 40219
MLS# 1728998Listed by: GENESIS REALTY LLC - Coming Soon
 $575,000Coming Soon4 beds 4 baths3,356 sq. ft.
311 Lake Forest Pkwy, Louisville, KY 40245
MLS# 1728845Listed by: EXP REALTY LLC 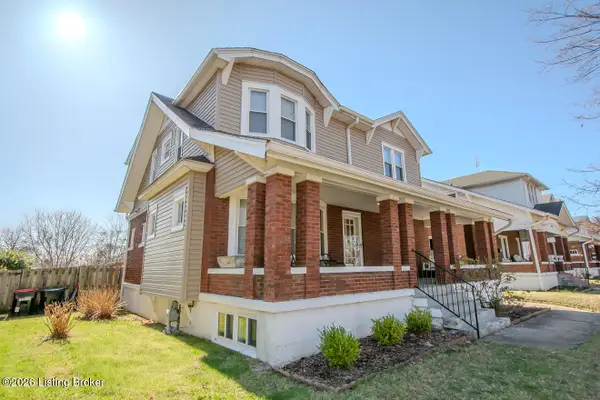 $430,000Pending3 beds 2 baths2,094 sq. ft.
1072 Eastern Pkwy, Louisville, KY 40217
MLS# 1729973Listed by: PREMIER HOMES REALTY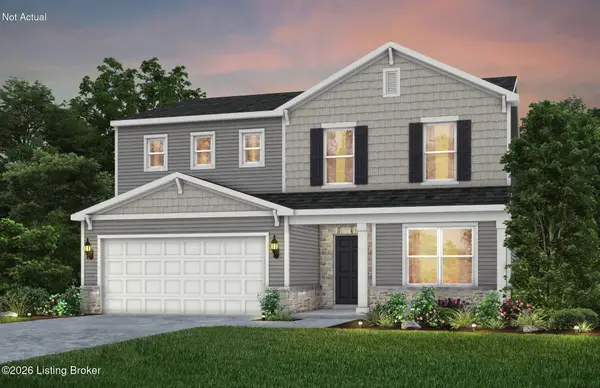 $379,095Pending4 beds 3 baths2,265 sq. ft.
8331 Hollis Vw Way, Louisville, KY 40214
MLS# 1729981Listed by: USELLIS REALTY INCORPORATED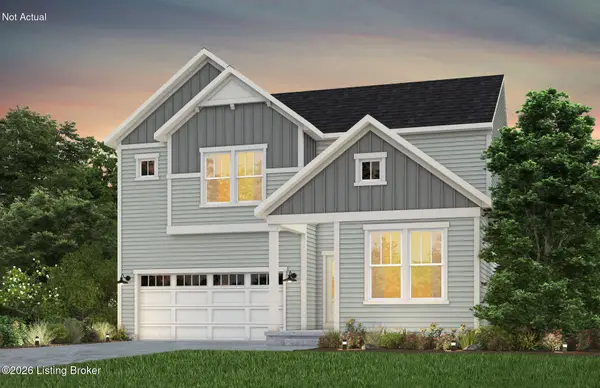 $520,365Pending4 beds 3 baths2,819 sq. ft.
16818 Asher Ct, Louisville, KY 40245
MLS# 1729986Listed by: USELLIS REALTY INCORPORATED- New
 $389,900Active3 beds 2 baths2,349 sq. ft.
407 Macon Ave, Louisville, KY 40207
MLS# 1729972Listed by: BERKSHIRE HATHAWAY HOMESERVICES, PARKS & WEISBERG REALTORS


Protect your home and budget from life's surprises with an Assurant Home Warranty, backed by a partner that supports you through every step of homeownership. Explore Plans.
©2026 Century 21 Real Estate LLC. All rights reserved. CENTURY 21®, the CENTURY 21 Logo and C21® are service marks owned by Century 21 Real Estate LLC. Century 21 Real Estate LLC fully supports the principles of the Fair Housing Act and the Equal Opportunity Act. Each office is independently owned and operated. Listing information is deemed reliable but not guaranteed accurate.