
826 Mulberry St, Louisville, KY 40217
Local realty services provided by:CENTURY 21 Simpson & Associates
826 Mulberry St,Louisville, KY 40217
$215,000
- 2 Beds
- 1 Baths
- 1,078 sq. ft.
- Single family
- Pending
Listed by: petar mandic
Office: semonin realtors
MLS#:1718445
Source:KY_MSMLS
Price summary
- Price:$215,000
- Price per sq. ft.:$199.44
About this home
Welcome to 826 Mulberry Street, a charming shotgun-style home in the Germantown/Schnitzelburg area offering classic neighborhood character, thoughtful updates, and a highly convenient location near many local favorites. This 2-bedroom, 1-bath home offers approximately 1,100 square feet, a welcoming front porch, rear patio, one-car garage, and an outbuilding/workshop that adds useful flexibility. Inside, the home has been refreshed with several meaningful improvements, including new kitchen flooring, fresh paint throughout every room and closet, a squared-up frame between the front room and living room, a sealed and painted brick mantel, an improved bathroom closet for better usability, and a recaulked bathtub. Additional exterior updates include trimmed maple tree branches, a painted outbuilding, a patched garage roof, and a small alley-facing pantry. The location offers easy access to neighborhood favorites such as Hauck's, Four Pegs, Perso, Sarino, Oscar's Hardware, Dairy Del, The MerryWeather, Emerson Park, the adjoining community garden, and the Louisville Tool Library. Tyler Park, George Rogers Clark Park, Louisville Nature Center, and Joe Creason Park are also a short drive away. With its classic layout, useful updates, garage, workshop space, and close proximity to dining, parks, and neighborhood amenities, this home is a wonderful opportunity in one of Louisville's most loved urban neighborhoods...
Contact an agent
Home facts
- Year built:1901
- Listing ID #:1718445
- Added:60 day(s) ago
- Updated:July 26, 2026 at 07:36 AM
Rooms and interior
- Bedrooms:2
- Total bathrooms:1
- Full bathrooms:1
- Rooms Total:5
- Basement:Yes
- Basement Description:Cellar, Outside Entry
- Living area:1,078 sq. ft.
Heating and cooling
- Cooling:Central Air
- Heating:FORCED AIR, Natural gas
- Central air:Yes
Structure and exterior
- Year built:1901
- Building area:1,078 sq. ft.
- Lot area:0.1 Acres
- Architectural Style:Shotgun
- Construction Materials:Vinyl siding
- Exterior Features:Patio, Porch
- Foundation Description:Concrete Block, Poured Concrete
Utilities
- Sewer:Public Sewer
Finances and disclosures
- Price:$215,000
- Price per sq. ft.:$199.44
Parking
- Parking description:Detached
- Garage:Yes
- Garage spaces:1
New listings near 826 Mulberry St
- New
 $229,950Active3 beds 1 baths1,600 sq. ft.
9906 Stonestreet Rd, Louisville, KY 40272
MLS# 1724452Listed by: PADGETT REALTORS - New
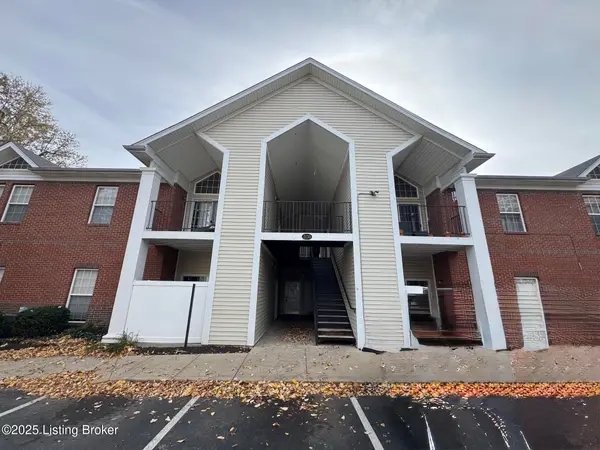 $219,900Active3 beds 2 baths1,104 sq. ft.
1130 Westlynne Pl #8, Louisville, KY 40222
MLS# 1724453Listed by: REAL ESTATE GO TO - New
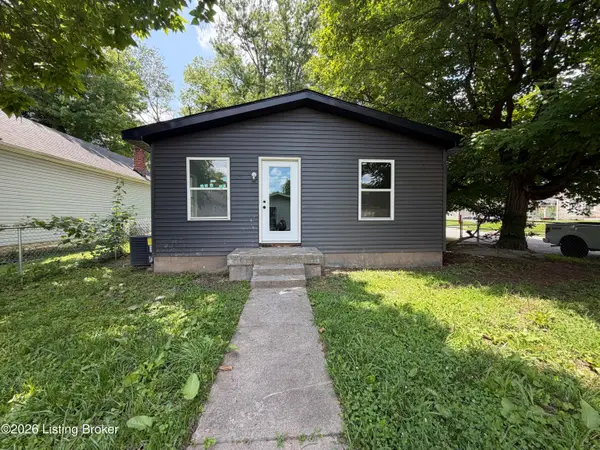 $124,000Active4 beds 2 baths1,080 sq. ft.
100 Boston Ct, Louisville, KY 40212
MLS# 1722559Listed by: KELLER WILLIAMS COLLECTIVE - New
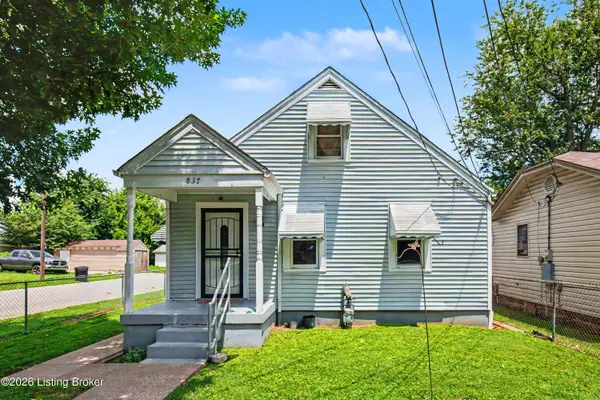 $149,999Active2 beds 1 baths1,160 sq. ft.
837 Dresden Ave, Louisville, KY 40215
MLS# 1724435Listed by: PARKSIDE REALTY - New
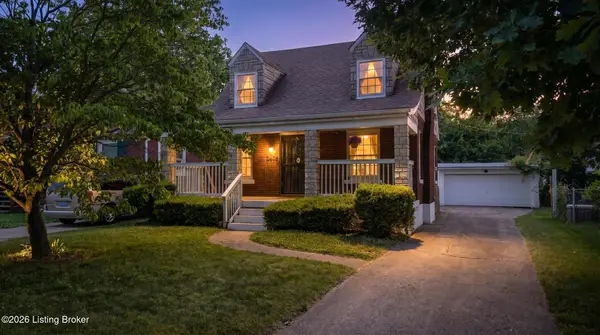 $237,000Active3 beds 2 baths1,269 sq. ft.
2412 Bradley Ave, Louisville, KY 40217
MLS# 1724436Listed by: SIMPLER.REALESTATE - Open Sun, 2 to 4pmNew
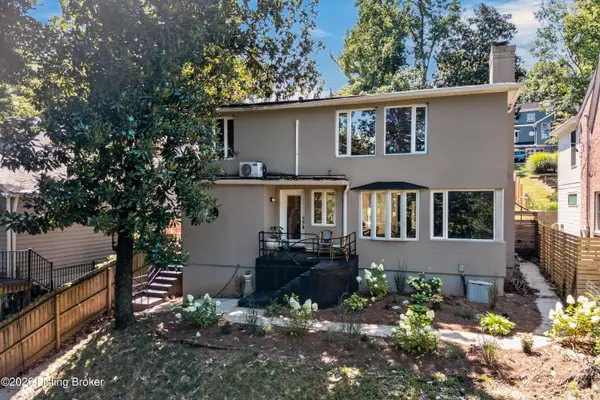 $649,990Active4 beds 3 baths2,515 sq. ft.
2410 Cross Hill Rd, Louisville, KY 40206
MLS# 1724438Listed by: WHITE PICKET REAL ESTATE - New
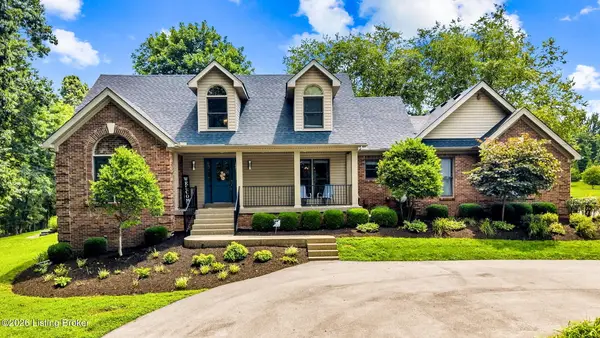 $934,900Active5 beds 4 baths3,723 sq. ft.
16812 Aiken Rd, Louisville, KY 40245
MLS# 1724440Listed by: 1 PERCENT LISTS PURPLE DOOR - New
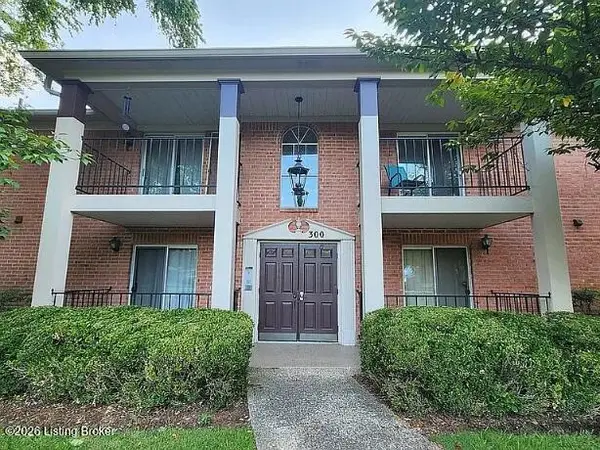 $270,000Active2 beds 2 baths1,130 sq. ft.
308 Forest Park Rd, Louisville, KY 40223
MLS# 1724441Listed by: MINK REALTY - New
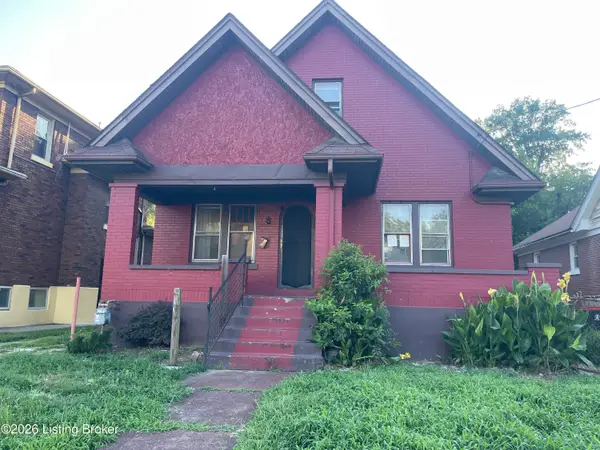 $102,000Active5 beds 2 baths1,795 sq. ft.
114 N 36th St, Louisville, KY 40212
MLS# 1724445Listed by: AMP REALTY - Open Sun, 1 to 4pmNew
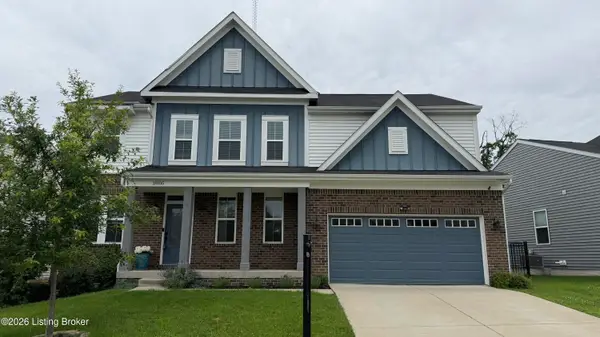 $525,000Active4 beds 3 baths2,774 sq. ft.
18105 Bridle Run Dr, Louisville, KY 40245
MLS# 1724446Listed by: SEMONIN REALTORS


Protect your home and budget from life's surprises with an Assurant Home Warranty, backed by a partner that supports you through every step of homeownership. Explore Plans.
©2026 Century 21 Real Estate LLC. All rights reserved. CENTURY 21®, the CENTURY 21 Logo and C21® are service marks owned by Century 21 Real Estate LLC. Century 21 Real Estate LLC fully supports the principles of the Fair Housing Act and the Equal Opportunity Act. Each office is independently owned and operated. Listing information is deemed reliable but not guaranteed accurate.