
9707 Forestwood Dr, Louisville, KY 40299
Local realty services provided by:CENTURY 21 Simpson & Associates
9707 Forestwood Dr,Louisville, KY 40299
$540,000
- 5 Beds
- 3 Baths
- - sq. ft.
- Single family
- Sold
Listed by: jessica yu
Office: keller williams collective
MLS#:1726002
Source:KY_MSMLS
Sorry, we are unable to map this address
Price summary
- Price:$540,000
About this home
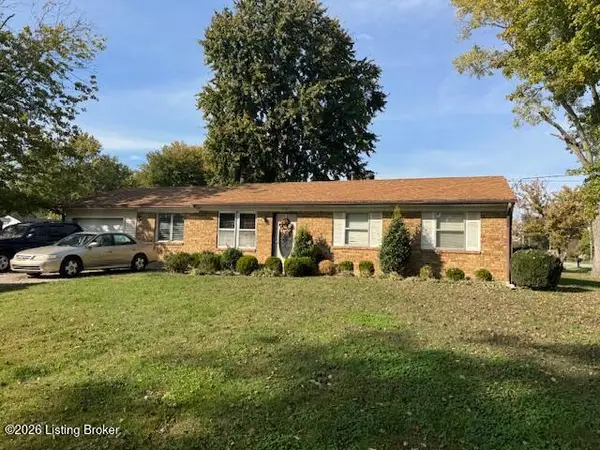
Welcome home to this beautifully updated all-brick ranch tucked away on a quiet cul-de-sac at the end of a dead-end street in desirable Monticello Parke—one of J-town's most sought-after neighborhoods. From the tree-lined streets to the peaceful setting, this home offers the privacy and convenience you've been looking for. With over 4,800 combined SF, 5 bedrooms, 3 full bathrooms, flexible living spaces, extensive updates, an incredible amount of storage and future potential to finish the basement, this home truly has it all. A covered front porch welcomes you into the spacious, open-concept first floor. The dining area flows effortlessly into the great room, where vaulted ceilings, a cozy gas fireplace, and built-in bookshelves create a warm and inviting gathering space. French doors open to the backyard and patio, creating an easy connection between indoor and outdoor living. Both updated full bathrooms feature beautiful tile flooring, tiled showers, vanities, and light fixtures. The split-bedroom floor plan provides excellent privacy. The spacious eat-in kitchen is designed for both everyday living and entertaining, featuring abundant cabinet and counter space, a pantry, coffee bar, breakfast bar, quartz countertops, and stainless-steel appliances. Just off the kitchen is the screened-in four-seasons sunroom, complete with its own split HVAC unit for year-round comfort. It's the perfect spot to enjoy your morning coffee, relax with a book, enjoy a game of bunko or mahjong, or take in views of the backyard. The private primary suite offers a peaceful retreat with a large walk-in closet, separate shower, jetted tub, and spacious double vanity. A convenient first-floor laundry room is located nearby and features a drop zone, newer tile flooring, and a dual washer-and-dryer setup. The split-bedroom design continues with a separate back bedroom, positioned away from the other bedrooms for added quiet and privacy. It would make an excellent bedroom, nursery, home office, or flexible living space. Downstairs, the finished basement adds even more versatility. The spacious family room provides a wonderful second living area, while the basement bedroom features a large egress window, walk-in closet, and renovated full bathroom. With its own private bedroom and bath, this space would be ideal as an in-law suite or comfortable guest suite. The basement also includes a second set of laundry hookups, adding even more flexibility for multigenerational living or extended stays. And there's still plenty of room to make the home your own! The basement offers over 1,600 SF of unfinished space, with endless possibilities for a home gym, workshop, craft room, game room, pool table, storage, or whatever your lifestyle requires. Step outside to enjoy the fully fenced backyard, where a patio with shade provides a comfortable place to relax or entertain. The driveway includes a parking pad, offering extra convenience and additional parking for vehicles and guests. The two-car side-entry garage adds even more functionality. Best of all, you'll enjoy everything J-town has to offer, from the J-town Amphitheater and summer market to the night market and seasonal community activities, along with convenient access to shopping, dining, and everyday amenities. This is a rare opportunity to own a spacious, move-in-ready home in Monticello Parke. Schedule your private showing today!...
Contact an agent
Home facts
- Year built:2002
- Subdivision & Development:MONTICELLO PARKE
- Listing ID #:1726002
- Added:73 day(s) ago
- Updated:October 30, 2026 at 07:45 AM
Rooms and interior
- Bedrooms:5
- Total bathrooms:3
- Full bathrooms:3
- Rooms Total:16
- Basement:Yes
- Basement Description:Partially Finished
Heating and cooling
- Cooling:Central Air
- Heating:FORCED AIR, Natural gas
- Central air:Yes
Structure and exterior
- Year built:2002
- Lot Features:Sidewalk
- Architectural Style:Ranch
- Construction Materials:Wood Frame, brick
- Exterior Features:Patio, Porch
- Foundation Description:Poured Concrete
Utilities
- Sewer:Public Sewer
Finances and disclosures
- Price:$540,000
Parking
- Parking description:Attached, Driveway, Entry Side
- Garage:Yes
- Garage spaces:2
New listings near 9707 Forestwood Dr
- Coming Soon
 $1,295,000Coming Soon4 beds 5 baths5,631 sq. ft.
1300 Long Ridge Trace, Louisville, KY 40245
MLS# 1733049Listed by: SIMPLER.REALESTATE - Coming Soon
 $195,900Coming Soon3 beds 1 baths1,135 sq. ft.
4701 Conder Ave, Louisville, KY 40272
MLS# 1733047Listed by: GENESIS REALTY LLC - Coming Soon
 $600,000Coming Soon3 beds 3 baths2,210 sq. ft.
1252 Willow Ave, Louisville, KY 40204
MLS# 1732888Listed by: HOUSING ASSOCIATES - Coming Soon
 $227,000Coming Soon7 beds 2 baths975 sq. ft.
7508 Eider Dr, Louisville, KY 40258
MLS# 1732811Listed by: GENESIS REALTY LLC - Coming Soon
 $330,000Coming Soon3 beds 2 baths2,751 sq. ft.
8404 Mckenna Way, Louisville, KY 40291
MLS# 1732302Listed by: HOMEPAGE REALTY - Coming Soon
 $330,000Coming Soon3 beds 2 baths1,380 sq. ft.
4422 Sanders Ln, Louisville, KY 40216
MLS# 1732289Listed by: BROKERAGE: ROYAL REAL ESTATE FIRM - New
 $245,000Active3 beds 1 baths1,080 sq. ft.
8803 Bluebell Dr, Louisville, KY 40219
MLS# 1733300Listed by: HOMEPAGE REALTY - New
 $525,000Active3 beds 3 baths3,288 sq. ft.
4709 Carolina Springs Ct, Louisville, KY 40299
MLS# 1729836Listed by: ONE KEY REALTY - New
 $539,999Active4 beds 3 baths2,483 sq. ft.
10502 Vista View Dr, Louisville, KY 40291
MLS# 1733298Listed by: UNITED REAL ESTATE LOUISVILLE - New
 $170,000Active4 beds 1 baths1,080 sq. ft.
4523 Lake Dreamland Dr, Louisville, KY 40216
MLS# 1733293Listed by: RIGHT CHOICE REALTY INC.


Protect your home and budget from life's surprises with an Assurant Home Warranty, backed by a partner that supports you through every step of homeownership. Explore Plans.
©2026 Century 21 Real Estate LLC. All rights reserved. CENTURY 21®, the CENTURY 21 Logo and C21® are service marks owned by Century 21 Real Estate LLC. Century 21 Real Estate LLC fully supports the principles of the Fair Housing Act and the Equal Opportunity Act. Each office is independently owned and operated. Listing information is deemed reliable but not guaranteed accurate.