
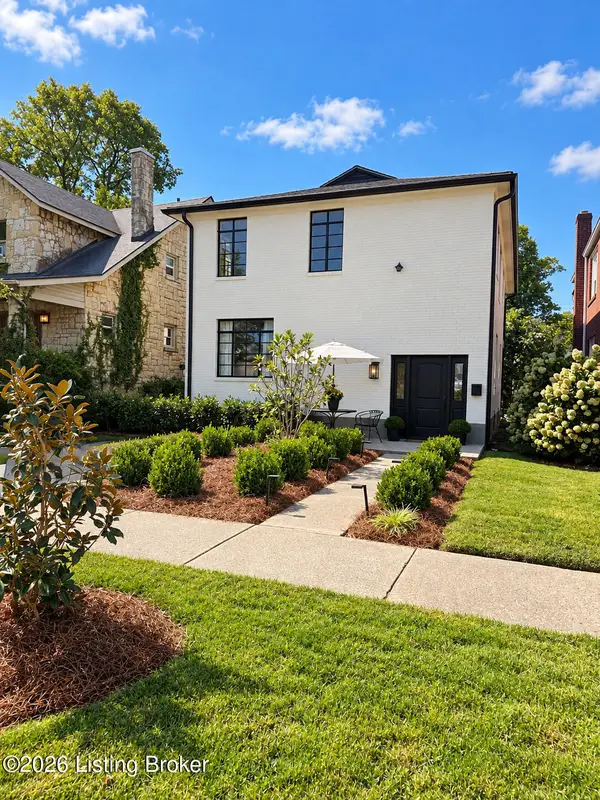
829 E Chestnut St, Louisville, KY 40204
Local realty services provided by:CENTURY 21 Simpson & Associates
Upcoming open houses
- Sun, Oct 0401:00 pm - 03:00 pm
Listed by: andrew m kolkmeyer
Office: white picket real estate
MLS#:1730715
Source:KY_MSMLS
Price summary
- Price:$414,900
- Price per sq. ft.:$182.94
About this home
Ideally situated in Phoenix Hill just minutes from NuLu, downtown Louisville and the medical district, this extensively renovated 4-bedroom, 3.5-bath camelback offers nearly 2,300 square feet of thoughtfully updated living space. The spacious open-concept living, dining and kitchen area is ideal for everyday living and entertaining, with a large center island, granite countertops, white cabinetry and newer Samsung stainless steel appliances. Plantation shutters and hard-surface flooring create a cohesive feel throughout the main living areas. The versatile floor plan is a standout, with three bedrooms featuring their own en-suite full baths and walk-in closets, complete with professional organization systems. First-floor laundry with a newer Whirlpool washer and dryer adds convenience. An extensive renovation included major updates to the roof, windows, electrical, plumbing and HVAC, with additional improvements including a tankless water heater and mini-split systems. A fenced backyard, deck and valuable off-street parking complete this move-in-ready home in the heart of the city. Call to schedule your private showing!...
Contact an agent
Home facts
- Year built:1900
- Subdivision & Development:PHOENIX HILL
- Listing ID #:1730715
- Added:2 day(s) ago
- Updated:October 04, 2026 at 03:10 PM
Rooms and interior
- Bedrooms:4
- Total bathrooms:4
- Full bathrooms:3
- Half bathrooms:1
- Rooms Total:12
- Basement:Yes
- Basement Description:Cellar
- Living area:2,268 sq. ft.
Heating and cooling
- Cooling:Central Air
- Heating:FORCED AIR, MiniSplit/Ductless, Natural gas
- Central air:Yes
Structure and exterior
- Year built:1900
- Building area:2,268 sq. ft.
- Lot area:0.1 Acres
- Lot Features:Cleared
- Architectural Style:Camelback
- Construction Materials:Vinyl siding, Wood Frame
- Exterior Features:Deck, Porch
- Foundation Description:Crawl Space
Utilities
- Sewer:Public Sewer
Finances and disclosures
- Price:$414,900
- Price per sq. ft.:$182.94
Parking
- Parking description:Driveway, Entry Rear
New listings near 829 E Chestnut St
- Coming Soon
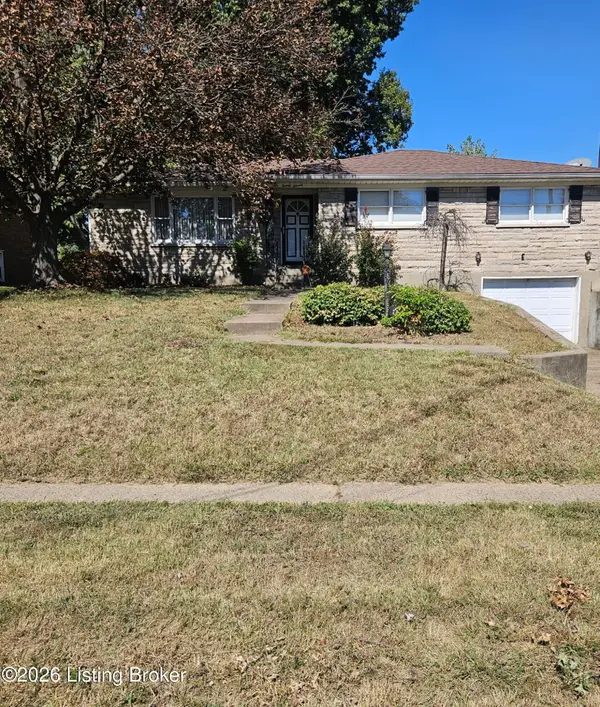 $245,000Coming Soon3 beds 2 baths1,766 sq. ft.
2011 Farnsley Rd, Louisville, KY 40216
MLS# 1730877Listed by: MCBROOM REALTY SERVICES - Coming Soon
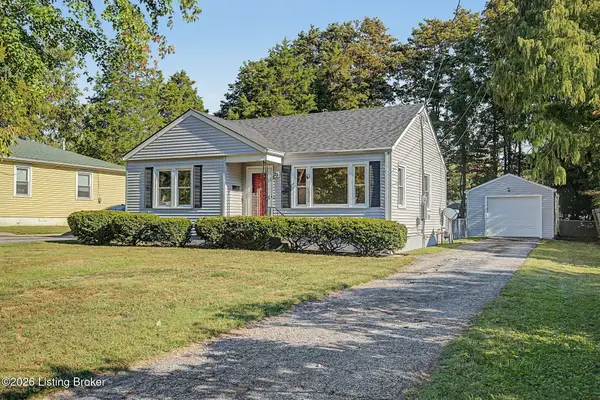 $167,500Coming Soon2 beds 1 baths952 sq. ft.
1823 Kingsford Dr, Louisville, KY 40216
MLS# 1730804Listed by: SEMONIN REALTORS - Coming Soon
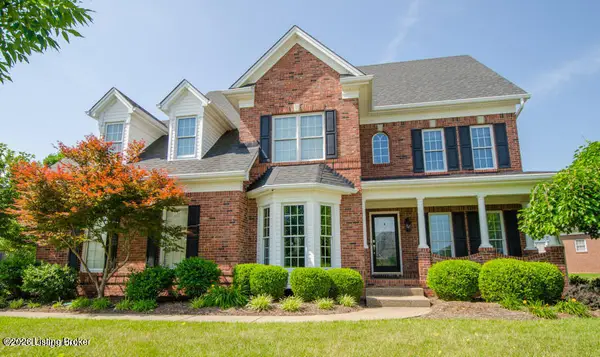 $625,000Coming Soon4 beds 4 baths3,952 sq. ft.
2211 Claymore Cir, Louisville, KY 40245
MLS# 1730812Listed by: JULIE POGUE PROPERTIES - Coming Soon
 $500,000Coming Soon7 beds 3 baths7,223 sq. ft.
1322 S 4th St, Louisville, KY 40208
MLS# 1730773Listed by: RE/MAX RESULTS - Coming Soon
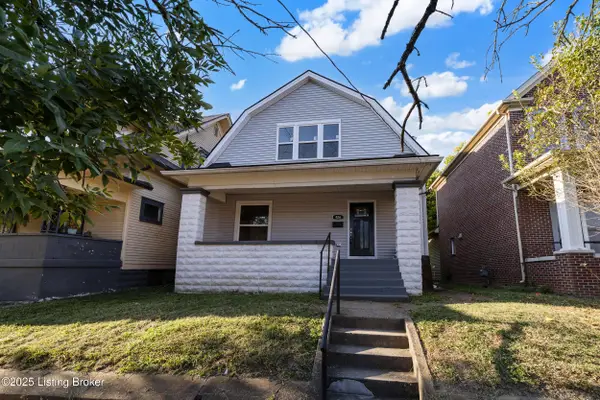 $265,000Coming Soon3 beds 3 baths1,856 sq. ft.
426 E Oak St, Louisville, KY 40203
MLS# 1730748Listed by: REDFIN - Coming Soon
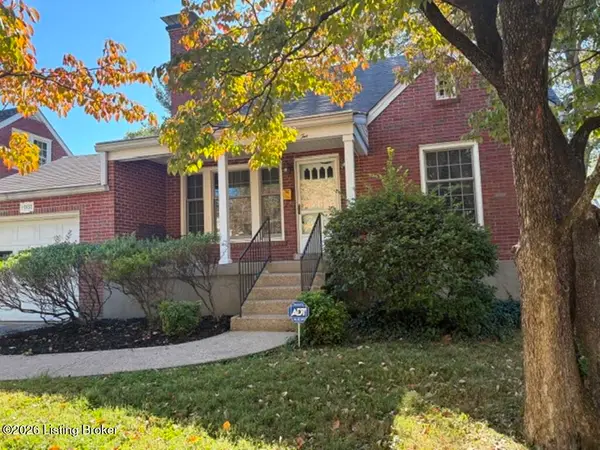 $298,900Coming Soon2 beds 1 baths1,430 sq. ft.
2032 Lancashire Ave, Louisville, KY 40205
MLS# 1730621Listed by: EDELEN & EDELEN REALTORS - Coming Soon
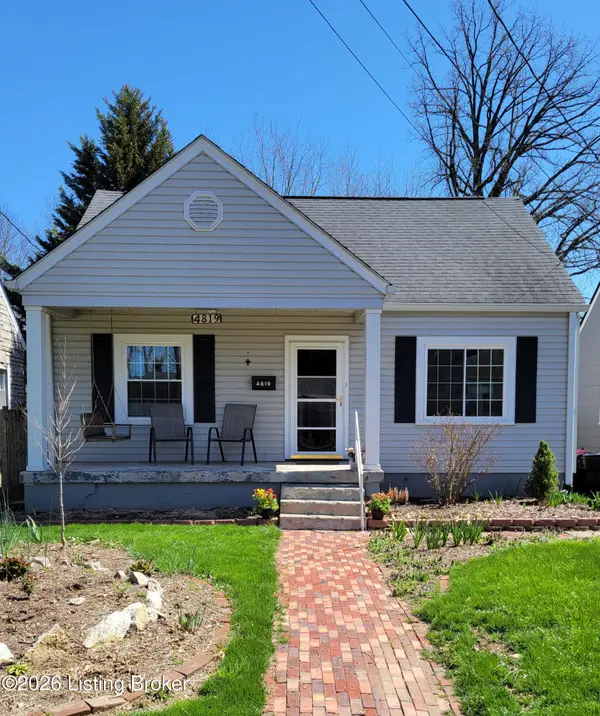 $200,000Coming Soon3 beds 1 baths1,238 sq. ft.
4819 Cliff Ave, Louisville, KY 40215
MLS# 1730606Listed by: JULIE POGUE PROPERTIES - Coming Soon
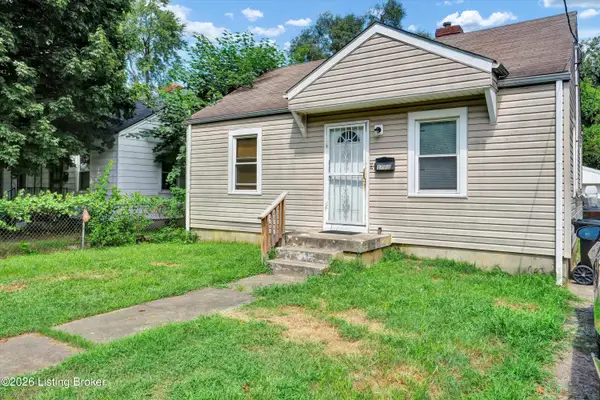 $99,300Coming Soon2 beds 1 baths700 sq. ft.
1223 Lincoln Ave, Louisville, KY 40208
MLS# 1730557Listed by: THE COLLECTIVE REALTY CO. - Coming Soon
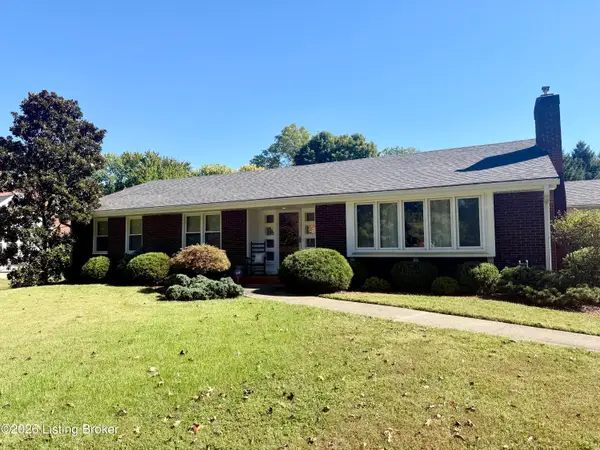 $440,000Coming Soon3 beds 2 baths1,723 sq. ft.
111 South Hampton Rd, Louisville, KY 40223
MLS# 1730463Listed by: HOMEPAGE REALTY - Coming Soon
 $700,000Coming Soon4 beds 2 baths2,106 sq. ft.
102 Wiltshire Ave #1, Louisville, KY 40207
MLS# 1730430Listed by: SIMPLER.REALESTATE


Protect your home and budget from life's surprises with an Assurant Home Warranty, backed by a partner that supports you through every step of homeownership. Explore Plans.
©2026 Century 21 Real Estate LLC. All rights reserved. CENTURY 21®, the CENTURY 21 Logo and C21® are service marks owned by Century 21 Real Estate LLC. Century 21 Real Estate LLC fully supports the principles of the Fair Housing Act and the Equal Opportunity Act. Each office is independently owned and operated. Listing information is deemed reliable but not guaranteed accurate.