
8314 Nottingham Pkwy, Louisville, KY 40222
Local realty services provided by:CENTURY 21 Simpson & Associates
8314 Nottingham Pkwy,Louisville, KY 40222
$475,000
- 4 Beds
- 4 Baths
- 3,018 sq. ft.
- Single family
- Active
Listed by: jennifer fuchs
Office: re/max premier properties
MLS#:1729954
Source:KY_MSMLS
Price summary
- Price:$475,000
- Price per sq. ft.:$214.06
About this home
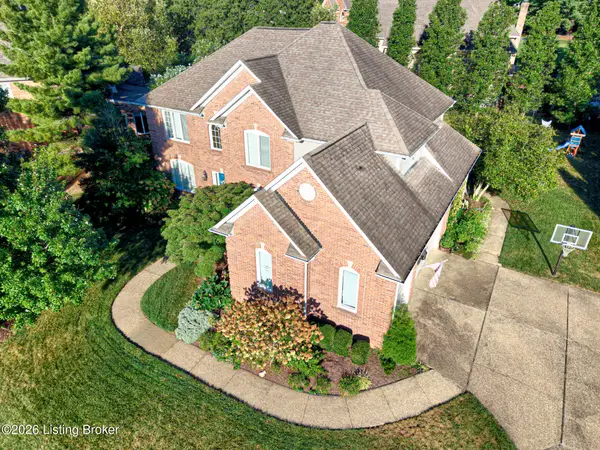
If you've been looking for space to spread out, this is the one! Tucked into the established Hurstbourne neighborhood, this all-brick traditional two-story delivers 4 bedrooms, 3.5 bathrooms, just over 3,000 finished square feet of living space, and a 2-car attached garage with side entry. Step through the front door and the foyer opens to a formal living room on one side and a formal dining room on the other, both drenched in natural light. The eat-in kitchen is freshly painted and ready to go with all appliances. A first-floor powder room is convenient for guests, as is the less formal den, featuring built-in shelving and a fireplace for cozy evenings. Right off the den, step out to a covered patio and large deck, perfect for morning coffee, entertaining, or just unwinding after a long day. New wooden fencing wraps the backyard, creating a quiet retreat tucked away from view. Head upstairs to a primary bedroom big enough for a king bed and a full bedroom suite, complete with a nicely sized walk-in closet, a built-in vanity, and a full ensuite bathroom. The three secondary bedrooms round out the second floor, along with a full bathroom and two spacious hallway closets for all your linen and storage needs. Downstairs, the finished basement brings even more to love: a second living room, a wet bar, and a nonconforming room with its own ensuite bath, ideal as a guest space, home office, hobby room, or just another quiet escape. The basement bathroom is ready for a hot tub or soaking tub and features a step-in shower and double vanity. Round it out with plenty of unfinished storage in the utility room, plus a full laundry room with shelving and cabinetry for staying organized. And the location can't be beat: Hurstbourne Pkwy and Shelbyville Rd put you minutes from the mall, endless shopping and dining, grocery options, the Watterson Expressway, and I-64. Schedule your showing today and see everything this home has to offer!...
Contact an agent
Home facts
- Year built:1967
- Subdivision & Development:HURSTBOURNE
- Listing ID #:1729954
- Added:8 day(s) ago
- Updated:October 02, 2026 at 03:33 PM
Rooms and interior
- Bedrooms:4
- Total bathrooms:4
- Full bathrooms:3
- Half bathrooms:1
- Rooms Total:15
- Basement:Yes
- Basement Description:Finished
- Living area:3,018 sq. ft.
Heating and cooling
- Cooling:Central Air
- Heating:FORCED AIR, Natural gas
- Central air:Yes
Structure and exterior
- Year built:1967
- Building area:3,018 sq. ft.
- Lot area:0.3 Acres
- Architectural Style:Traditional
- Construction Materials:Wood Frame, brick
- Exterior Features:Deck, Patio, Porch
- Foundation Description:Poured Concrete
Utilities
- Sewer:Public Sewer
Finances and disclosures
- Price:$475,000
- Price per sq. ft.:$214.06
Parking
- Parking description:Attached, Entry Rear
- Garage:Yes
- Garage spaces:2
New listings near 8314 Nottingham Pkwy
- Coming Soon
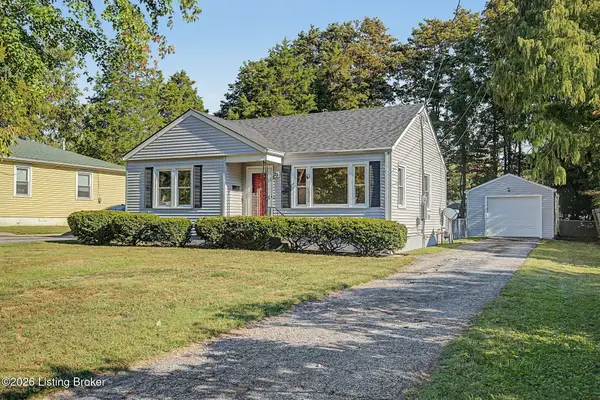 $167,500Coming Soon2 beds 1 baths952 sq. ft.
1823 Kingsford Dr, Louisville, KY 40216
MLS# 1730804Listed by: SEMONIN REALTORS - Coming Soon
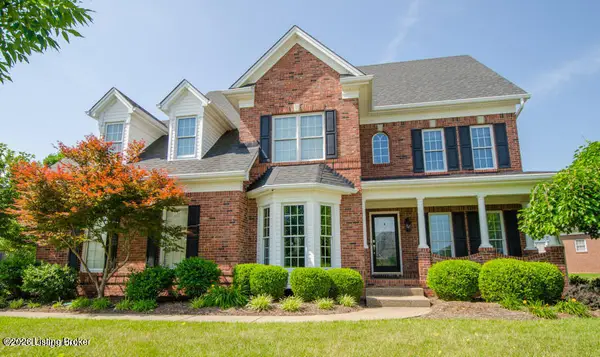 $625,000Coming Soon4 beds 4 baths3,952 sq. ft.
2211 Claymore Cir, Louisville, KY 40245
MLS# 1730812Listed by: JULIE POGUE PROPERTIES - Coming Soon
 $500,000Coming Soon7 beds 3 baths7,223 sq. ft.
1322 S 4th St, Louisville, KY 40208
MLS# 1730773Listed by: RE/MAX RESULTS - Coming Soon
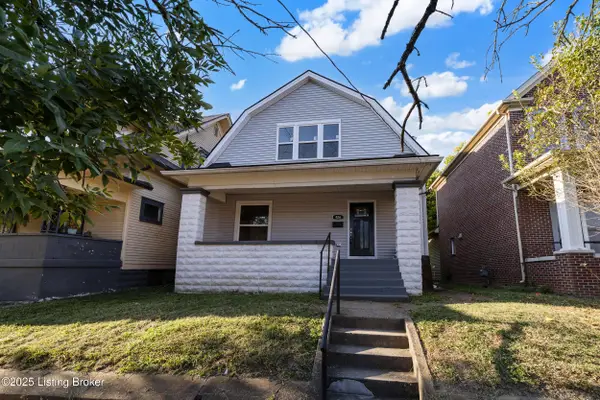 $265,000Coming Soon3 beds 3 baths1,856 sq. ft.
426 E Oak St, Louisville, KY 40203
MLS# 1730748Listed by: REDFIN - Coming Soon
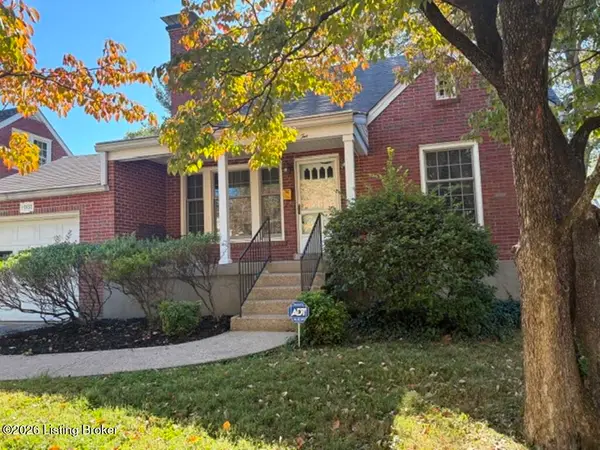 $298,900Coming Soon2 beds 1 baths1,430 sq. ft.
2032 Lancashire Ave, Louisville, KY 40205
MLS# 1730621Listed by: EDELEN & EDELEN REALTORS - Coming Soon
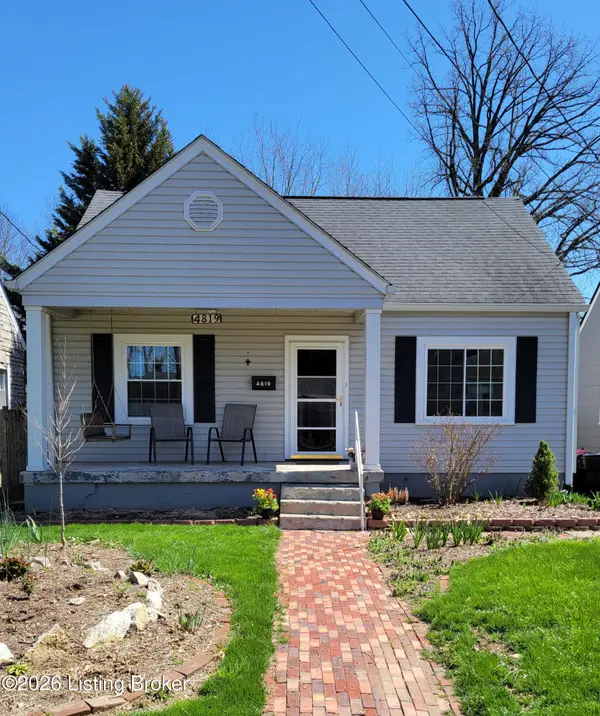 $200,000Coming Soon3 beds 1 baths1,238 sq. ft.
4819 Cliff Ave, Louisville, KY 40215
MLS# 1730606Listed by: JULIE POGUE PROPERTIES - Coming Soon
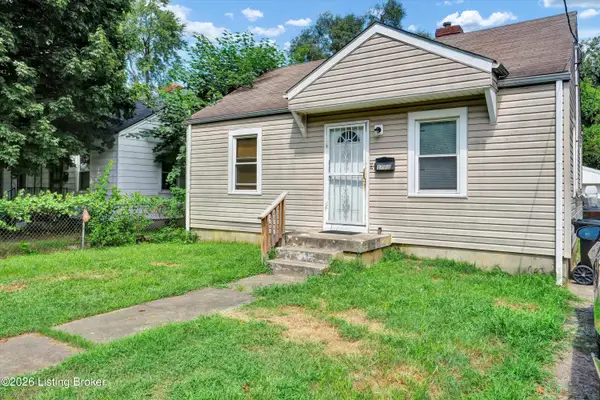 $99,300Coming Soon2 beds 1 baths700 sq. ft.
1223 Lincoln Ave, Louisville, KY 40208
MLS# 1730557Listed by: THE COLLECTIVE REALTY CO. - Coming Soon
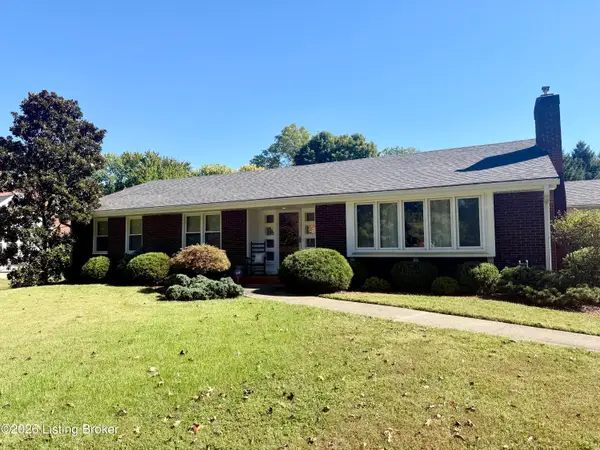 $440,000Coming Soon3 beds 2 baths1,723 sq. ft.
111 South Hampton Rd, Louisville, KY 40223
MLS# 1730463Listed by: HOMEPAGE REALTY - Coming Soon
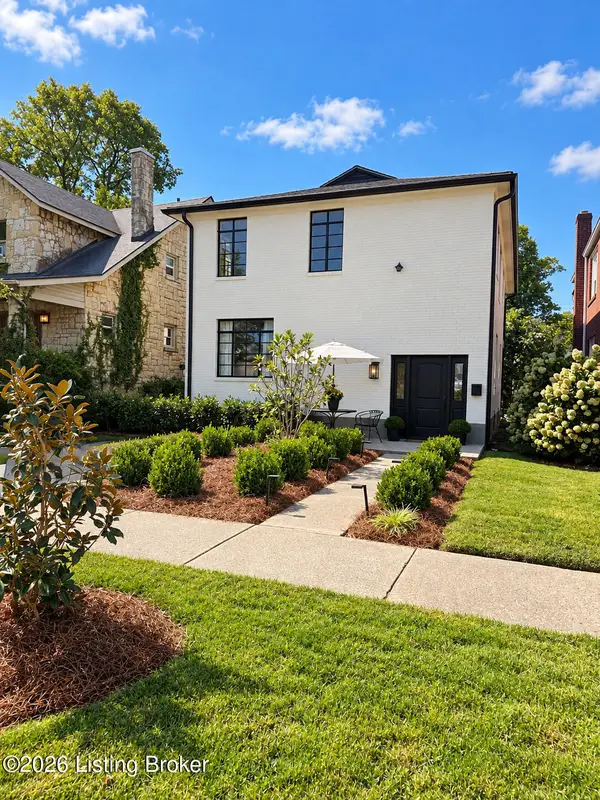 $700,000Coming Soon4 beds 2 baths2,106 sq. ft.
102 Wiltshire Ave #1, Louisville, KY 40207
MLS# 1730430Listed by: SIMPLER.REALESTATE - Coming Soon
 $775,000Coming Soon4 beds 5 baths4,170 sq. ft.
1302 Isleworth Dr, Louisville, KY 40245
MLS# 1730223Listed by: EXP REALTY LLC


Protect your home and budget from life's surprises with an Assurant Home Warranty, backed by a partner that supports you through every step of homeownership. Explore Plans.
©2026 Century 21 Real Estate LLC. All rights reserved. CENTURY 21®, the CENTURY 21 Logo and C21® are service marks owned by Century 21 Real Estate LLC. Century 21 Real Estate LLC fully supports the principles of the Fair Housing Act and the Equal Opportunity Act. Each office is independently owned and operated. Listing information is deemed reliable but not guaranteed accurate.