
8424 Warbler Branch Way, Louisville, KY 40229
Local realty services provided by:CENTURY 21 Simpson & Associates
8424 Warbler Branch Way,Louisville, KY 40229
$365,000
- 4 Beds
- 3 Baths
- 2,413 sq. ft.
- Single family
- Active
Listed by: ashley s parker
Office: parker & klein real estate
MLS#:1723665
Source:KY_MSMLS
Price summary
- Price:$365,000
- Price per sq. ft.:$151.26
About this home
Welcome home to this beautifully maintained 4 bedroom, 2.5 bathroom home offering a spacious open floor plan, stylish finishes, and exceptional indoor and outdoor living spaces. Thoughtfully designed for both everyday living and entertaining, this home is move-in ready from top to bottom. The heart of the home is the bright and inviting great room featuring a stunning custom fireplace wall with built-in cabinetry and floating shelves, creating the perfect gathering space. The open layout flows seamlessly into the kitchen and dining area where you'll find white cabinetry, stainless steel appliances, new dishwasher 2026, a center island, generous counter space, and easy access to the backyard. A convenient first-floor laundry room and powder room complete the main level. Upstairs, the spacious primary suite offers a large walk-in closet and a private ensuite bathroom with a double vanity and a walk-in shower. Three additional bedrooms, a full bathroom, and a versatile loft provide plenty of space for family, guests, a home office, or playroom. Step outside and enjoy the fully privacy fenced backyard featuring a covered patio, a gazebo, plenty of green space, and room to relax, entertain, or play. Whether you're hosting friends or enjoying a quiet evening at home, this backyard is ready for every occasion. The 2-car garage also offers built-ins, a handy bracket system and a folding bench. With modern finishes, flexible living spaces, and a fantastic backyard, this home offers the perfect combination of comfort, style, and functionality. Conveniently located close to shopping, dining, parks, and expressways, this is one you won't want to miss. Schedule your private showing today!...
Contact an agent
Home facts
- Year built:2020
- Listing ID #:1723665
- Added:10 day(s) ago
- Updated:July 28, 2026 at 03:14 PM
Rooms and interior
- Bedrooms:4
- Total bathrooms:3
- Full bathrooms:2
- Half bathrooms:1
- Rooms Total:11
- Basement:Yes
- Living area:2,413 sq. ft.
Heating and cooling
- Cooling:Central Air
- Heating:Electric, FORCED AIR
- Central air:Yes
Structure and exterior
- Year built:2020
- Building area:2,413 sq. ft.
- Lot area:0.15 Acres
- Architectural Style:Cape Cod
- Exterior Features:Patio
- Foundation Description:Slab
Utilities
- Sewer:Public Sewer
Finances and disclosures
- Price:$365,000
- Price per sq. ft.:$151.26
Parking
- Parking description:Attached
- Garage:Yes
- Garage spaces:2
New listings near 8424 Warbler Branch Way
- New
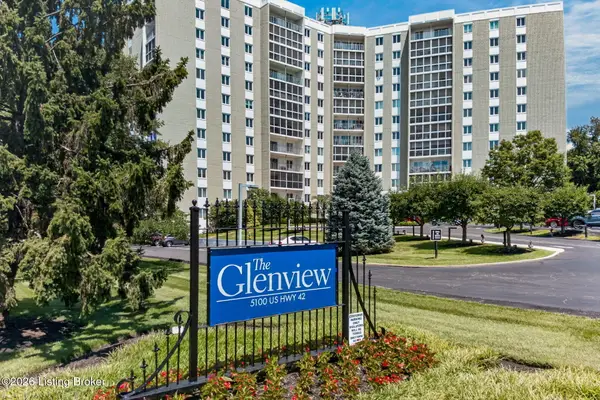 $225,000Active1 beds 1 baths1,196 sq. ft.
5100 Us-42 #441, Louisville, KY 40241
MLS# 1724594Listed by: EXP REALTY LLC - New
 $289,900Active2 beds 2 baths948 sq. ft.
6212 Big Ben Dr, Louisville, KY 40291
MLS# 1724597Listed by: RE/MAX PREMIER PROPERTIES - New
 $320,000Active4 beds 2 baths1,877 sq. ft.
3112 Tremont Dr, Louisville, KY 40205
MLS# 1724599Listed by: ENVESTA - New
 $180,000Active4 beds 1 baths1,159 sq. ft.
2610 Franklin Ave, Louisville, KY 40216
MLS# 1724600Listed by: BERKSHIRE HATHAWAY HOMESERVICES, PARKS & WEISBERG REALTORS - New
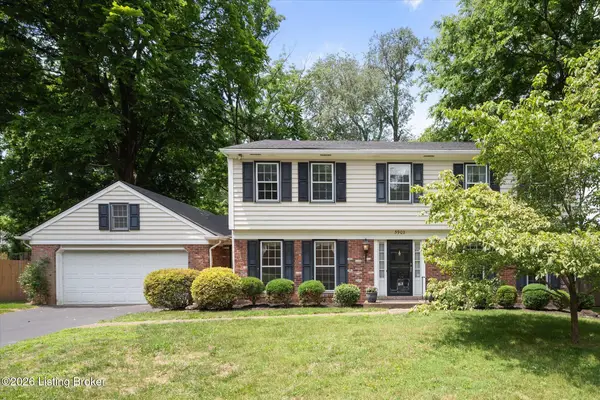 $425,000Active4 beds 3 baths2,964 sq. ft.
3902 Jenica Way, Louisville, KY 40241
MLS# 1724601Listed by: EDELEN & EDELEN REALTORS - New
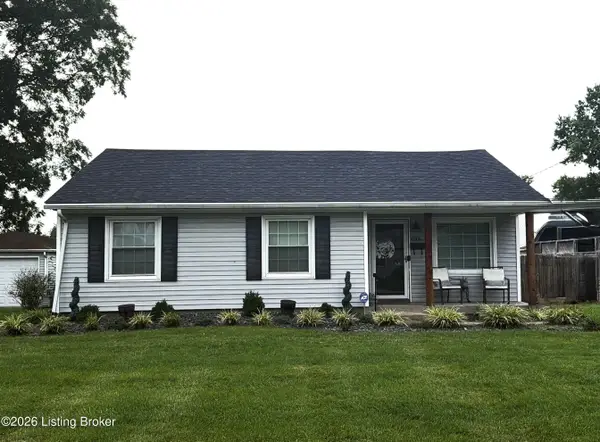 $227,000Active3 beds 1 baths1,083 sq. ft.
10306 Grafton Hall Rd, Louisville, KY 40272
MLS# 1724587Listed by: REAL ESTATE UNLIMITED - New
 $210,000Active2 beds 2 baths1,170 sq. ft.
1600 Gardiner Ln #203, Louisville, KY 40205
MLS# 1724590Listed by: WEICHERT REALTORS - ABG - Coming Soon
 $335,000Coming Soon3 beds 2 baths
204 Biltmore Rd, Louisville, KY 40207
MLS# 1724577Listed by: SIMPLER.REALESTATE - New
 $338,000Active3 beds 3 baths1,904 sq. ft.
10308 Arbor Oak Dr, Louisville, KY 40229
MLS# 1724578Listed by: ELITE KY HOMES, LLC - New
 $352,000Active3 beds 2 baths2,624 sq. ft.
4201 Sunny Crossing Dr, Louisville, KY 40299
MLS# 1724579Listed by: REALTY ADVANCED


Protect your home and budget from life's surprises with an Assurant Home Warranty, backed by a partner that supports you through every step of homeownership. Explore Plans.
©2026 Century 21 Real Estate LLC. All rights reserved. CENTURY 21®, the CENTURY 21 Logo and C21® are service marks owned by Century 21 Real Estate LLC. Century 21 Real Estate LLC fully supports the principles of the Fair Housing Act and the Equal Opportunity Act. Each office is independently owned and operated. Listing information is deemed reliable but not guaranteed accurate.