
904 Girard Dr, Louisville, KY 40222
Local realty services provided by:CENTURY 21 Simpson & Associates
904 Girard Dr,Louisville, KY 40222
$349,500
- 3 Beds
- 3 Baths
- 2,317 sq. ft.
- Single family
- Active
Upcoming open houses
- Sun, Sep 2701:00 pm - 04:00 pm
Listed by: harry l bush
Office: red edge realty
MLS#:1729920
Source:KY_MSMLS
Price summary
- Price:$349,500
- Price per sq. ft.:$263.97
About this home
OPEN HOUSE SUNDAY 9/27 1pm-4pm Beautifully Updated 3-Bedroom Home with Finished Basement & Large Backyard. Welcome home to this beautifully maintained 3-bedroom, 2.5-bathroom home, offering modern updates, hardwood floors and plenty of room to entertain. Recent update include all-new interior and closet doors, newly installed light fixtures and new window fixtures. The kitchen features soft-close cabinetry and new appliances. The home also offers a new HVAC system with the AC unit and furnace. The primary suite includes a newly remodeled primary bathroom shower. Downstairs, you'll find a large finished basement offering tremendous additional living space with a bonus room that could be used as a home office, playroom, guest space, gym, hobby room, along with a large storage room. Step outside to enjoy the large backyard and spacious deck, perfect for outdoor entertaining, relaxing, grilling, or enjoying time with family and friends. Additionally, a brand new playground for those with young children. Highlights Include:3 bedrooms 2.5 bathrooms Large finished basement Bonus room in basement Large basement storage room Large backyard Spacious deck Soft-close kitchen cabinets New kitchen appliances Newer AC unit and furnace Newly remodeled primary bathroom shower New window fixtures throughout New living room recessed can lighting Newly installed light fixtures throughout Move-in ready with numerous updates already completed — just unpack and enjoy!...
Contact an agent
Home facts
- Year built:1969
- Subdivision & Development:CAMELOT ESTATES
- Listing ID #:1729920
- Added:1 day(s) ago
- Updated:September 24, 2026 at 06:54 PM
Rooms and interior
- Bedrooms:3
- Total bathrooms:3
- Full bathrooms:2
- Half bathrooms:1
- Rooms Total:9
- Basement:Yes
- Basement Description:Finished
- Living area:2,317 sq. ft.
Heating and cooling
- Cooling:Central Air
- Heating:FORCED AIR, Natural gas
- Central air:Yes
Structure and exterior
- Year built:1969
- Building area:2,317 sq. ft.
- Lot area:0.25 Acres
- Architectural Style:Ranch
- Construction Materials:brick
- Exterior Features:Deck, Porch
- Foundation Description:Poured Concrete
Utilities
- Sewer:Public Sewer
Finances and disclosures
- Price:$349,500
- Price per sq. ft.:$263.97
Parking
- Parking description:Driveway
New listings near 904 Girard Dr
- Coming Soon
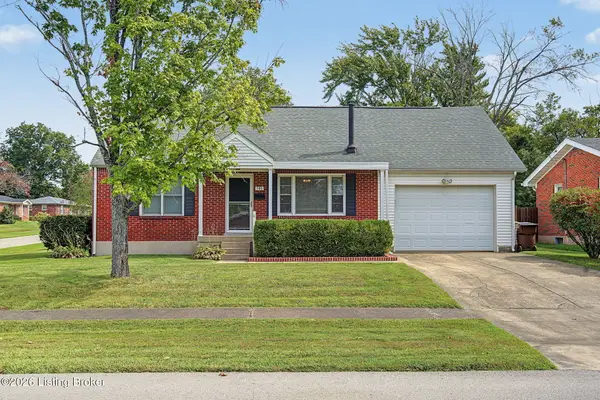 $240,000Coming Soon3 beds 2 baths1,358 sq. ft.
501 Westwood Dr, Louisville, KY 40243
MLS# 1729934Listed by: SEMONIN REALTORS - Coming SoonOpen Sun, 2 to 4pm
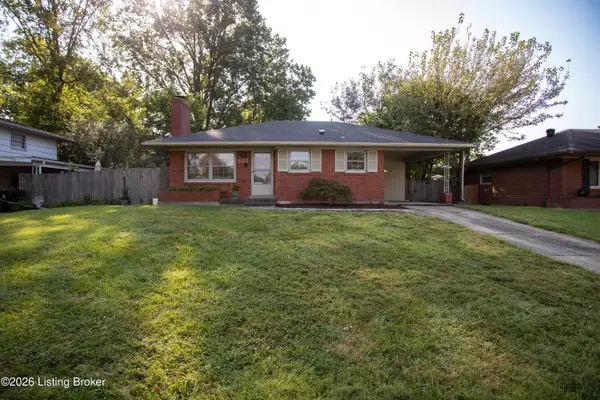 $265,000Coming Soon3 beds 1 baths1,687 sq. ft.
3026 Vogue Ave, Louisville, KY 40220
MLS# 1729559Listed by: THE BRELAND GROUP - Coming Soon
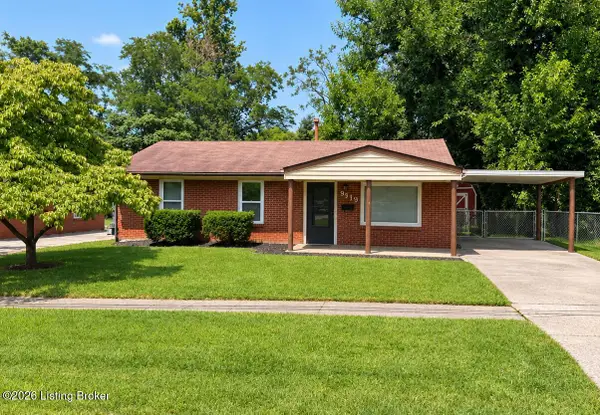 $225,000Coming Soon3 beds 1 baths990 sq. ft.
9919 Robsion Rd, Louisville, KY 40299
MLS# 1729466Listed by: ASPIRE REAL ESTATE GROUP - Coming Soon
 $220,000Coming Soon3 beds 2 baths1,152 sq. ft.
7102 River Field Dr, Louisville, KY 40258
MLS# 1729197Listed by: KELLER WILLIAMS COLLECTIVE - Coming Soon
 $299,900Coming Soon3 beds 2 baths2,424 sq. ft.
5522 Beth Rd, Louisville, KY 40219
MLS# 1728998Listed by: GENESIS REALTY LLC - Coming Soon
 $575,000Coming Soon4 beds 4 baths3,356 sq. ft.
311 Lake Forest Pkwy, Louisville, KY 40245
MLS# 1728845Listed by: EXP REALTY LLC - New
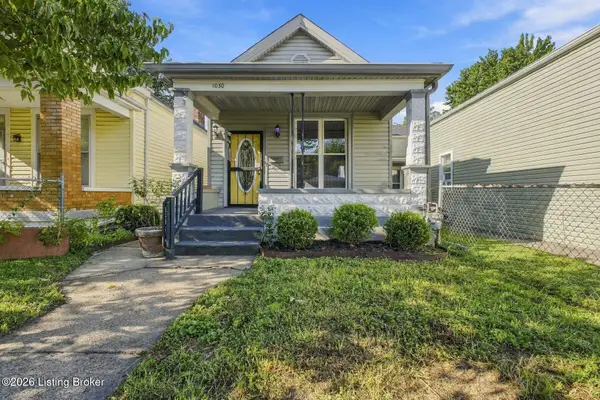 $260,000Active2 beds 1 baths1,332 sq. ft.
1030 Mulberry St, Louisville, KY 40217
MLS# 1729993Listed by: LENIHAN SOTHEBY'S INT'L REALTY - New
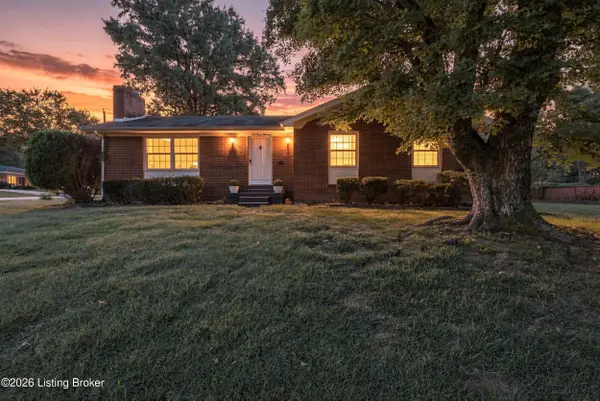 $249,500Active3 beds 2 baths2,378 sq. ft.
10300 S Dodge Ln, Louisville, KY 40272
MLS# 1729995Listed by: REALTY ONE GROUP RIVER VALLEY - New
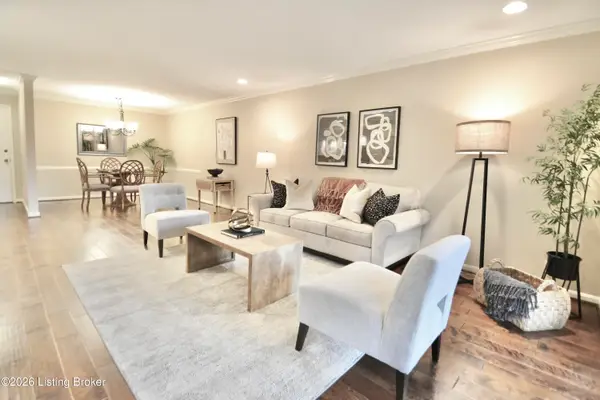 $249,000Active2 beds 2 baths1,303 sq. ft.
651 Breckenridge Ln #APT 202, Louisville, KY 40207
MLS# 1729997Listed by: CAROL LUTHI ASSOCIATES - New
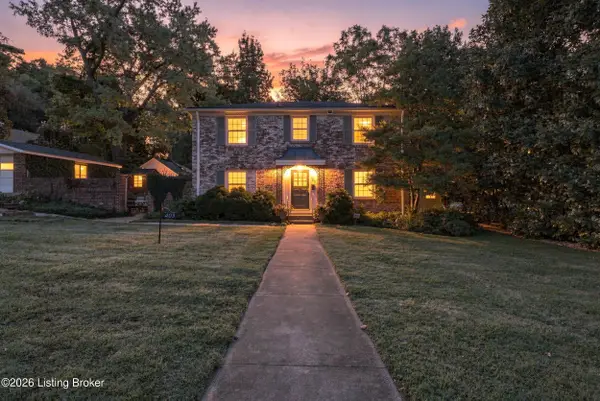 $475,000Active3 beds 2 baths2,272 sq. ft.
403 University Ave, Louisville, KY 40206
MLS# 1729998Listed by: RED EDGE REALTY


Protect your home and budget from life's surprises with an Assurant Home Warranty, backed by a partner that supports you through every step of homeownership. Explore Plans.
©2026 Century 21 Real Estate LLC. All rights reserved. CENTURY 21®, the CENTURY 21 Logo and C21® are service marks owned by Century 21 Real Estate LLC. Century 21 Real Estate LLC fully supports the principles of the Fair Housing Act and the Equal Opportunity Act. Each office is independently owned and operated. Listing information is deemed reliable but not guaranteed accurate.