
936 Beecher St, Louisville, KY 40215
Local realty services provided by:CENTURY 21 Simpson & Associates
936 Beecher St,Louisville, KY 40215
$125,000
- 3 Beds
- 2 Baths
- 1,050 sq. ft.
- Single family
- Active
Listed by: david n hartlage
Office: simpler.realestate
MLS#:1725570
Source:KY_MSMLS
Price summary
- Price:$125,000
- Price per sq. ft.:$119.05
About this home
Welcome to 936 Beecher Street! Attentions Investors, this 3 bedroom, 2 bath Home, That's sitting on 2 Lots, with it's own Driveway, and Great parking area in back yard is not the norm for the area!!!! Add this Home to your portfolio with some work and you won't regret it! Hardwood floors just waiting to be brought back to it's original Beauty! Located in the Wyandotte Park Area just waiting for you to buy it!
Contact an agent
Home facts
- Year built:1948
- Subdivision & Development:LENOX
- Listing ID #:1725570
- Added:1 day(s) ago
- Updated:August 06, 2026 at 09:05 PM
Rooms and interior
- Bedrooms:3
- Total bathrooms:2
- Full bathrooms:2
- Rooms Total:8
- Basement:Yes
- Basement Description:Unfinished
- Living area:1,050 sq. ft.
Heating and cooling
- Cooling:Central Air
- Heating:FORCED AIR, Natural gas
- Central air:Yes
Structure and exterior
- Year built:1948
- Building area:1,050 sq. ft.
- Lot area:0.18 Acres
- Lot Features:Sidewalk
- Architectural Style:Cape Cod, Raised Ranch
- Construction Materials:Aluminum siding, Stucco
- Exterior Features:Patio, Porch
- Foundation Description:Poured Concrete
Utilities
- Sewer:Public Sewer
Finances and disclosures
- Price:$125,000
- Price per sq. ft.:$119.05
Parking
- Parking description:Driveway
New listings near 936 Beecher St
- New
 $289,000Active3 beds 3 baths1,718 sq. ft.
4225 Trio Ave, Louisville, KY 40219
MLS# 1725584Listed by: WHITE PICKET REAL ESTATE - New
 $140,000Active3 beds 1 baths3,628 sq. ft.
642 Louis Coleman Jr Dr, Louisville, KY 40211
MLS# 1725585Listed by: REAL ESTATE GO TO - New
 $120,000Active3 beds 1 baths1,799 sq. ft.
676 Cecil Ave, Louisville, KY 40211
MLS# 1725590Listed by: REAL ESTATE GO TO - New
 $245,000Active2 beds 2 baths1,593 sq. ft.
4815 Glenna Way, Louisville, KY 40219
MLS# 1725591Listed by: RE/MAX PREMIER PROPERTIES - Open Sun, 2 to 4pmNew
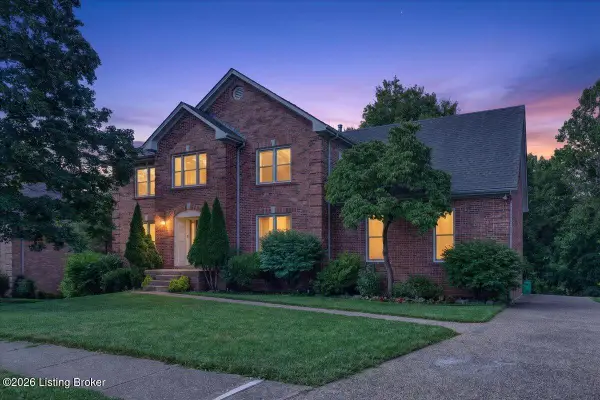 $475,000Active4 beds 4 baths3,605 sq. ft.
10418 Glenmary Farm Dr, Louisville, KY 40291
MLS# 1724941Listed by: KELLER WILLIAMS COLLECTIVE - New
 $375,000Active4 beds 3 baths2,248 sq. ft.
8208 Roseborough Rd, Louisville, KY 40228
MLS# 1725559Listed by: EXP COMMERCIAL - New
 $220,000Active3 beds 1 baths1,046 sq. ft.
7400 Terry Rd, Louisville, KY 40258
MLS# 1725562Listed by: COLLECTIVE ROOTS AGENCY - New
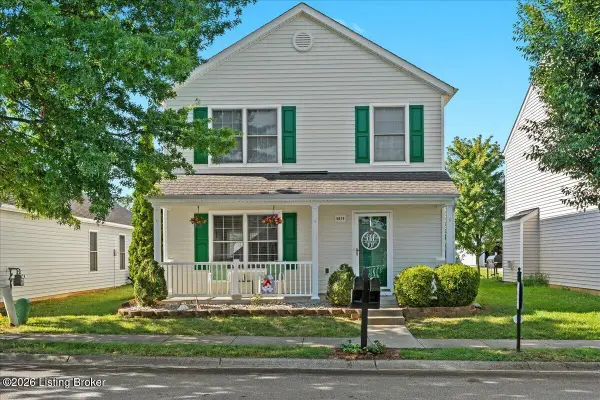 $257,500Active3 beds 3 baths1,612 sq. ft.
9619 Riverwalk Ave, Louisville, KY 40229
MLS# 1725564Listed by: KELLER WILLIAMS COLLECTIVE - New
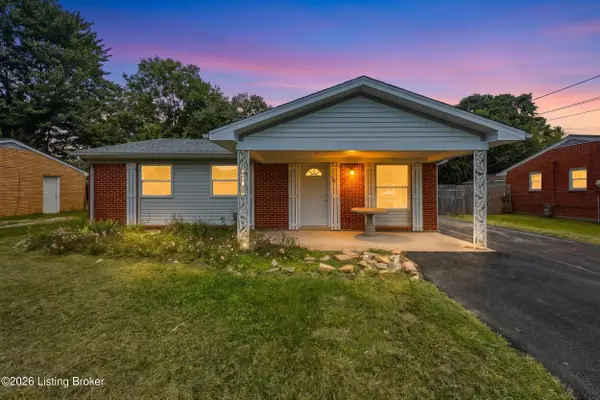 $235,000Active3 beds 1 baths1,021 sq. ft.
168 Valley Rd, Louisville, KY 40229
MLS# 1725567Listed by: LIFESTYL LOUISVILLE - New
 $375,000Active4 beds 3 baths2,326 sq. ft.
8205 Roseborough Rd, Louisville, KY 40228
MLS# 1725569Listed by: EXP COMMERCIAL


Protect your home and budget from life's surprises with an Assurant Home Warranty, backed by a partner that supports you through every step of homeownership. Explore Plans.
©2026 Century 21 Real Estate LLC. All rights reserved. CENTURY 21®, the CENTURY 21 Logo and C21® are service marks owned by Century 21 Real Estate LLC. Century 21 Real Estate LLC fully supports the principles of the Fair Housing Act and the Equal Opportunity Act. Each office is independently owned and operated. Listing information is deemed reliable but not guaranteed accurate.