
4815 Glenna Way, Louisville, KY 40219
Local realty services provided by:CENTURY 21 Simpson & Associates
4815 Glenna Way,Louisville, KY 40219
$245,000
- 2 Beds
- 2 Baths
- 1,593 sq. ft.
- Single family
- Pending
Listed by: jay pitts, jason richardson
Office: re/max premier properties
MLS#:1725591
Source:KY_MSMLS
Price summary
- Price:$245,000
- Price per sq. ft.:$153.8
About this home
Rebuilt from the ground up in 2006 and meticulously maintained ever since, this charming 2 bedroom, 2 bath brick ranch in Sungold Estates is packed with upgrades and offers a flexible floor plan designed to fit a variety of lifestyles. Complete with a 2 car garage, a spacious 15' x 10' storage shed, and a fenced backyard made for entertaining, this move-in ready home is one you won't want to miss. A welcoming covered front porch sets the stage as you step inside to a bright living room featuring a vaulted ceiling and recessed lighting, creating an open and inviting atmosphere. The eat-in kitchen offers abundant cabinet storage and ample space for a large dining table, making it the perfect gathering place for everyday meals. Just off the kitchen, the dedicated laundry room adds even more functionality with cabinets and a countertop for folding and organizing. One of the home's standout features is the spacious bonus room addition, offering endless possibilities as a family room, game room, home office, hobby space, or whatever best suits your needs. The primary suite includes a private en suite bathroom with a shower/tub combination, while the generously sized second bedroom is conveniently located near the second full bath, which also features a shower/tub combination. Step outside to enjoy the fenced backyard, where a large covered patio with a canopy provides the ideal setting for cookouts, gatherings, or simply relaxing outdoors. The impressive 15' x 10' storage shed offers plenty of room for lawn equipment, seasonal décor, tools, or additional storage. Recent improvements provide added peace of mind, including a roof that's just one year old, a water heater replaced two years ago, and additional attic insulation and sealed door facings completed this year to help improve energy efficiency. With its flexible living spaces and numerous updates, this Sungold Estates gem is ready for its next chapter. Schedule your private showing today!...
Contact an agent
Home facts
- Year built:1965
- Subdivision & Development:SUNGOLD ESTATES
- Listing ID #:1725591
- Added:1 day(s) ago
- Updated:August 08, 2026 at 02:48 AM
Rooms and interior
- Bedrooms:2
- Total bathrooms:2
- Full bathrooms:2
- Rooms Total:8
- Basement:Yes
- Living area:1,593 sq. ft.
Heating and cooling
- Cooling:Central Air, Wall/Window Unit(s)
- Heating:Electric, FORCED AIR, Heat Pump, MiniSplit/Ductless, Natural gas
- Central air:Yes
Structure and exterior
- Year built:1965
- Building area:1,593 sq. ft.
- Lot area:0.21 Acres
- Architectural Style:Ranch
- Construction Materials:Vinyl siding, brick
- Exterior Features:Patio, Porch
- Foundation Description:Crawl Space, Poured Concrete
Utilities
- Sewer:Public Sewer
Finances and disclosures
- Price:$245,000
- Price per sq. ft.:$153.8
Parking
- Parking description:Detached, Driveway
- Carport spaces:2
New listings near 4815 Glenna Way
- New
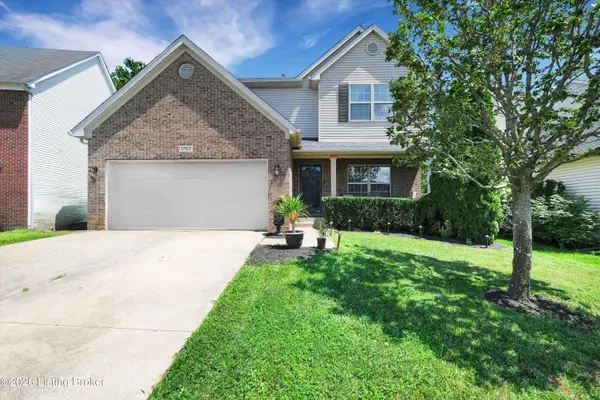 $389,900Active3 beds 3 baths2,247 sq. ft.
1707 Keating Dr, Louisville, KY 40245
MLS# 1725755Listed by: KNOB & KEY REALTY, LLC - New
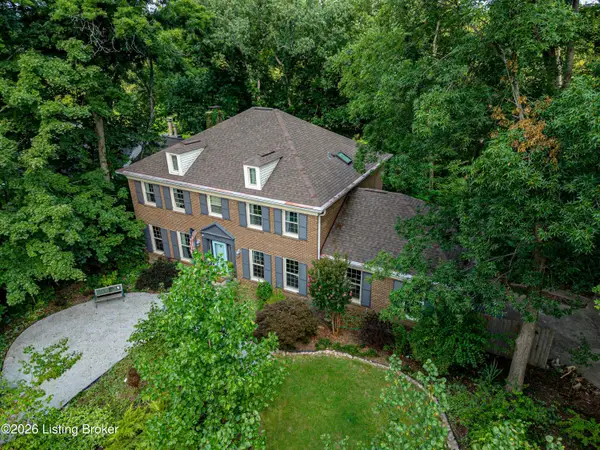 $1Active5 beds 4 baths4,091 sq. ft.
5407 Apache Rd, Louisville, KY 40207
MLS# 1725752Listed by: WARDLOW AUCTIONS, INC - Coming Soon
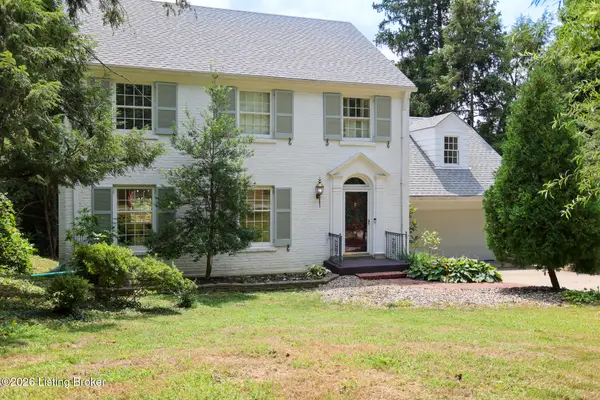 $799,999Coming Soon4 beds 3 baths
602 Sunset Rd, Louisville, KY 40206
MLS# 1725753Listed by: SEMONIN REALTORS - Open Sun, 2 to 4pmNew
 $470,000Active3 beds 3 baths2,544 sq. ft.
10536 Vista View Dr, Louisville, KY 40291
MLS# 1725743Listed by: THE BRELAND GROUP - New
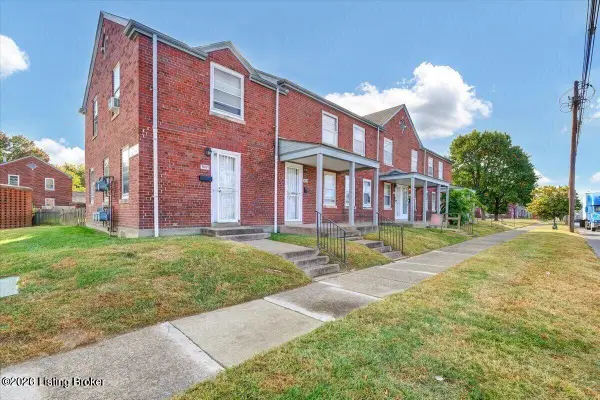 $101,000Active3 beds 2 baths1,299 sq. ft.
1809 Dixie Hwy, Louisville, KY 40210
MLS# 1725744Listed by: NOIR REALTY KY LLC - New
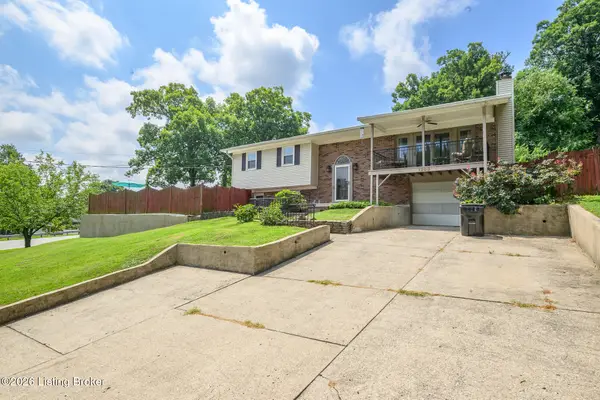 $339,000Active5 beds 2 baths2,308 sq. ft.
1200 Rudgate Cove, Louisville, KY 40214
MLS# 1725746Listed by: OLLIE BROWN REALTORS, LLC - Open Sat, 2 to 4pmNew
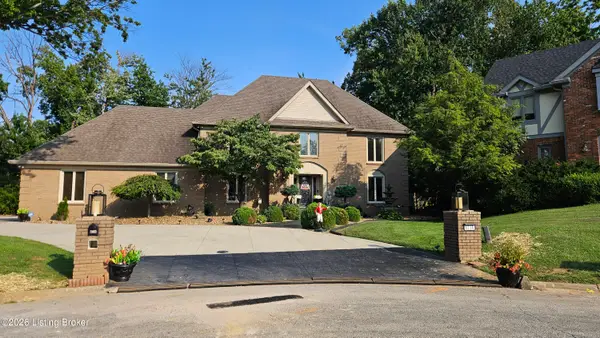 $811,000Active3 beds 5 baths5,081 sq. ft.
9214 Woodhurst Ct, Louisville, KY 40222
MLS# 1725747Listed by: KENTUCKIANA REALTY GROUP, LLC - Open Sun, 2 to 4pmNew
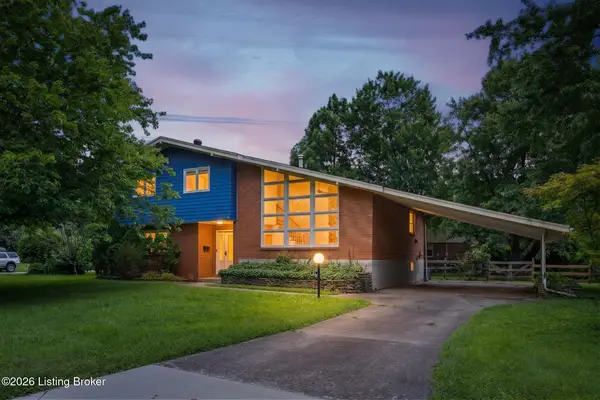 $525,000Active4 beds 2 baths2,317 sq. ft.
1608 Dunbarton Wynde, Louisville, KY 40205
MLS# 1725750Listed by: RAINEY ALLEN SHAW EAST - New
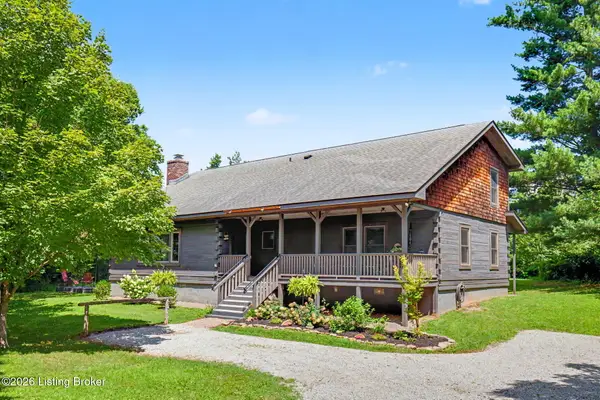 $577,000Active3 beds 2 baths2,927 sq. ft.
7604 Broad Run Rd, Louisville, KY 40291
MLS# 1725738Listed by: ACTION FIRST REALTY, INC. 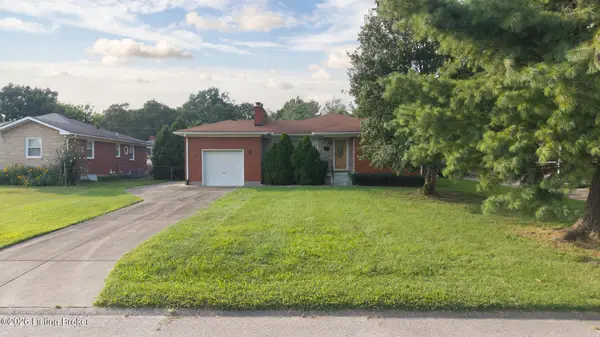 $162,500Pending2 beds 1 baths1,174 sq. ft.
2207 Liverpool Ln, Louisville, KY 40218
MLS# 1725728Listed by: SEMONIN REALTORS


Protect your home and budget from life's surprises with an Assurant Home Warranty, backed by a partner that supports you through every step of homeownership. Explore Plans.
©2026 Century 21 Real Estate LLC. All rights reserved. CENTURY 21®, the CENTURY 21 Logo and C21® are service marks owned by Century 21 Real Estate LLC. Century 21 Real Estate LLC fully supports the principles of the Fair Housing Act and the Equal Opportunity Act. Each office is independently owned and operated. Listing information is deemed reliable but not guaranteed accurate.