
9905 Highcrest Ave, Louisville, KY 40272
Local realty services provided by:CENTURY 21 Simpson & Associates
Listed by: deborah s cox
Office: re/max results
MLS#:1731002
Source:KY_MSMLS
Price summary
- Price:$269,900
- Price per sq. ft.:$227.19
About this home
This is the one! Gleaming hardwood floors welcome you into this cheerful, well loved all brick ranch in sought after Prairie Village. With an open floor plan , two bedrooms and two full baths, this home offers comfortable one level living with so much more space waiting below. Originally a three bedroom ranch, the home was thoughtfully converted to two bedrooms to create a formal dining room - perfect for entertaining family and friends. The living room features a cozy wood-burning fireplace and flows naturally into the dining room, dining area and kitchen creating an inviting gathering space. The vintage tile in the hall bath is in excellent condition and brings a fun mid-century vibe, complemented by an updated vanity. Hardwood flooring is underneath the carpeting in the hall and bedrooms and offers a wonderful opportunity to enhance the home. But wait until you see the lower level! There is almost another house below grade. The spacious lower level includes a fully equipped kitchen, large family room and two non-conforming rooms offering flexible space for offices, hobbies, guests or additional sleeping areas, plus a full bath. A dedicated laundry area, utility room and abundant storage add even more functionality. Outside, an Amish-built storage shed, constructed right on site, provides the perfect spot for lawn equipment, tools or additional storage. And then there's Prairie Village! This friendly, welcoming neighborhood is known for it's strong sense of community and an impressive Fourth of July celebration that just might rival a professional fireworks show. With a brand NEW roof and a location in one of the area's most sought after neighborhoods , this home is an exciting opportunity for you to make it your own. Priced with room for the new owner to update the deck and add their own personal touches, this is a home with great bones, abundant space and plenty of opportunities. Come see it - you will be pleasantly surprised by just how much is here! Easy to show and ready for a new owner....
Contact an agent
Home facts
- Year built:1956
- Subdivision & Development:PRAIRIE VILLAGE
- Listing ID #:1731002
- Added:1 day(s) ago
- Updated:October 07, 2026 at 04:41 PM
Rooms and interior
- Bedrooms:2
- Total bathrooms:2
- Full bathrooms:2
- Rooms Total:13
- Basement:Yes
- Basement Description:Finished
- Living area:2,088 sq. ft.
Heating and cooling
- Cooling:Central Air
- Heating:FORCED AIR, Natural gas
- Central air:Yes
Structure and exterior
- Year built:1956
- Building area:2,088 sq. ft.
- Lot area:0.31 Acres
- Lot Features:Cleared, Level
- Architectural Style:Ranch
- Construction Materials:brick
- Exterior Features:Deck, Patio
- Foundation Description:Poured Concrete
Utilities
- Sewer:Public Sewer
Finances and disclosures
- Price:$269,900
- Price per sq. ft.:$227.19
Parking
- Parking description:Attached, Driveway, Entry Front
- Garage:Yes
- Garage spaces:2
New listings near 9905 Highcrest Ave
- Coming Soon
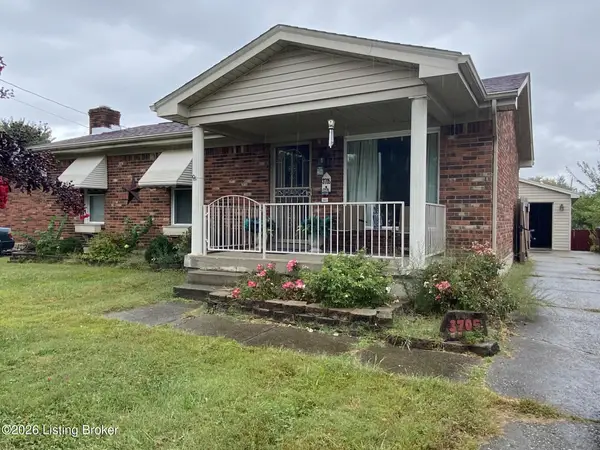 $225,000Coming Soon3 beds 1 baths1,577 sq. ft.
3705 Arcadia Ct, Louisville, KY 40229
MLS# 1731165Listed by: SIMPLER.REALESTATE - Coming Soon
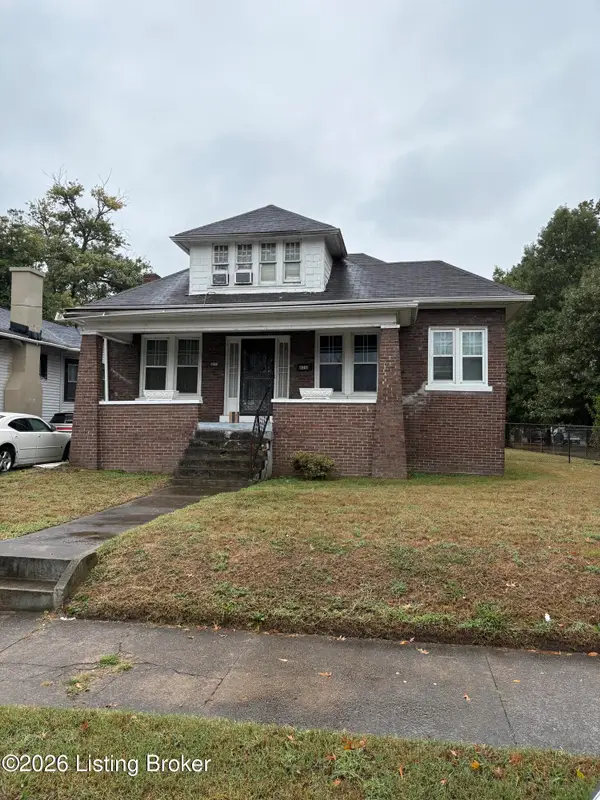 $120,000Coming Soon3 beds 1 baths2,202 sq. ft.
4518 W Market St, Louisville, KY 40212
MLS# 1731152Listed by: METRO ADVANTAGE REALTY - Coming Soon
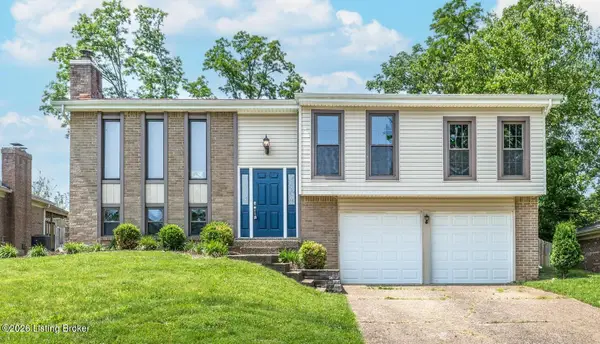 $355,000Coming Soon5 beds 4 baths1,650 sq. ft.
408 Bermuda Way, Louisville, KY 40243
MLS# 1731093Listed by: GENESIS REALTY LLC - Coming Soon
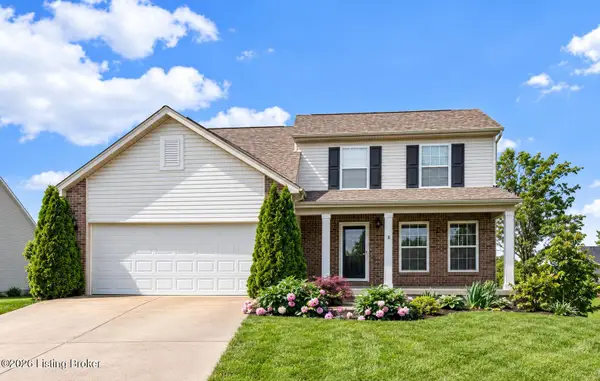 $374,900Coming Soon3 beds 3 baths2,061 sq. ft.
16301 Brookfield View Ct, Louisville, KY 40245
MLS# 1731081Listed by: KELLER WILLIAMS COLLECTIVE - Coming Soon
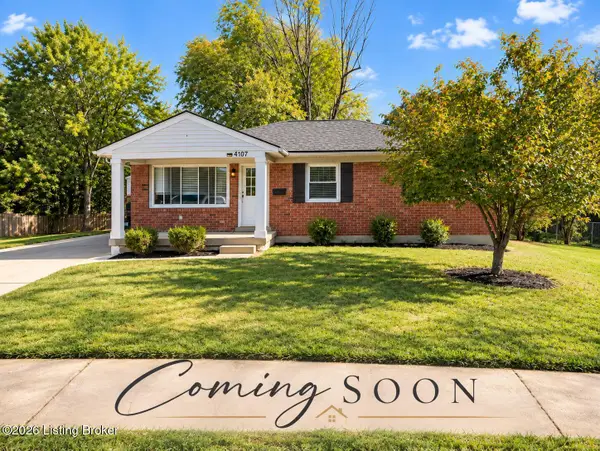 $289,500Coming Soon3 beds 2 baths1,972 sq. ft.
4107 Slack Ave, Louisville, KY 40229
MLS# 1731008Listed by: SEGREST FLAHERTY REALTORS LLC - Coming Soon
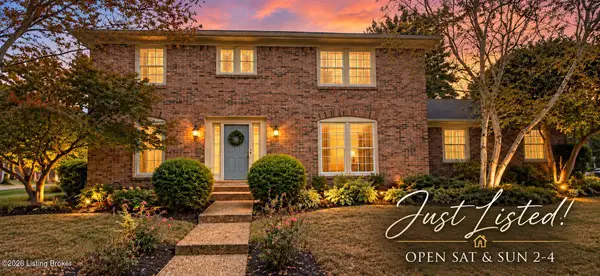 $389,000Coming Soon4 beds 3 baths2,500 sq. ft.
8000 Barbour Manor Dr, Louisville, KY 40241
MLS# 1730997Listed by: SEMONIN REALTORS - Coming Soon
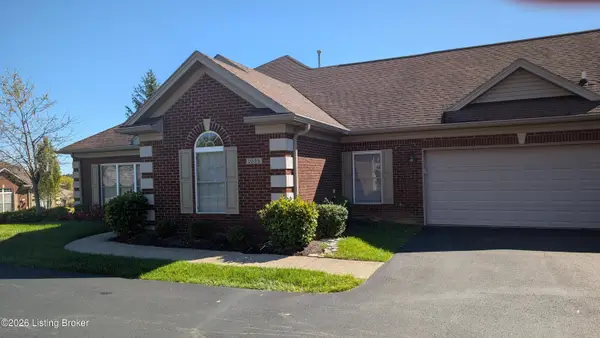 $425,000Coming Soon2 beds 2 baths2,485 sq. ft.
1038 Grazing Meadows Ln, Louisville, KY 40245
MLS# 1730916Listed by: SIMPLER.REALESTATE - Coming Soon
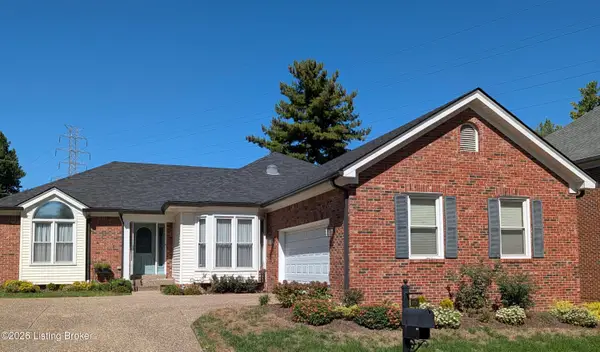 $525,000Coming Soon3 beds 3 baths2,904 sq. ft.
1028 Westgate Pl, Louisville, KY 40207
MLS# 1730912Listed by: JULIE POGUE PROPERTIES - Coming Soon
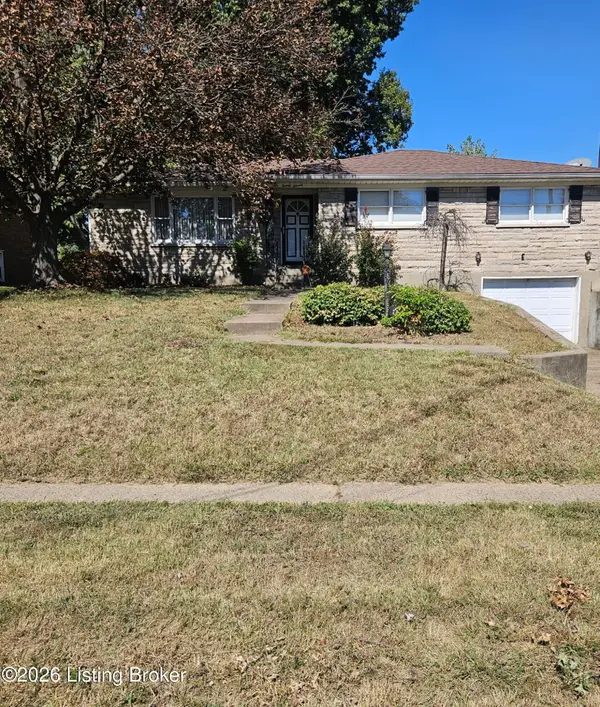 $245,000Coming Soon3 beds 2 baths1,766 sq. ft.
2011 Farnsley Rd, Louisville, KY 40216
MLS# 1730877Listed by: MCBROOM REALTY SERVICES - Coming Soon
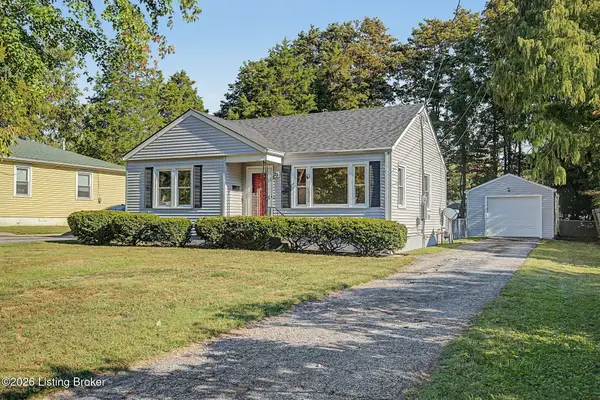 $167,500Coming Soon2 beds 1 baths952 sq. ft.
1823 Kingsford Dr, Louisville, KY 40216
MLS# 1730804Listed by: SEMONIN REALTORS


Protect your home and budget from life's surprises with an Assurant Home Warranty, backed by a partner that supports you through every step of homeownership. Explore Plans.
©2026 Century 21 Real Estate LLC. All rights reserved. CENTURY 21®, the CENTURY 21 Logo and C21® are service marks owned by Century 21 Real Estate LLC. Century 21 Real Estate LLC fully supports the principles of the Fair Housing Act and the Equal Opportunity Act. Each office is independently owned and operated. Listing information is deemed reliable but not guaranteed accurate.