
4913 State Route 121 S, Mayfield, KY 42066
Local realty services provided by:CENTURY 21 Simpson & Associates
4913 State Route 121 S,Mayfield, KY 42066
$148,000
- 2 Beds
- 2 Baths
- 1,360 sq. ft.
- Single family
- Active
Listed by: jessica canestrini
Office: benchmark realty, llc. - murray
MLS#:26027441
Source:KY_LBAR
Price summary
- Price:$148,000
- Price per sq. ft.:$108.82
About this home
Welcome to this 2-bedroom, 2-bath home that sits on three quarters of an acre and is located on a dead-end road. This house features a bonus room that provides the perfect space for a home office, hobby room, playroom, or additional living area to fit your needs. Outside, you'll find a spacious 24x24 detached garage with electric, offering plenty of room for vehicles, a workshop, storage, or recreational equipment. A newly installed underground storm shelter provides added peace of mind and protection. Recent updates include a new roof installed in June 2026, while the central HVAC system and water heater are both less than 10 years old. There are also new field lines and the septic was pumped in March 2026. With these major components already updated, this home offers convenience and peace of mind for its next owner. Whether you're looking for a comfortable home, dedicated workspace, or extra room for your hobbies and storage needs, this property has plenty to offer. Schedule your showing today!...
Contact an agent
Home facts
- Year built:1943
- Listing ID #:26027441
- Added:1 day(s) ago
- Updated:October 06, 2026 at 08:50 PM
Rooms and interior
- Bedrooms:2
- Total bathrooms:2
- Full bathrooms:2
- Rooms Total:2
- Flooring:Laminate, Tile
- Living area:1,360 sq. ft.
Heating and cooling
- Heating:Natural Gas
- Central air:Yes
Structure and exterior
- Year built:1943
- Building area:1,360 sq. ft.
- Lot area:0.73 Acres
- Construction Materials:Vinyl Siding
Schools
- High school:Graves Co High
- Middle school:Graves Co Middle
- Elementary school:Farmington
Utilities
- Water:Public
- Sewer:Septic Tank
Finances and disclosures
- Price:$148,000
- Price per sq. ft.:$108.82
Features and amenities
- Laundry features:Electric Dryer Hookup, Washer Hookup
Parking
- Garage:Yes
- Garage spaces:2

New listings near 4913 State Route 121 S
- New
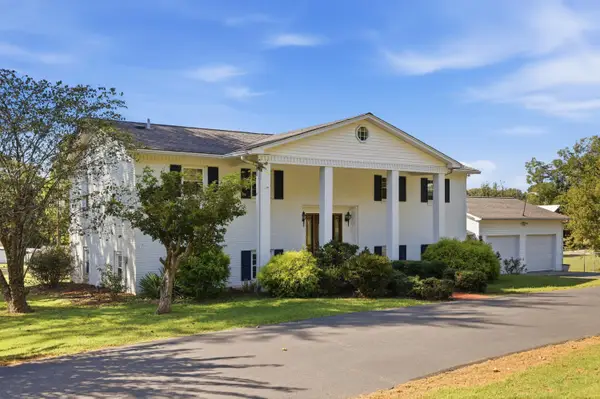 $339,000Active4 beds 4 baths3,820 sq. ft.
67 State Route 2205, Mayfield, KY 42066
MLS# 26027500Listed by: HRE ADVISORS - New
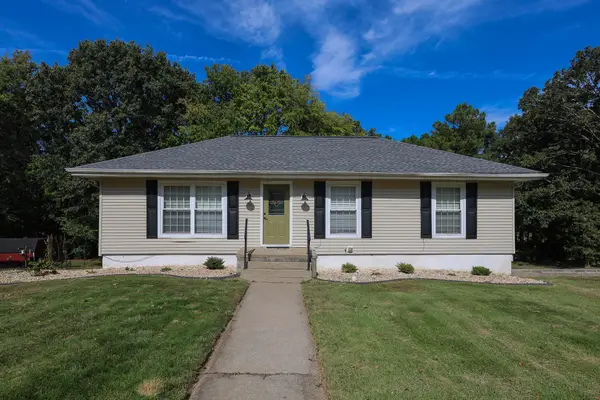 $249,900Active3 beds 3 baths1,584 sq. ft.
1333 Fairway Circle, Mayfield, KY 42066
MLS# 26027333Listed by: HOUSMAN PARTNERS - MURRAY - New
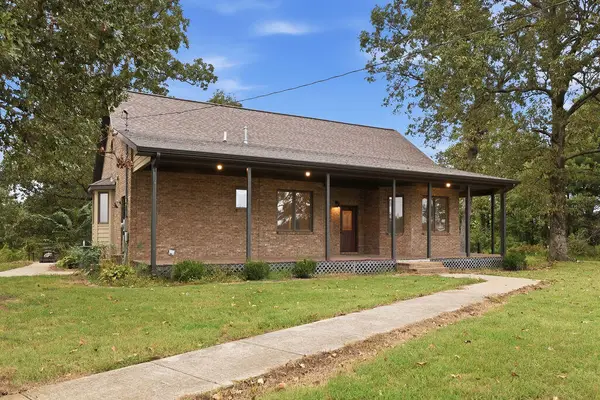 $350,000Active3 beds 2 baths2,180 sq. ft.
5363 Central Road, Mayfield, KY 42066
MLS# 26027300Listed by: WESTWIND REAL ESTATE & DEVELOPMENT - New
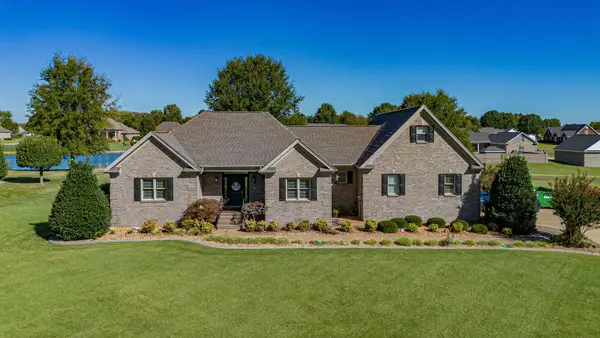 $429,900Active3 beds 4 baths2,753 sq. ft.
50 Chase Lane, Mayfield, KY 42066
MLS# 26027035Listed by: PARK AVENUE PROPERTIES - New
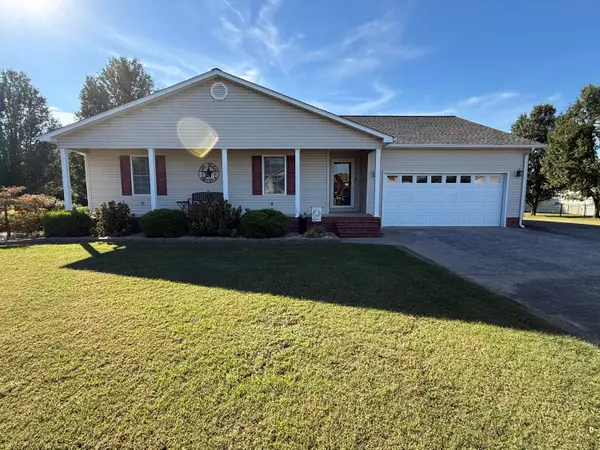 $314,900Active3 beds 2 baths1,700 sq. ft.
131 Dana Lane, Mayfield, KY 42066
MLS# 26026978Listed by: WESTWIND REAL ESTATE & DEVELOPMENT - New
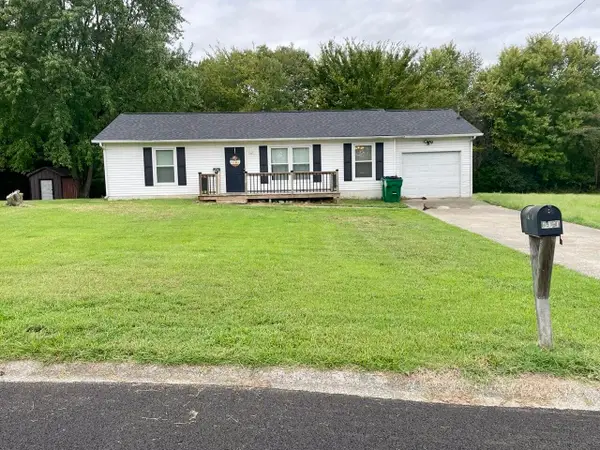 $139,900Active3 beds 1 baths1,035 sq. ft.
1031 Weda Circle, Mayfield, KY 42066
MLS# 26026762Listed by: CHRIS FULTON REAL ESTATE 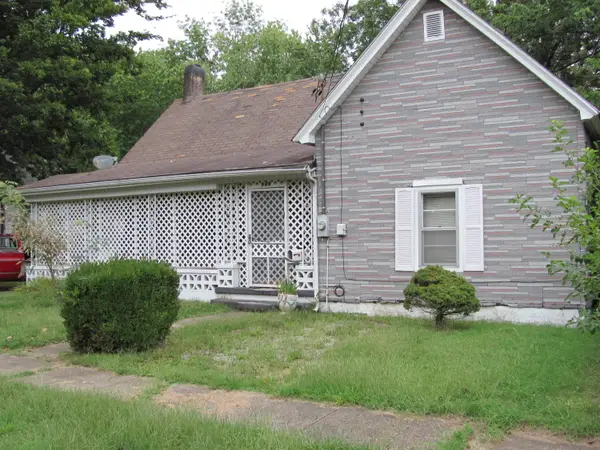 $74,900Pending2 beds 1 baths1,329 sq. ft.
948 S 7th Street, Mayfield, KY 42066
MLS# 26026640Listed by: WESTWIND REAL ESTATE & DEVELOPMENT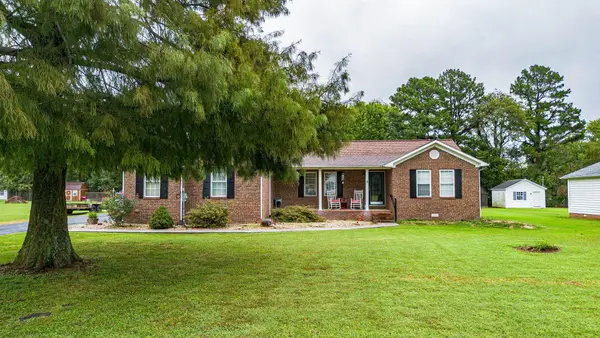 $244,900Active3 beds 2 baths1,648 sq. ft.
140 Caleb Drive, Mayfield, KY 42066
MLS# 26026558Listed by: ARNOLD REALTY GROUP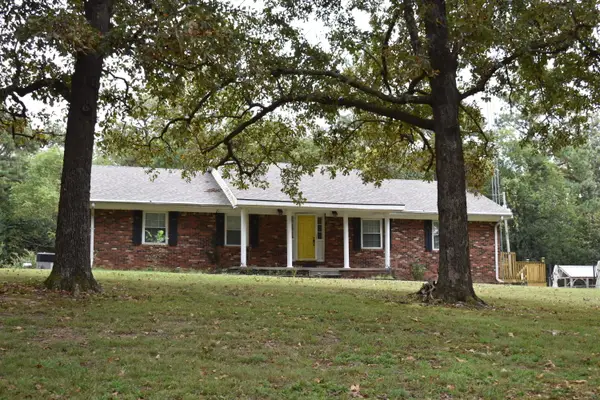 $419,900Active4 beds 2 baths2,986 sq. ft.
948 Kendall Road, Mayfield, KY 42066
MLS# 26026418Listed by: ADVANTAGE REALTY KY


Protect your home and budget from life's surprises with an Assurant Home Warranty, backed by a partner that supports you through every step of homeownership. Explore Plans.
©2026 Century 21 Real Estate LLC. All rights reserved. CENTURY 21®, the CENTURY 21 Logo and C21® are service marks owned by Century 21 Real Estate LLC. Century 21 Real Estate LLC fully supports the principles of the Fair Housing Act and the Equal Opportunity Act. Each office is independently owned and operated. Listing information is deemed reliable but not guaranteed accurate.