
50 Chase Lane, Mayfield, KY 42066
Local realty services provided by:CENTURY 21 Pinnacle
50 Chase Lane,Mayfield, KY 42066
$429,900
- 3 Beds
- 4 Baths
- 2,753 sq. ft.
- Single family
- Active
Listed by: stephanie clark, sandra wright-phillips
Office: park avenue properties
MLS#:26027035
Source:KY_LBAR
Price summary
- Price:$429,900
- Price per sq. ft.:$156.16
- Monthly HOA dues:$16.67
About this home
Beautiful, well-built, brick home located in an established Graves County subdivision. This 3-bedroom, 3.5-bath home offers a large master suite, spacious kitchen & office. Two finished rooms upstairs with a full bathroom could be used as additional bedrooms, a game room, office, or whatever fits your needs. Features include African hardwood flooring, Corian countertops, stamped concrete porches, 2 HVAC units, and a 2-car attached garage. Enjoy the covered back porch and patio overlooking the nicely landscaped yard & view of the lake . Plenty of room and flexible living space for a family or those who enjoy having extra space for guests, hobbies, or an office.
Contact an agent
Home facts
- Year built:2004
- Subdivision & Development:Terri-Aire
- Listing ID #:26027035
- Added:5 day(s) ago
- Updated:October 06, 2026 at 03:12 PM
Rooms and interior
- Bedrooms:3
- Total bathrooms:4
- Full bathrooms:3
- Half bathrooms:1
- Rooms Total:11
- Flooring:Carpet, Hardwood, Laminate
- Basement:Yes
- Basement Description:Crawl Space
- Living area:2,753 sq. ft.
Heating and cooling
- Cooling:Electric
- Heating:Forced Air, Natural Gas
- Central air:Yes
Structure and exterior
- Year built:2004
- Building area:2,753 sq. ft.
- Lot area:0.86 Acres
- Construction Materials:Brick
Schools
- High school:Graves Co High
- Middle school:Graves Co Middle
- Elementary school:Sedalia
Utilities
- Water:Public
- Sewer:Lagoon System
Finances and disclosures
- Price:$429,900
- Price per sq. ft.:$156.16
Features and amenities
- Laundry features:Main Level
- Amenities:Blinds, Ceiling Fan(s), Window Treatments
Parking
- Parking description:Driveway, Garage Door Opener
- Garage:Yes
- Garage spaces:2

New listings near 50 Chase Lane
- New
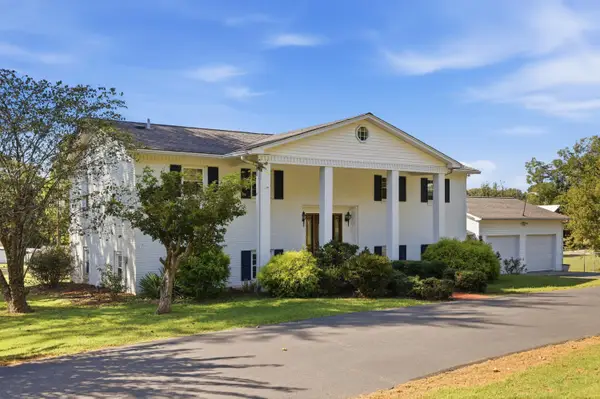 $339,000Active4 beds 4 baths3,820 sq. ft.
67 State Route 2205, Mayfield, KY 42066
MLS# 26027500Listed by: HRE ADVISORS - New
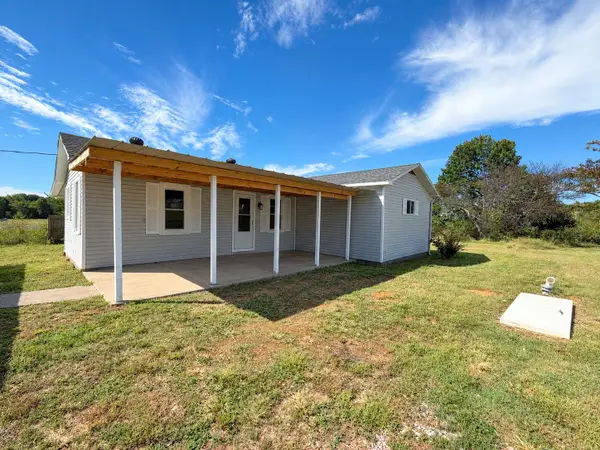 $148,000Active2 beds 2 baths1,360 sq. ft.
4913 State Route 121 S, Mayfield, KY 42066
MLS# 26027441Listed by: BENCHMARK REALTY, LLC - MURRAY - New
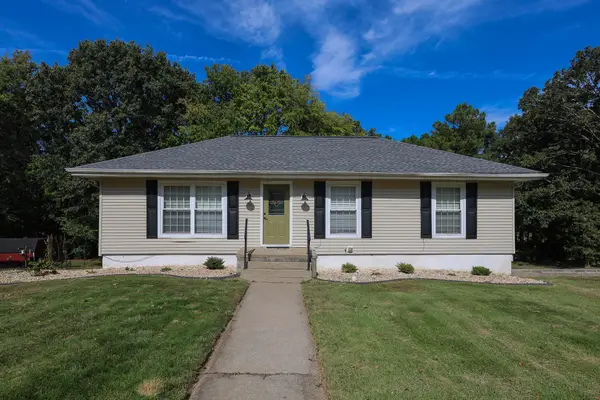 $249,900Active3 beds 3 baths1,584 sq. ft.
1333 Fairway Circle, Mayfield, KY 42066
MLS# 26027333Listed by: HOUSMAN PARTNERS - MURRAY - New
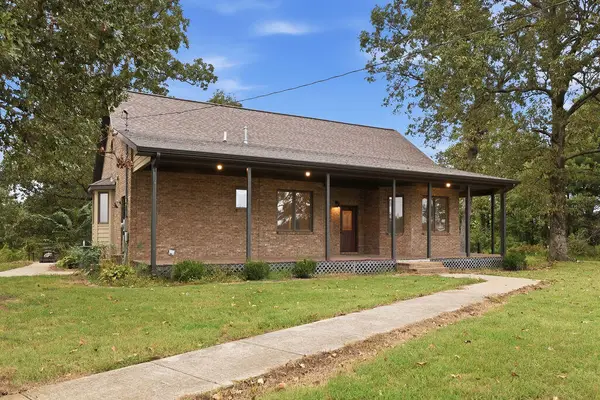 $350,000Active3 beds 2 baths2,180 sq. ft.
5363 Central Road, Mayfield, KY 42066
MLS# 26027300Listed by: WESTWIND REAL ESTATE & DEVELOPMENT - New
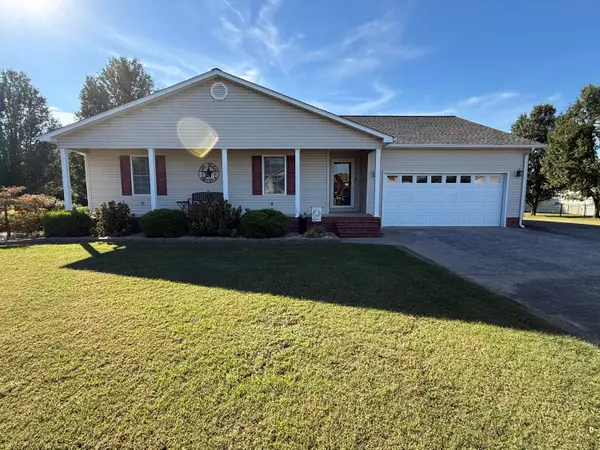 $314,900Active3 beds 2 baths1,700 sq. ft.
131 Dana Lane, Mayfield, KY 42066
MLS# 26026978Listed by: WESTWIND REAL ESTATE & DEVELOPMENT - New
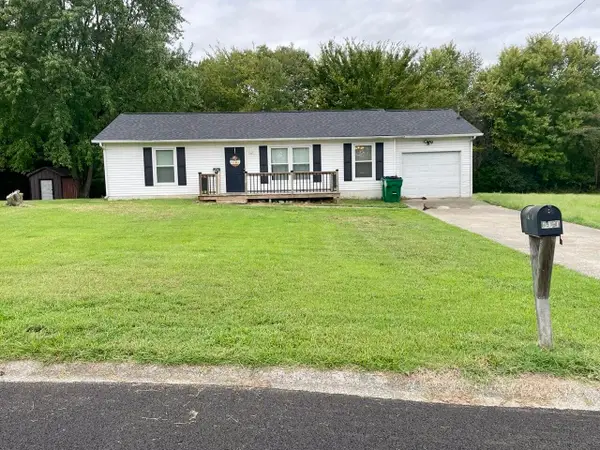 $144,900Active3 beds 1 baths1,035 sq. ft.
1031 Weda Circle, Mayfield, KY 42066
MLS# 26026762Listed by: CHRIS FULTON REAL ESTATE 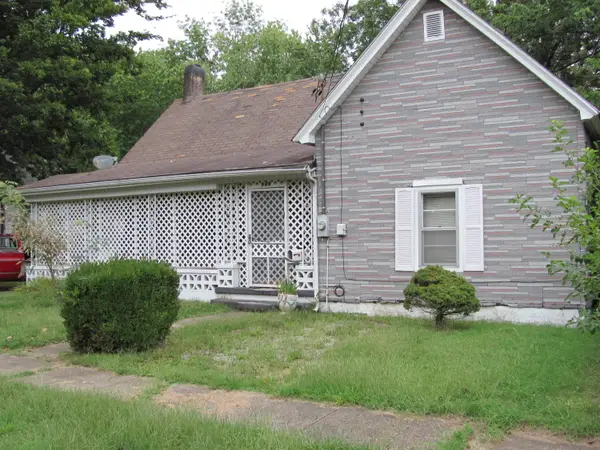 $74,900Pending2 beds 1 baths1,329 sq. ft.
948 S 7th Street, Mayfield, KY 42066
MLS# 26026640Listed by: WESTWIND REAL ESTATE & DEVELOPMENT- New
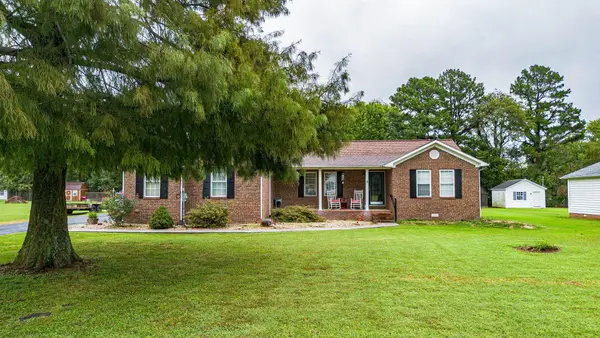 $244,900Active3 beds 2 baths1,648 sq. ft.
140 Caleb Drive, Mayfield, KY 42066
MLS# 26026558Listed by: ARNOLD REALTY GROUP 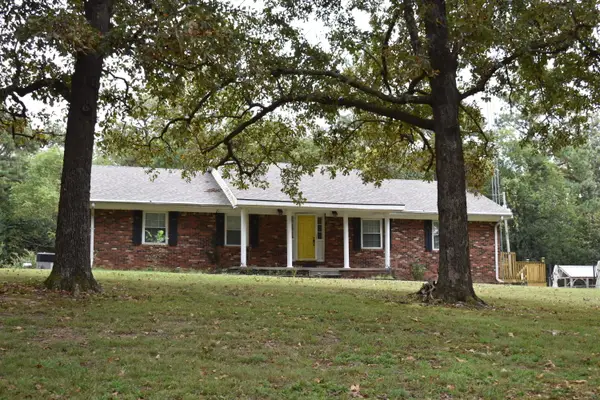 $419,900Active4 beds 2 baths2,986 sq. ft.
948 Kendall Road, Mayfield, KY 42066
MLS# 26026418Listed by: ADVANTAGE REALTY KY


Protect your home and budget from life's surprises with an Assurant Home Warranty, backed by a partner that supports you through every step of homeownership. Explore Plans.
©2026 Century 21 Real Estate LLC. All rights reserved. CENTURY 21®, the CENTURY 21 Logo and C21® are service marks owned by Century 21 Real Estate LLC. Century 21 Real Estate LLC fully supports the principles of the Fair Housing Act and the Equal Opportunity Act. Each office is independently owned and operated. Listing information is deemed reliable but not guaranteed accurate.