
305 W Higgins Street, Midway, KY 40347
Local realty services provided by:CENTURY 21 Simpson & Associates
305 W Higgins Street,Midway, KY 40347
$400,000
- 3 Beds
- 3 Baths
- 1,500 sq. ft.
- Single family
- Active
Upcoming open houses
- Sat, Nov 2111:00 am - 01:00 pm
Listed by: matthew mericle
Office: keller williams bluegrass realty
MLS#:26031260
Source:KY_LBAR
Price summary
- Price:$400,000
- Price per sq. ft.:$266.67
About this home
Welcome to 305 West Higgins Street, brand new construction in the heart of charming Midway! This modern farmhouse-style home offers 3 bedrooms, 2.5 baths and about 1,500 square feet. Out front you'll find crisp white siding, board-and-batten accents and bold black trim. The covered front porch is perfect for your morning coffee. Inside, new luxury vinyl plank flooring runs through the entire home, so it's stylish and low-maintenance. Downstairs, a sliding barn door on the half bath adds real farmhouse character and saves space. All three bedrooms are upstairs, along with a convenient upstairs laundry, and the washer and dryer are included. A one-car attached garage adds storage and keeps you out of the weather. Everything here is new, so you can just move in. You're only moments from Midway's historic downtown shops and restaurants, with easy access to Lexington and Frankfort. Schedule your showing today!
Contact an agent
Home facts
- Year built:2026
- Subdivision & Development:Downtown
- Listing ID #:26031260
- Added:1 day(s) ago
- Updated:November 20, 2026 at 05:51 PM
Rooms and interior
- Bedrooms:3
- Total bathrooms:3
- Full bathrooms:2
- Half bathrooms:1
- Rooms Total:2
- Basement:Yes
- Basement Description:Crawl Space
- Living area:1,500 sq. ft.
Heating and cooling
- Heating:Forced Air
- Central air:Yes
Structure and exterior
- Year built:2026
- Building area:1,500 sq. ft.
- Lot area:0.28 Acres
- Architectural Style:Contemporary
- Construction Materials:HardiPlank Type
Schools
- High school:Woodford Co
- Middle school:Woodford Co
- Elementary school:Northside
Utilities
- Water:Public
- Sewer:Public Sewer
Finances and disclosures
- Price:$400,000
- Price per sq. ft.:$266.67
Features and amenities
- Laundry features:Electric Dryer Hookup, Washer Hookup
- Amenities:Ceiling Fan(s)
Parking
- Parking description:Driveway, Garage Door Opener, Garage Faces Front
- Garage:Yes
- Garage spaces:1

New listings near 305 W Higgins Street
- Open Sat, 11am to 1pmNew
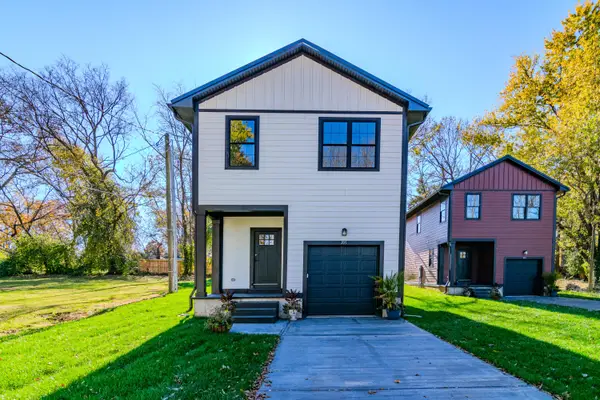 $400,000Active3 beds 3 baths1,500 sq. ft.
305 W Higgins Street, Midway, KY 40347
MLS# 26031260Listed by: KELLER WILLIAMS BLUEGRASS REALTY - Open Sat, 11am to 1pmNew
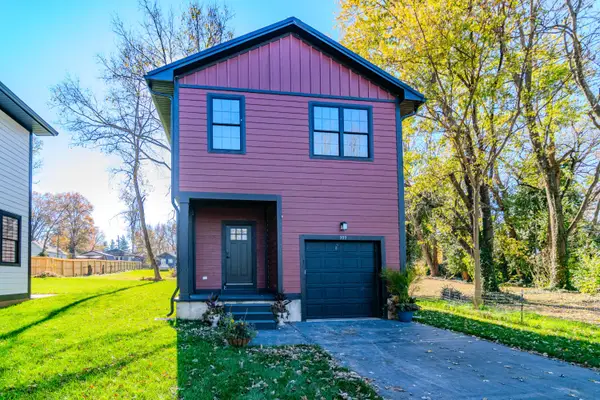 $400,000Active3 beds 3 baths1,500 sq. ft.
309 W Higgins Street, Midway, KY 40347
MLS# 26031273Listed by: KELLER WILLIAMS BLUEGRASS REALTY - New
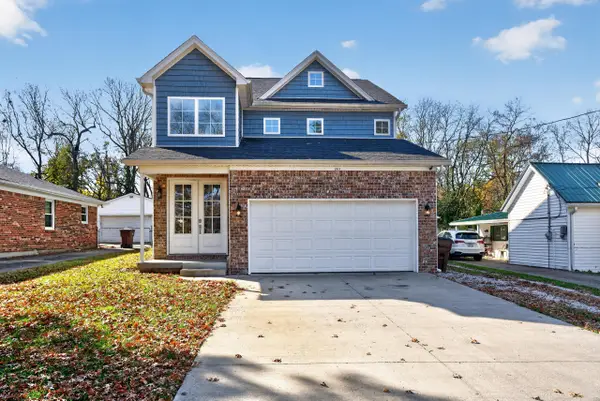 $510,000Active4 beds 3 baths2,170 sq. ft.
253 W Higgins Street, Midway, KY 40347
MLS# 26031300Listed by: LIFSTYL REAL ESTATE 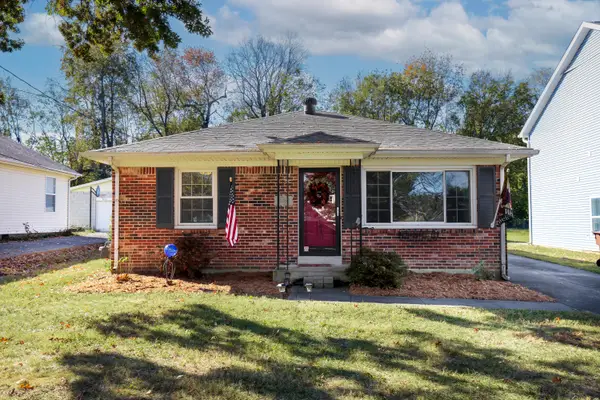 $349,500Active3 beds 2 baths1,260 sq. ft.
251 W Higgins Street, Midway, KY 40347
MLS# 26030150Listed by: RECTOR HAYDEN REALTORS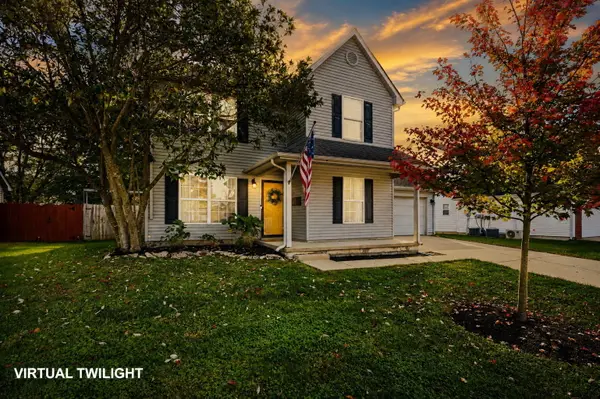 $349,900Active3 beds 3 baths1,524 sq. ft.
106 Cottage Garden Lane, Midway, KY 40347
MLS# 26029880Listed by: UNITED REAL ESTATE BLUEGRASS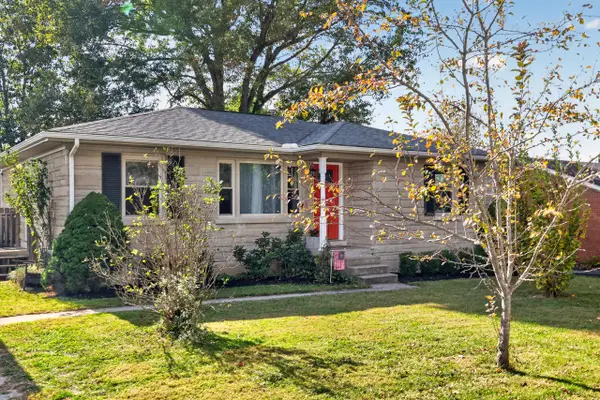 $319,900Pending2 beds 2 baths1,288 sq. ft.
113 Highview Drive, Midway, KY 40347
MLS# 26029817Listed by: BLUEGRASS HOME GROUP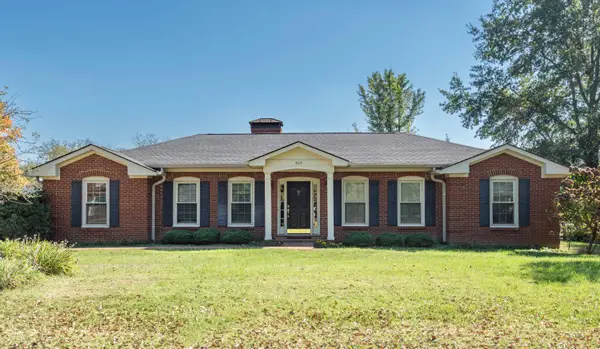 $629,000Pending3 beds 2 baths1,932 sq. ft.
405 Merrywood Drive, Midway, KY 40347
MLS# 26029624Listed by: SHOW PLACE REALTY $785,000Active4 beds 3 baths3,374 sq. ft.
304 S Winter Street, Midway, KY 40347
MLS# 26028276Listed by: BERKSHIRE HATHAWAY DE MOVELLAN PROPERTIES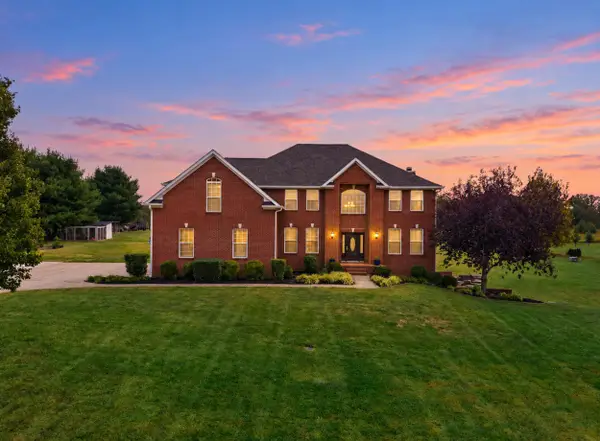 $869,900Active5 beds 5 baths5,055 sq. ft.
130 Lighthouse Way, Midway, KY 40347
MLS# 647733Listed by: EXP REALTY LLC $850,000Active5 beds 5 baths4,228 sq. ft.
128 E Bruen Street, Midway, KY 40347
MLS# 26028882Listed by: CHRISTIES INTERNATIONAL REAL ESTATE BLUEGRASS


Protect your home and budget from life's surprises with an Assurant Home Warranty, backed by a partner that supports you through every step of homeownership. Explore Plans.
©2026 Century 21 Real Estate LLC. All rights reserved. CENTURY 21®, the CENTURY 21 Logo and C21® are service marks owned by Century 21 Real Estate LLC. Century 21 Real Estate LLC fully supports the principles of the Fair Housing Act and the Equal Opportunity Act. Each office is independently owned and operated. Listing information is deemed reliable but not guaranteed accurate.