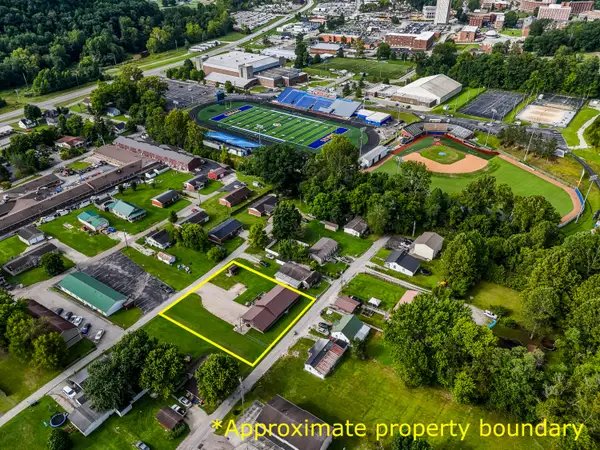
924 Piedmont Street, Morehead, KY 40351
Local realty services provided by:CENTURY 21 Advantage Realty
924 Piedmont Street,Morehead, KY 40351
$249,900
- 2 Beds
- 2 Baths
- 1,336 sq. ft.
- Single family
- Pending
Listed by:
 Amanda Midkiff(606) 462 - 0352CENTURY 21 Advantage Realty
- Dylan Midkiff(606) 356 - 7480CENTURY 21 Advantage Realty
Office: century 21 advantage realty
MLS#:26022907
Source:KY_LBAR
Price summary
- Price:$249,900
- Price per sq. ft.:$187.05
About this home
Location, convenience, space, and pride of ownership—what more could you ask for? This clean and exceptionally well-maintained 2-bedroom, 2-bath home offers a flexible floor plan, generous living space, and plenty of possibilities to fit a variety of needs. Step inside and you'll immediately notice the spacious living area, providing plenty of room for relaxing, entertaining, or gathering with family and friends. The large kitchen offers ample space for everyday meals and entertaining, with room to make it your own. In addition to the two bedrooms, the home features an extra room that could easily serve as a home office, study, den, hobby room, or potentially be used as a third bedroom depending on your needs. Need even more space? Don't forget about the finished, heated and cooled attic area. This versatile space offers even more possibilities and could be ideal for additional storage, a hobby room, playroom, private retreat, or additional sleeping space. Having this extra finished area gives you flexibility that can be hard to find. The utility room provides another functional area of the home and could make a great rear entry or mudroom. It offers the perfect spot to keep shoes, coats, bags, and everyday items organized before entering the main living areas. Outside, you'll find plenty of green space to enjoy. Whether you want room for pets, outdoor activities, entertaining, or simply relaxing outdoors, this property gives you the space to do it. The fenced-in front yard adds another great feature and provides a defined outdoor area that could be perfect for pets or everyday enjoyment. The large 2-car garage provides plenty of room for vehicles while also offering an additional built-in storage room for tools, equipment, seasonal items, or extra household storage. If you find yourself needing even more interior living space in the future, the garage could potentially be converted into additional living space, subject to applicable building requirements. This gives the property even more flexibility and room to grow with your changing needs. One of the biggest advantages of this home is its location. You'll be within walking distance of Morehead State University and just minutes from downtown Morehead, giving you convenient access to shopping, dining, schools, employment, entertainment, and everything the area has to offer. Enjoy the convenience of being close to town while still having plenty of outdoor space at home. From the flexible interior layout and finished attic space to the oversized garage, additional storage, fenced front yard, and generous outdoor green space, this property offers features that are difficult to find all in one place. If you're looking for a well-cared-for home in a convenient Morehead location with plenty of space, storage, and possibilities for the future, this one deserves a closer look. Schedule your showing and come see everything this home has to offer. This one is a must-see!...
Contact an agent
Home facts
- Year built:1992
- Subdivision & Development:City Limits
- Listing ID #:26022907
- Added:1 day(s) ago
- Updated:August 23, 2026 at 10:45 PM
Rooms and interior
- Bedrooms:2
- Total bathrooms:2
- Full bathrooms:2
- Rooms Total:9
- Flooring:Carpet, Laminate, Vinyl
- Basement:Yes
- Basement Description:Crawl Space
- Living area:1,336 sq. ft.
Heating and cooling
- Cooling:Heat Pump
- Heating:Heat Pump
Structure and exterior
- Year built:1992
- Building area:1,336 sq. ft.
- Lot area:0.45 Acres
- Construction Materials:Wood Siding
Schools
- High school:Rowan Co
- Middle school:Rowan Co
- Elementary school:Rowan Co
Utilities
- Water:Public
- Sewer:Public Sewer
Finances and disclosures
- Price:$249,900
- Price per sq. ft.:$187.05
Features and amenities
- Laundry features:Electric Dryer Hookup, Washer Hookup
- Amenities:Ceiling Fan(s)
Parking
- Parking description:Garage Faces Rear
- Garage:Yes
- Garage spaces:2
New listings near 924 Piedmont Street
 $249,900Pending2 beds 2 baths1,336 sq. ft.
924 Piedmont Street, Morehead, KY 40351
MLS# 26022907Listed by: CENTURY 21 ADVANTAGE REALTY- New
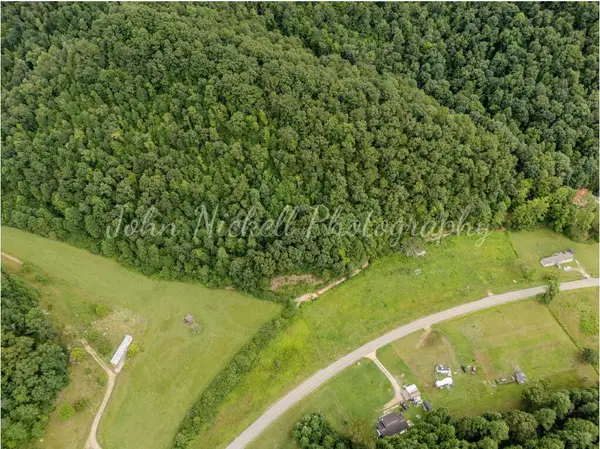 $145,000Active14.26 Acres
14200 Cranston Road, Morehead, KY 40351
MLS# 26021739Listed by: HOMELAND REAL ESTATE INC - MT STERLING 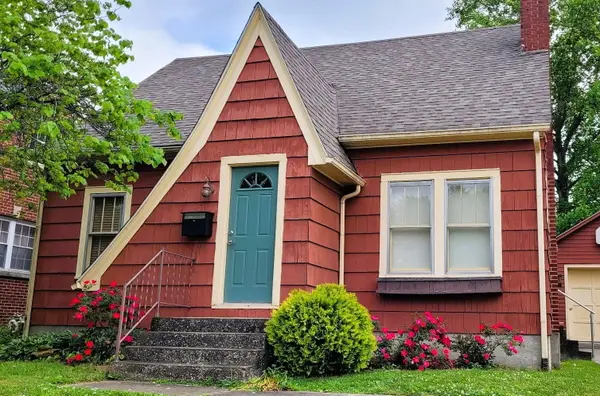 $199,000Pending3 beds 2 baths1,632 sq. ft.
306 Lyons Avenue, Morehead, KY 40351
MLS# 26022463Listed by: HOMELAND REAL ESTATE INC- New
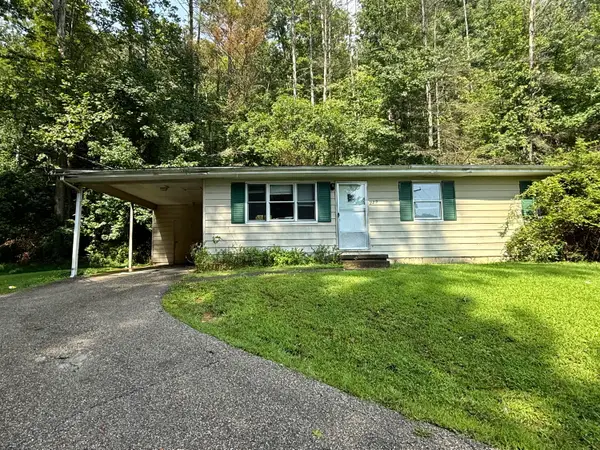 $125,000Active3 beds 1 baths960 sq. ft.
229 Mcclure Circle, Morehead, KY 40351
MLS# 26022411Listed by: HOMELAND REAL ESTATE INC 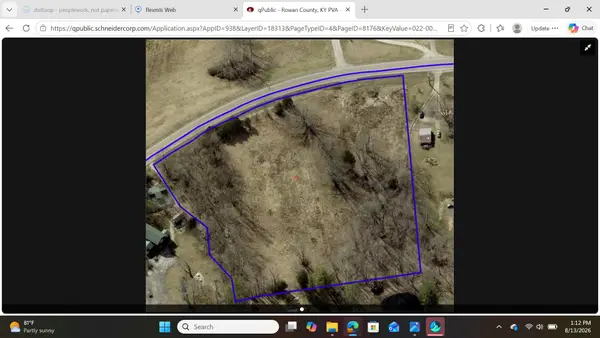 $299,000Pending4.6 Acres
1260 S 1260 State Highway 801 S Highway, Morehead, KY 40351
MLS# 26022380Listed by: HOMELAND REAL ESTATE INC $479,000Active4 beds 4 baths4,096 sq. ft.
1150 Rice Road, Morehead, KY 40351
MLS# 26021424Listed by: LIFSTYL REAL ESTATE $389,000Pending3 beds 2 baths1,878 sq. ft.
71 Jersey Way, Morehead, KY 40351
MLS# 26020428Listed by: HOMELAND REAL ESTATE INC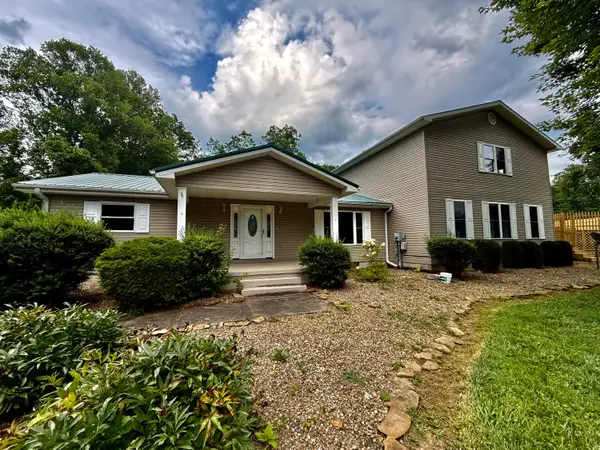 $340,000Pending4 beds 3 baths3,592 sq. ft.
1090 Rockfork Road, Morehead, KY 40351
MLS# 26020952Listed by: HOMELAND REAL ESTATE INC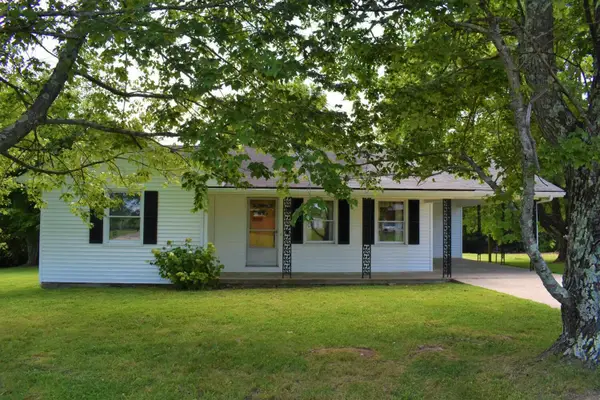 $143,000Active2 beds 1 baths1,128 sq. ft.
1985 Sharkey Road, Morehead, KY 40351
MLS# 26020812Listed by: HOMELAND REAL ESTATE INC $289,900Active3 beds 2 baths2,224 sq. ft.
500 Hazel Tree Lane, Morehead, KY 40351
MLS# 26020293Listed by: CENTURY 21 ADVANTAGE REALTY


Protect your home and budget from life's surprises with an Assurant Home Warranty, backed by a partner that supports you through every step of homeownership. Explore Plans.
©2026 Century 21 Real Estate LLC. All rights reserved. CENTURY 21®, the CENTURY 21 Logo and C21® are service marks owned by Century 21 Real Estate LLC. Century 21 Real Estate LLC fully supports the principles of the Fair Housing Act and the Equal Opportunity Act. Each office is independently owned and operated. Listing information is deemed reliable but not guaranteed accurate.