
116 Fuller Way, Mount Sterling, KY 40353
Local realty services provided by:CENTURY 21 Pinnacle
116 Fuller Way,Mt Sterling, KY 40353
$189,000
- 3 Beds
- 2 Baths
- 2,040 sq. ft.
- Single family
- Active
Listed by: joshua a davis
Office: the agency
MLS#:26025288
Source:KY_LBAR
Price summary
- Price:$189,000
- Price per sq. ft.:$92.65
About this home
Welcome home to this spacious 3 bedroom, 2 bath home offering approximately 1,200 sq ft on the first floor plus an additional 840 sq ft of finished living space on the lower level. The main level features a comfortable living room, a roomy kitchen with plenty of cabinet space and an adjoining dining area, along with three bedrooms and a full bath. The finished lower level adds even more room to enjoy, making it a great space for entertaining, a game room, or additional living area, and also includes a second full bath and laundry area. Outside, enjoy the large back deck overlooking the fenced-in backyard, providing plenty of space for outdoor activities, pets, or relaxing with family and friends. An attached garage provides added parking and storage. With plenty of space both upstairs and down, this home offers versatility and room to make it your own!
Contact an agent
Home facts
- Year built:9999
- Subdivision & Development:Fuller Estates
- Listing ID #:26025288
- Added:1 day(s) ago
- Updated:September 16, 2026 at 03:14 PM
Rooms and interior
- Bedrooms:3
- Total bathrooms:2
- Full bathrooms:2
- Rooms Total:9
- Flooring:Carpet, Tile
- Basement:Yes
- Basement Description:Finished
- Living area:2,040 sq. ft.
Heating and cooling
- Cooling:Heat Pump
- Heating:Heat Pump
- Central air:Yes
Structure and exterior
- Year built:9999
- Building area:2,040 sq. ft.
- Lot area:0.16 Acres
- Construction Materials:Brick Veneer
Schools
- High school:Montgomery Co
- Middle school:McNabb
- Elementary school:Mapleton
Utilities
- Water:Public
- Sewer:Public Sewer
Finances and disclosures
- Price:$189,000
- Price per sq. ft.:$92.65
Features and amenities
- Laundry features:Electric Dryer Hookup, Washer Hookup
Parking
- Garage:Yes
- Garage spaces:1

New listings near 116 Fuller Way
- New
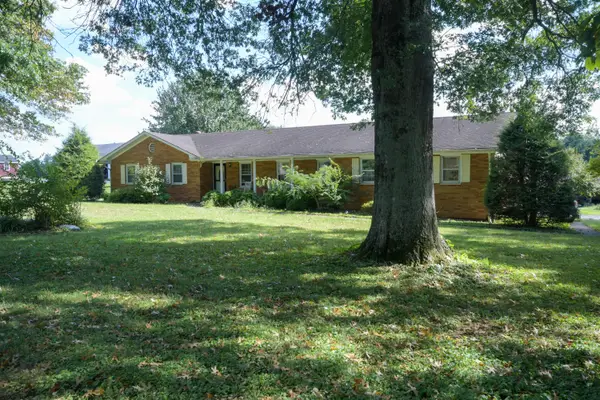 $150,000Active3 beds 2 baths3,020 sq. ft.
1310 Osborne Road, Mt Sterling, KY 40353
MLS# 26025440Listed by: KENTUCKY REALTY GROUP, LLC - New
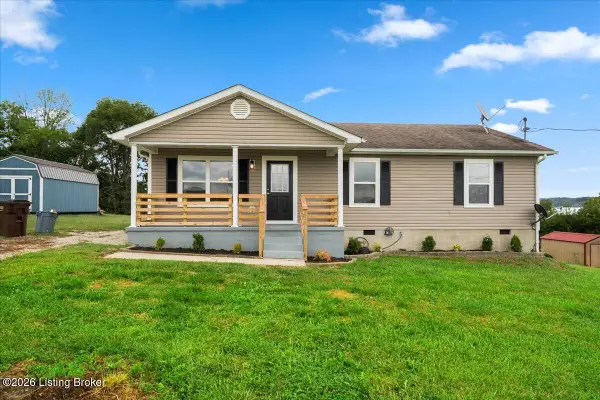 $249,900Active3 beds 2 baths1,232 sq. ft.
14 Frasure Ln, Mt Sterling, KY 40353
MLS# 1729103Listed by: LKV REALTY, LLC - New
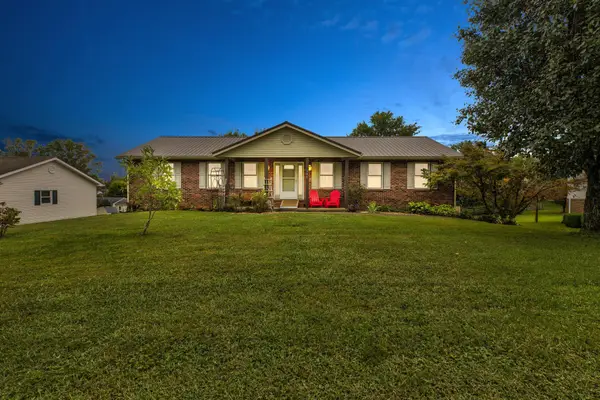 $325,000Active4 beds 2 baths2,716 sq. ft.
340 Missionary Lane, Mt Sterling, KY 40353
MLS# 26025254Listed by: KELLER WILLIAMS LEGACY GROUP  $305,000Pending3 beds 1 baths2,088 sq. ft.
4619 Camargo Road, Mt Sterling, KY 40353
MLS# 26025159Listed by: KELLER WILLIAMS LEGACY GROUP- New
 $220,000Active3 beds 2 baths1,092 sq. ft.
514 Jamie Ridge Drive, Mt Sterling, KY 40353
MLS# 26025122Listed by: RE/MAX CREATIVE, WINCHESTER - New
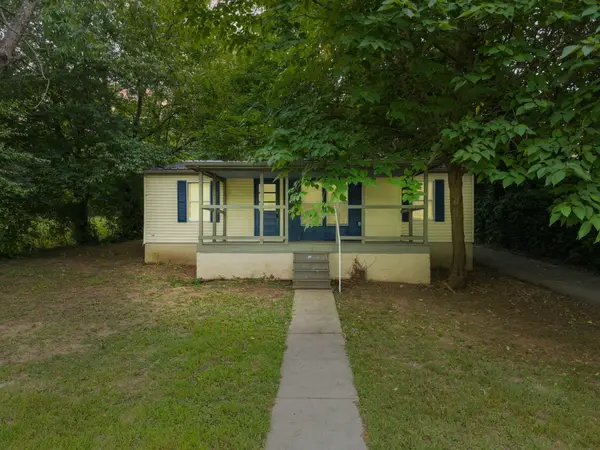 $145,000Active3 beds 2 baths1,088 sq. ft.
227 Jameson Street, Mt Sterling, KY 40353
MLS# 26025057Listed by: KELLER WILLIAMS LEGACY GROUP - New
 $200,000Active4 beds 2 baths1,940 sq. ft.
116 E High Street, Mt Sterling, KY 40353
MLS# 26024958Listed by: RE/MAX CREATIVE REALTY - MOUNTAIN LEGACY GROUP - New
 $499,000Active10 Acres
2627 Old Owingsville Road, Mt Sterling, KY 40353
MLS# 26024910Listed by: FRIENDSHIP REALTY, LLC - New
 $249,000Active3 beds 2 baths1,231 sq. ft.
332 Woodland Lane, Mt Sterling, KY 40353
MLS# 26024821Listed by: THE AGENCY


Protect your home and budget from life's surprises with an Assurant Home Warranty, backed by a partner that supports you through every step of homeownership. Explore Plans.
©2026 Century 21 Real Estate LLC. All rights reserved. CENTURY 21®, the CENTURY 21 Logo and C21® are service marks owned by Century 21 Real Estate LLC. Century 21 Real Estate LLC fully supports the principles of the Fair Housing Act and the Equal Opportunity Act. Each office is independently owned and operated. Listing information is deemed reliable but not guaranteed accurate.