
1310 Osborne Road, Mount Sterling, KY 40353
Local realty services provided by:CENTURY 21 Virginia Wilder Real Estate
1310 Osborne Road,Mt Sterling, KY 40353
$150,000
- 3 Beds
- 2 Baths
- 3,020 sq. ft.
- Single family
- Active
Listed by: davin j smith, angela smith
Office: kentucky realty group, llc.
MLS#:26025440
Source:KY_LBAR
Price summary
- Price:$150,000
- Price per sq. ft.:$49.67
About this home
**ABSOLUTE AUCTION** The Auction will begin online on 9/18/2026 at djsauctionsusa.com and will end with a live onsite simulcast at the home on Saturday 10/10/2026 at 12:00 noon. Go to djsauctionsusa.com for Auction information and Terms and Conditions. This beautiful home single story home sits on a wonderful almost 2ac lot right across from Easy Walker Park. This home has 3 beds and 2 baths all on a single story. Since purchasing this home the seller has added an approximately 500sqft four seasons sun room on the back of the home along with changing the attached 1 car garage in to a sitting room or game room. This home sits in a great location with a beautiful lot it has several nice large trees which add to its charm. It has a large detached 2 car garage with an added garden shed on the back and also has a garden shed with a loft for extra storage as well, along with a carport. This is a very solid home and ready to make your own. The crawl space is fully lined and has an interior entrance. This is your chance to buy a wonderful property in a great location and make it your own. Please go to djsauctionsusa.com for terms and conditions and auction info....
Contact an agent
Home facts
- Year built:9999
- Listing ID #:26025440
- Added:1 day(s) ago
- Updated:September 16, 2026 at 07:52 PM
Rooms and interior
- Bedrooms:3
- Total bathrooms:2
- Full bathrooms:2
- Rooms Total:10
- Flooring:Carpet, Laminate
- Basement:Yes
- Basement Description:Crawl Space
- Living area:3,020 sq. ft.
Heating and cooling
- Heating:Heat Pump
- Central air:Yes
Structure and exterior
- Year built:9999
- Building area:3,020 sq. ft.
- Lot area:1.9 Acres
- Construction Materials:Brick, Vinyl Siding
Schools
- High school:Montgomery Co
- Middle school:McNabb
- Elementary school:Mt Sterling
Utilities
- Water:Public
- Sewer:Public Sewer
Finances and disclosures
- Price:$150,000
- Price per sq. ft.:$49.67
Features and amenities
- Laundry features:Electric Dryer Hookup, Main Level, Washer Hookup
- Amenities:Blinds
Parking
- Parking description:Detached Carport, Driveway, Garage Faces Front, Off Street
- Garage:Yes
- Garage spaces:2
- Carport spaces:1

New listings near 1310 Osborne Road
- New
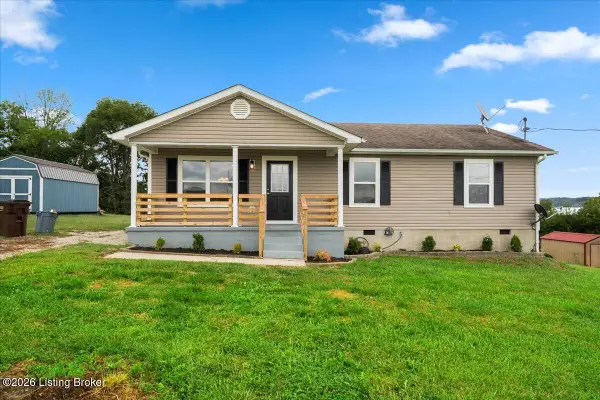 $249,900Active3 beds 2 baths1,232 sq. ft.
14 Frasure Ln, Mt Sterling, KY 40353
MLS# 1729103Listed by: LKV REALTY, LLC - New
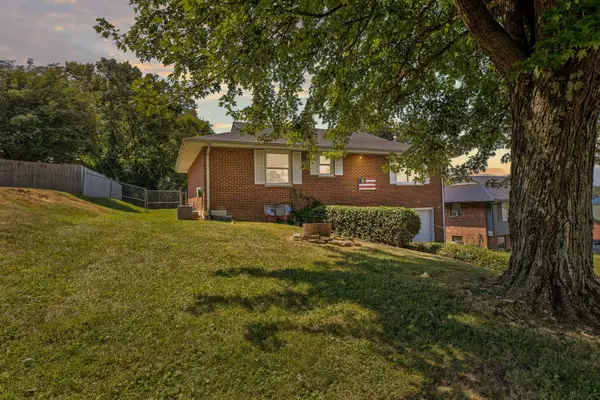 $189,000Active3 beds 2 baths2,040 sq. ft.
116 Fuller Way, Mt Sterling, KY 40353
MLS# 26025288Listed by: THE AGENCY - New
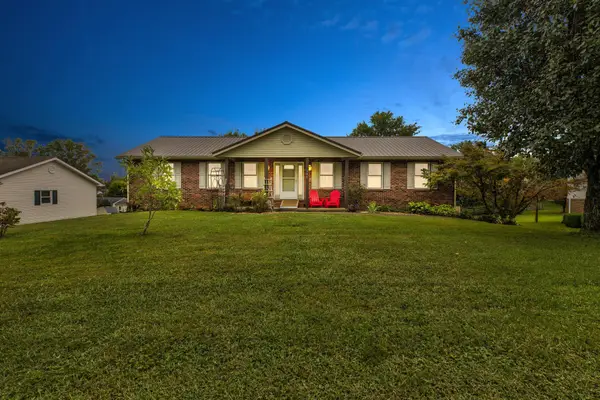 $325,000Active4 beds 2 baths2,716 sq. ft.
340 Missionary Lane, Mt Sterling, KY 40353
MLS# 26025254Listed by: KELLER WILLIAMS LEGACY GROUP  $305,000Pending3 beds 1 baths2,088 sq. ft.
4619 Camargo Road, Mt Sterling, KY 40353
MLS# 26025159Listed by: KELLER WILLIAMS LEGACY GROUP- New
 $220,000Active3 beds 2 baths1,092 sq. ft.
514 Jamie Ridge Drive, Mt Sterling, KY 40353
MLS# 26025122Listed by: RE/MAX CREATIVE, WINCHESTER - New
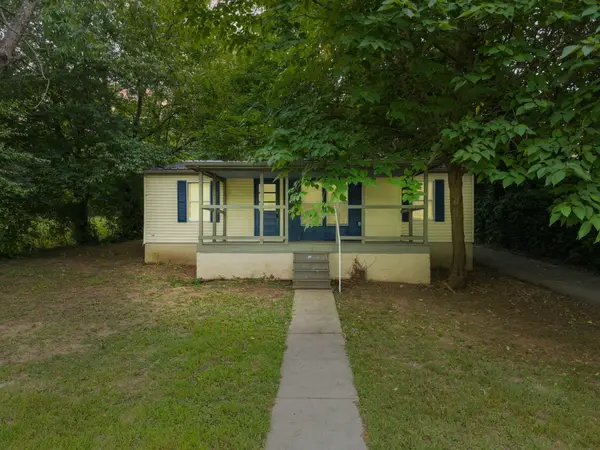 $145,000Active3 beds 2 baths1,088 sq. ft.
227 Jameson Street, Mt Sterling, KY 40353
MLS# 26025057Listed by: KELLER WILLIAMS LEGACY GROUP - New
 $200,000Active4 beds 2 baths1,940 sq. ft.
116 E High Street, Mt Sterling, KY 40353
MLS# 26024958Listed by: RE/MAX CREATIVE REALTY - MOUNTAIN LEGACY GROUP - New
 $499,000Active10 Acres
2627 Old Owingsville Road, Mt Sterling, KY 40353
MLS# 26024910Listed by: FRIENDSHIP REALTY, LLC - New
 $249,000Active3 beds 2 baths1,231 sq. ft.
332 Woodland Lane, Mt Sterling, KY 40353
MLS# 26024821Listed by: THE AGENCY


Protect your home and budget from life's surprises with an Assurant Home Warranty, backed by a partner that supports you through every step of homeownership. Explore Plans.
©2026 Century 21 Real Estate LLC. All rights reserved. CENTURY 21®, the CENTURY 21 Logo and C21® are service marks owned by Century 21 Real Estate LLC. Century 21 Real Estate LLC fully supports the principles of the Fair Housing Act and the Equal Opportunity Act. Each office is independently owned and operated. Listing information is deemed reliable but not guaranteed accurate.