
3833 Levee Road, Mount Sterling, KY 40353
Local realty services provided by:CENTURY 21 Virginia Wilder Real Estate
3833 Levee Road,Mt Sterling, KY 40353
$399,000
- 3 Beds
- 2 Baths
- 1,970 sq. ft.
- Single family
- Active
Listed by: joshua a davis
Office: the agency
MLS#:26027287
Source:KY_LBAR
Price summary
- Price:$399,000
- Price per sq. ft.:$202.54
About this home
Welcome home to 3833 Levee Road! This beautifully remodeled ranch offers the perfect blend of updated living, peaceful country surroundings, and a convenient location, all situated on approximately 16 acres! Featuring 3 bedrooms, 2 full bathrooms, and 1,970 sq. ft. of living space, this home offers a spacious and comfortable layout with stylish updates throughout. Freshly painted and move-in ready, the home features a beautiful kitchen complete with white cabinetry, stainless steel appliances, generous counter space, and a large island with additional seating. The open dining and living areas provide plenty of room for gathering, while the remodeled primary bathroom adds a modern touch with a tiled walk-in shower and double vanity. Need additional space? This home has options! Just off the dining room, you'll find a first-floor bonus room with its own private entrance, offering flexibility for a potential 4th bedroom, in-law suite, guest quarters, home office, or whatever best fits your needs! Upstairs, an unfinished second floor offers even more possibilities! Whether you envision additional finished living space, a private bedroom, children's playroom, or simply extra storage, this space provides an opportunity to make it your own! Additional improvements include new gutters, new screen doors, and a new rear porch, giving buyers even more to appreciate! Outside is where this property truly shines! Enjoy approximately 16 acres of beautiful Kentucky countryside along with a barn, silo, and detached 2-car garage offering plenty of room for vehicles, equipment, hobbies, or storage. With a combination of open acreage, mature trees, multiple outbuildings, and scenic views, there is so much to enjoy. And the location? You get the best of both worlds! Located only about 3 miles down Levee Road, you're conveniently close to town while still enjoying your own private slice of the countryside. BONUS FOR BUYERS! The seller is willing to contribute up to $8,000 toward buyer prepaid expenses, which may include an interest rate buydown, subject to lender and loan program approval! This is a great opportunity to potentially lower your monthly mortgage payment! A beautifully updated home, 16 acres, flexible living spaces, room to expand, barn, garage, privacy, convenience, AND seller incentives, 3833 Levee Road has so much to offer! Schedule your private showing today and see it for yourself!...
Contact an agent
Home facts
- Year built:9999
- Subdivision & Development:Rural
- Listing ID #:26027287
- Added:21 day(s) ago
- Updated:October 24, 2026 at 03:04 PM
Rooms and interior
- Bedrooms:3
- Total bathrooms:2
- Full bathrooms:2
- Rooms Total:8
- Flooring:Vinyl
- Living area:1,970 sq. ft.
Heating and cooling
- Cooling:Heat Pump
- Heating:Heat Pump
- Central air:Yes
Structure and exterior
- Year built:9999
- Building area:1,970 sq. ft.
- Lot area:16 Acres
- Construction Materials:Vinyl Siding
Schools
- High school:Montgomery Co
- Middle school:McNabb
- Elementary school:Camargo
Utilities
- Water:Public
- Sewer:Septic Tank
Finances and disclosures
- Price:$399,000
- Price per sq. ft.:$202.54
Features and amenities
- Laundry features:Electric Dryer Hookup, Washer Hookup
Parking
- Garage:Yes
- Garage spaces:2

New listings near 3833 Levee Road
- New
 $349,000Active3 beds 3 baths2,309 sq. ft.
1311 Tims Drive, Mt Sterling, KY 40353
MLS# 26029386Listed by: THE AGENCY 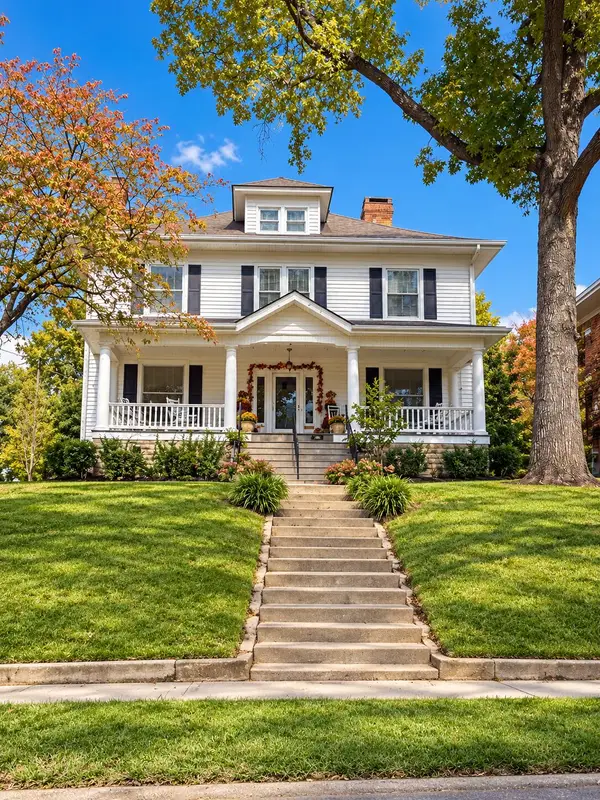 $379,000Pending4 beds 3 baths4,236 sq. ft.
317 W Main Street, Mt Sterling, KY 40353
MLS# 26029280Listed by: SANDY STUART REALTY- New
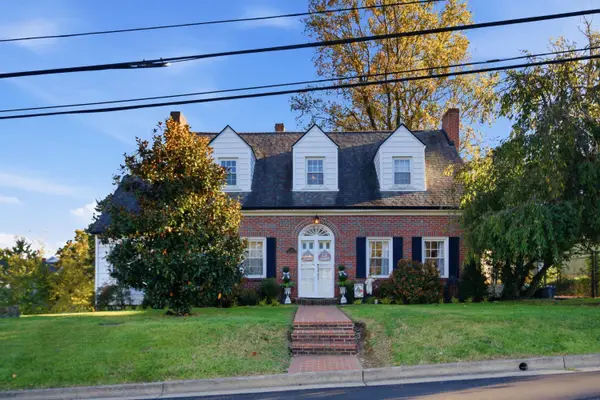 $269,000Active3 beds 2 baths2,262 sq. ft.
8 Winn Street, Mt Sterling, KY 40353
MLS# 26029291Listed by: SANDY STUART REALTY - New
 $379,000Active4 beds 2 baths1,282 sq. ft.
1141 Nest Egg Road, Mt Sterling, KY 40353
MLS# 26029346Listed by: THE AGENCY - New
 $649,000Active4 beds 3 baths2,922 sq. ft.
301 Saint Andrews Court, Mt Sterling, KY 40353
MLS# 26029199Listed by: SIMPLIHOM - New
 $190,000Active4 beds 2 baths1,940 sq. ft.
116 E High Street, Mt Sterling, KY 40353
MLS# 26029136Listed by: THE AGENCY - New
 $349,000Active3 beds 3 baths1,764 sq. ft.
339 W Sunset Ridge Drive, Mt Sterling, KY 40353
MLS# 26029071Listed by: KELLER WILLIAMS LEGACY GROUP - New
 $399,900Active3 beds 4 baths2,000 sq. ft.
469 Pinehurst Drive, Mt Sterling, KY 40353
MLS# 26029025Listed by: HOMELAND REAL ESTATE INC - MT STERLING - New
 $245,000Active3 beds 1 baths1,848 sq. ft.
3726 Camargo Heights, Mt Sterling, KY 40353
MLS# 26028976Listed by: MURPHY REALTY GROUP - New
 $269,000Active3 beds 2 baths1,288 sq. ft.
510 Dare Drive, Mt Sterling, KY 40353
MLS# 26028914Listed by: THE AGENCY


Protect your home and budget from life's surprises with an Assurant Home Warranty, backed by a partner that supports you through every step of homeownership. Explore Plans.
©2026 Century 21 Real Estate LLC. All rights reserved. CENTURY 21®, the CENTURY 21 Logo and C21® are service marks owned by Century 21 Real Estate LLC. Century 21 Real Estate LLC fully supports the principles of the Fair Housing Act and the Equal Opportunity Act. Each office is independently owned and operated. Listing information is deemed reliable but not guaranteed accurate.