
564 Bluff's Edge Dr, Mount Washington, KY 40047
Local realty services provided by:CENTURY 21 Simpson & Associates
564 Bluff's Edge Dr,Mt Washington, KY 40047
$599,000
- 6 Beds
- 3 Baths
- 4,258 sq. ft.
- Single family
- Active
Upcoming open houses
- Sat, Aug 2902:00 pm - 04:00 pm
- Sun, Aug 3001:00 pm - 03:00 pm
Listed by: michelle herrschaft
Office: united real estate louisville
MLS#:1727234
Source:KY_MSMLS
Price summary
- Price:$599,000
- Price per sq. ft.:$281.35
About this home
Full brick luxury home w/striking stone accents delivers high-impact living from the start. 4,258sqft. Grand front entrance w/landing & double doors, 6Bd, 3 full Baths, 3 walk-in closets, farmhouse kitchen w/white cabinets, 2 ovens, granite, walk-in pantry, coffered ceiling & gas fireplace in family room, lg window overlooking the woods, engineered hardwood & recessed lighting on the first floor. Primary has double trey ceiling, split sinks, jetted tub & tile shower. Basement features lg family room, wet-bar kitchen, 2nd laundry, custom trim, multi-generational potential w/concrete stair access to garage, 3.5 garage w/28ft bay & charging station. Private yard w/woods overlooking Salt River, covered rear deck w/fans & tv. Trane furnace/A-C, tankless water heater, spray foam insulation.
Contact an agent
Home facts
- Year built:2020
- Subdivision & Development:TWIN FALLS AT RIVER CREST
- Listing ID #:1727234
- Added:1 day(s) ago
- Updated:August 26, 2026 at 04:53 AM
Rooms and interior
- Bedrooms:6
- Total bathrooms:3
- Full bathrooms:3
- Rooms Total:15
- Basement:Yes
- Basement Description:Finished, Outside Entry, Walkout Finished
- Living area:4,258 sq. ft.
Heating and cooling
- Cooling:Central Air
- Heating:FORCED AIR, Natural gas
- Central air:Yes
Structure and exterior
- Year built:2020
- Building area:4,258 sq. ft.
- Lot area:0.83 Acres
- Lot Features:Cleared, Wooded
- Architectural Style:Ranch
- Construction Materials:Stone, brick
- Exterior Features:Balcony, Deck, Patio, Porch
- Foundation Description:Poured Concrete
Utilities
- Sewer:Public Sewer
Finances and disclosures
- Price:$599,000
- Price per sq. ft.:$281.35
Features and amenities
- Pool features:Pool
Parking
- Parking description:Attached, Driveway, Entry Front
- Garage:Yes
- Garage spaces:3
New listings near 564 Bluff's Edge Dr
- New
 $310,000Active2 beds 2 baths1,300 sq. ft.
104 Sweetspire Dr, Mt Washington, KY 40047
MLS# 1727280Listed by: NEST REALTY - New
 $549,900Active4 beds 3 baths2,674 sq. ft.
217 Oshara Ct, Mt Washington, KY 40047
MLS# 1727257Listed by: REAL BROKER, LLC - Open Sun, 1 to 3pmNew
 $368,000Active5 beds 3 baths2,288 sq. ft.
197 Washington Ct, Mt Washington, KY 40047
MLS# 1727175Listed by: REAL ESTATE GO TO - New
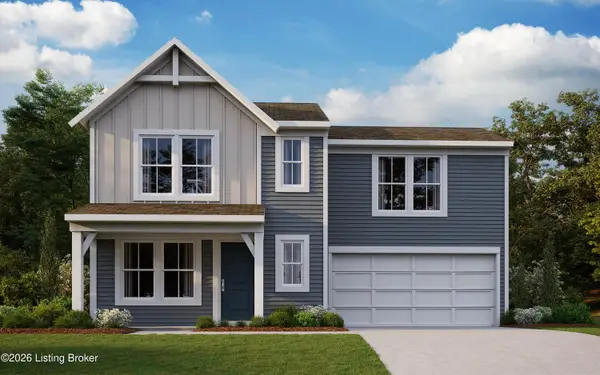 $329,365Active3 beds 3 baths1,408 sq. ft.
122 Maple Leaf Dr, Mt Washington, KY 40047
MLS# 1727154Listed by: HMS REAL ESTATE - New
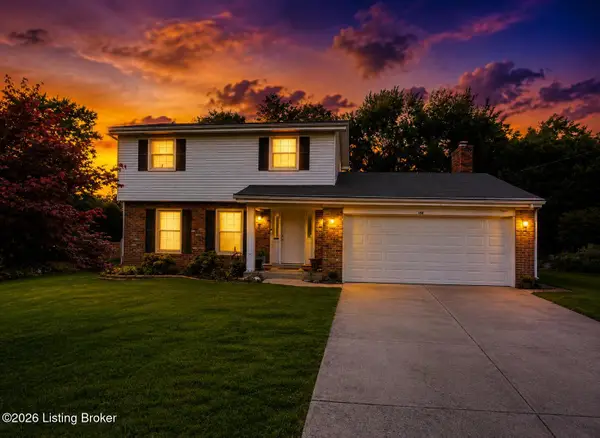 $280,000Active3 beds 2 baths1,671 sq. ft.
140 Todd Dr, Mt Washington, KY 40047
MLS# 1727138Listed by: GEMINI REALTORS, INC. - New
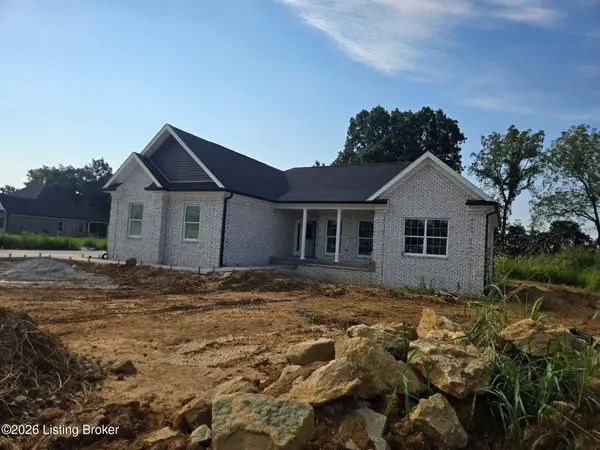 $420,000Active3 beds 2 baths1,899 sq. ft.
295 Hope St, Mt Washington, KY 40047
MLS# 1727106Listed by: MLSCO REALTY - New
 $299,900Active3 beds 2 baths1,557 sq. ft.
1329 Wales Rd, Mt Washington, KY 40047
MLS# 1727129Listed by: THE HOME STORE KY - New
 $440,000Active4 beds 3 baths3,400 sq. ft.
596 Meadowcrest Dr, Mt Washington, KY 40047
MLS# 1726946Listed by: TOTALLY ABOUT HOUSES 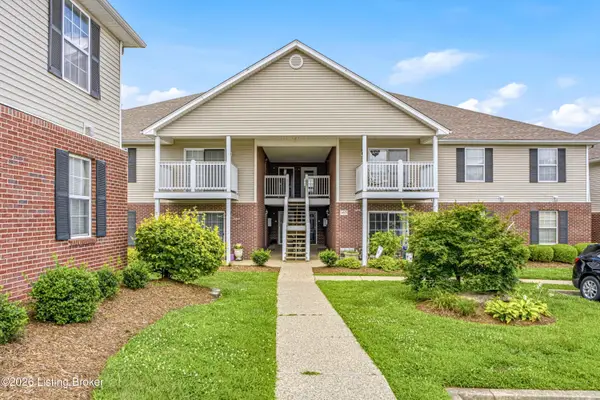 $159,900Active2 beds 2 baths947 sq. ft.
167 Central Blvd #44, Mt Washington, KY 40047
MLS# 1723240Listed by: KELLER WILLIAMS COLLECTIVE


Protect your home and budget from life's surprises with an Assurant Home Warranty, backed by a partner that supports you through every step of homeownership. Explore Plans.
©2026 Century 21 Real Estate LLC. All rights reserved. CENTURY 21®, the CENTURY 21 Logo and C21® are service marks owned by Century 21 Real Estate LLC. Century 21 Real Estate LLC fully supports the principles of the Fair Housing Act and the Equal Opportunity Act. Each office is independently owned and operated. Listing information is deemed reliable but not guaranteed accurate.