
104 N Town Branch Drive, Nicholasville, KY 40356
Local realty services provided by:CENTURY 21 Virginia Wilder Real Estate
104 N Town Branch Drive,Nicholasville, KY 40356
$299,000
- 3 Beds
- 2 Baths
- 1,514 sq. ft.
- Single family
- Active
Listed by: m scott peace
Office: lifstyl real estate
MLS#:26030750
Source:KY_LBAR
Price summary
- Price:$299,000
- Price per sq. ft.:$197.49
About this home
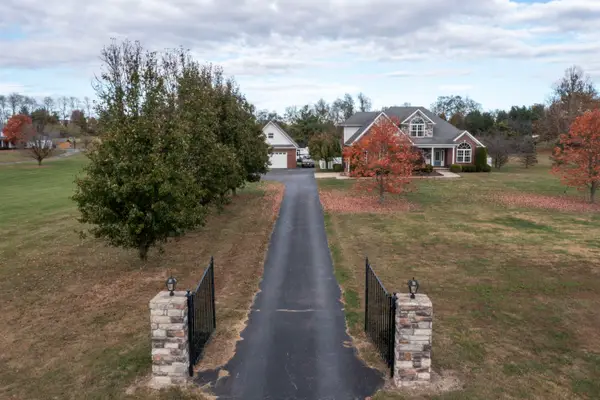
Welcome to 104 N Town Branch Drive! This charming 3-bedroom, 2-bath home offers 1,514 square feet of comfortable living space in an established Nicholasville neighborhood. The inviting living area features vaulted ceilings that create an open, spacious feel, while the convenient first-floor primary bedroom provides easy everyday living. Two additional bedrooms offer flexibility for family, guests, or a home office. Step outside to enjoy the large, private backyard with plenty of room for entertaining, gardening, pets, or simply relaxing. With a functional floor plan, generous outdoor space, and a convenient location near shopping, dining, and everyday amenities, this home has plenty to offer. Schedule your private showing today!
Contact an agent
Home facts
- Year built:1999
- Subdivision & Development:Southbrook
- Listing ID #:26030750
- Added:1 day(s) ago
- Updated:November 08, 2026 at 04:20 PM
Rooms and interior
- Bedrooms:3
- Total bathrooms:2
- Full bathrooms:2
- Rooms Total:6
- Flooring:Carpet, Ceramic Tile, Hardwood
- Living area:1,514 sq. ft.
Heating and cooling
- Heating:Electric
- Central air:Yes
Structure and exterior
- Year built:1999
- Building area:1,514 sq. ft.
- Lot area:0.25 Acres
- Construction Materials:Aluminum Siding, Brick
Schools
- High school:West Jess HS
- Middle school:West Jessamine Middle School
- Elementary school:Nicholasville
Utilities
- Water:Public
- Sewer:Public Sewer
Finances and disclosures
- Price:$299,000
- Price per sq. ft.:$197.49
Parking
- Garage:Yes
- Garage spaces:2

New listings near 104 N Town Branch Drive
- New
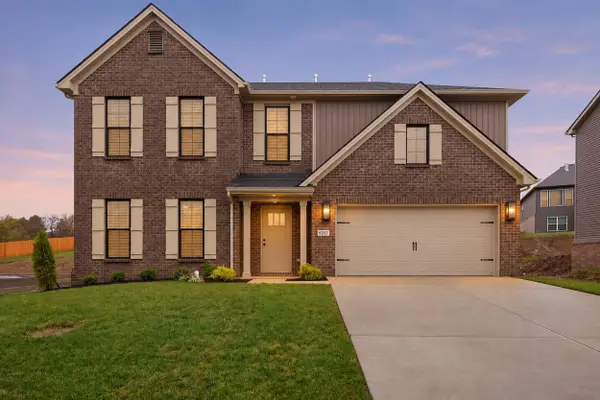 $555,900Active5 beds 3 baths2,476 sq. ft.
6317 Grey Oak Lane, Nicholasville, KY 40356
MLS# 26030685Listed by: CHRISTIES INTERNATIONAL REAL ESTATE BLUEGRASS - New
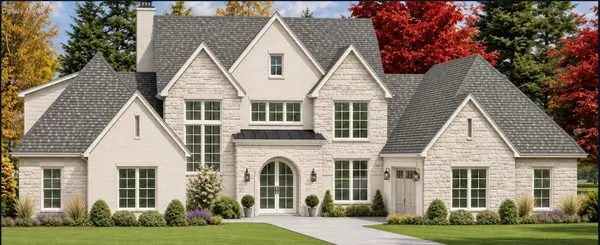 $2,299,000Active5 beds 5 baths7,278 sq. ft.
703 Bellerive Boulevard, Nicholasville, KY 40356
MLS# 26030647Listed by: THE BROKERAGE - New
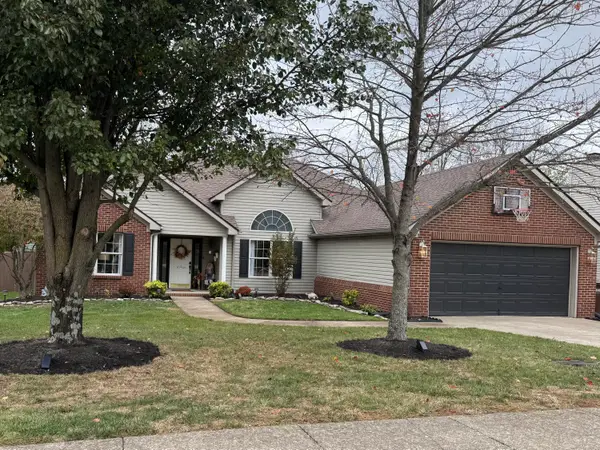 $365,000Active3 beds 2 baths1,772 sq. ft.
549 Southbrook Drive, Nicholasville, KY 40356
MLS# 26030650Listed by: CHARLENE CLARK & ASSOCIATES, LLC - Open Sun, 1 to 3pmNew
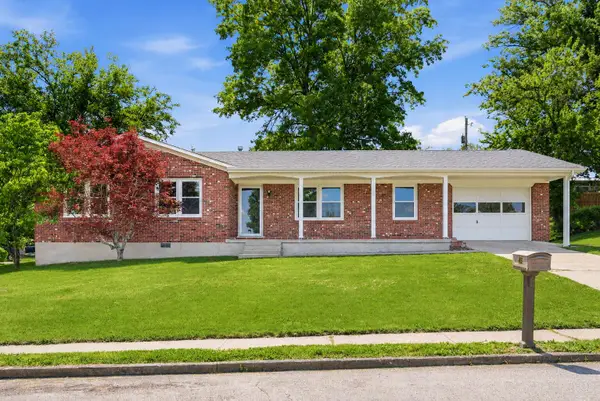 $309,000Active3 beds 2 baths1,508 sq. ft.
105 Robin Road, Nicholasville, KY 40356
MLS# 26030643Listed by: RE/MAX ELITE LEXINGTON - Open Sun, 2 to 4pmNew
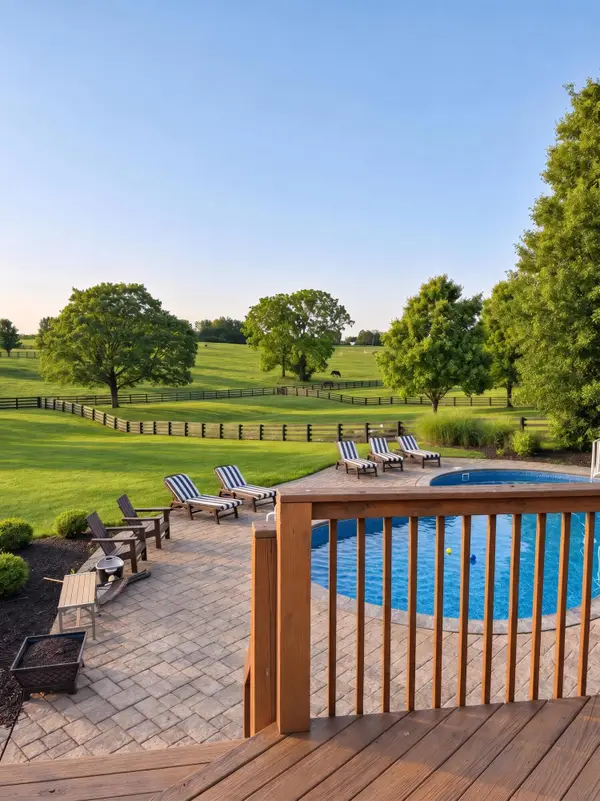 $1,100,000Active4 beds 5 baths5,410 sq. ft.
104 Parker Lane, Nicholasville, KY 40356
MLS# 26030618Listed by: BERKSHIRE HATHAWAY DE MOVELLAN PROPERTIES - New
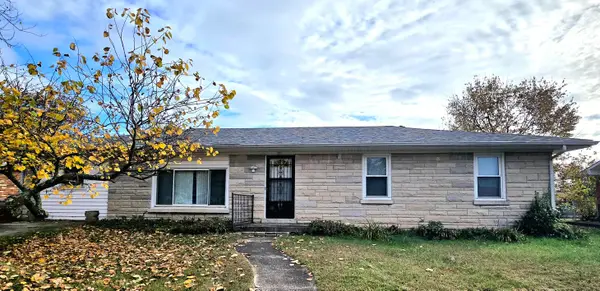 $235,000Active4 beds 2 baths1,624 sq. ft.
508 Nottaway Drive, Nicholasville, KY 40356
MLS# 26030194Listed by: RE/MAX CREATIVE REALTY - New
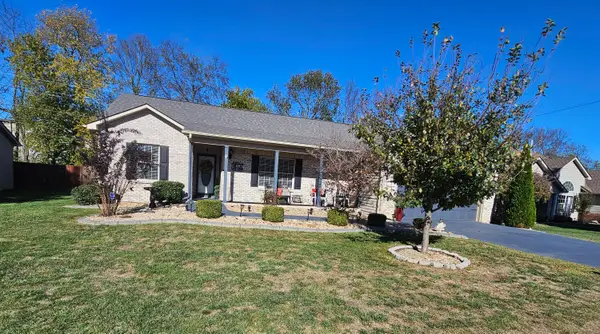 $365,900Active3 beds 2 baths1,779 sq. ft.
545 Southbrook Drive, Nicholasville, KY 40356
MLS# 26030581Listed by: WATTS REALTORS & AUCTIONEERS, INC. - Open Sun, 1 to 3pmNew
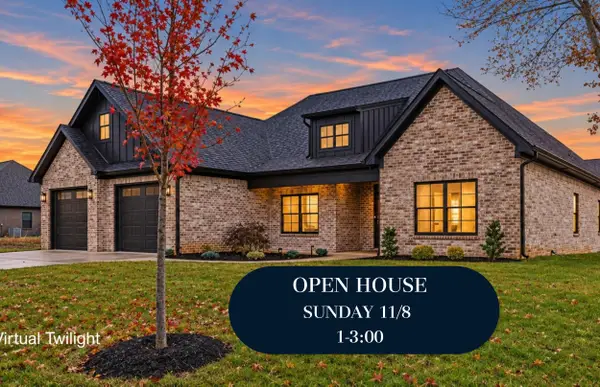 $615,000Active4 beds 3 baths2,573 sq. ft.
217 Madison Avenue, Nicholasville, KY 40356
MLS# 26030556Listed by: THE BROKERAGE - Open Sun, 2 to 4pmNew
 $824,900Active4 beds 3 baths2,478 sq. ft.
151 Creekwood Way, Nicholasville, KY 40356
MLS# 26030544Listed by: UNITED REAL ESTATE BLUEGRASS


Protect your home and budget from life's surprises with an Assurant Home Warranty, backed by a partner that supports you through every step of homeownership. Explore Plans.
©2026 Century 21 Real Estate LLC. All rights reserved. CENTURY 21®, the CENTURY 21 Logo and C21® are service marks owned by Century 21 Real Estate LLC. Century 21 Real Estate LLC fully supports the principles of the Fair Housing Act and the Equal Opportunity Act. Each office is independently owned and operated. Listing information is deemed reliable but not guaranteed accurate.