
151 Creekwood Way, Nicholasville, KY 40356
Local realty services provided by:CENTURY 21 Pinnacle
151 Creekwood Way,Nicholasville, KY 40356
$824,900
- 4 Beds
- 3 Baths
- 2,478 sq. ft.
- Single family
- Active
Upcoming open houses
- Sun, Nov 0802:00 pm - 04:00 pm
Listed by: michael e sayre
Office: united real estate bluegrass
MLS#:26030544
Source:KY_LBAR
Price summary
- Price:$824,900
- Price per sq. ft.:$332.89
About this home
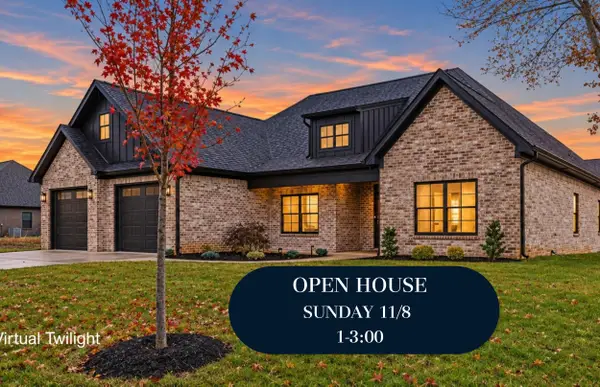
(Open Sun: 11/8 2-4 pm) Rare opportunity to own a little piece of paradise in the desirable Clear Creek Estates. Peace, space, and room to breathe, just a short drive from Man o' War Blvd in Lexington. This custom-built brick and stone home sits on five private acres with sweeping countryside and horse-farm views, offering the quiet of rural living without giving up everyday convenience. A detached 34'6" x 24'9" garage and workshop with a large loft adds even more room for hobbies, projects, and storage. Inside the home, nearly 2,500 square feet of thoughtfully designed living space includes four bedrooms and three baths, with the primary suite conveniently located on the first floor. Hardwood floors run throughout the main level, and vaulted and specialty ceilings, custom wood trim, and abundant windows fill the home with natural light. The great room features a cozy gas fireplace, and both the formal dining room and the separate breakfast room open to the kitchen, where granite countertops and stainless-steel appliances complete the space. A very large bonus room offers flexibility to fit your lifestyle, whether you need a media room, home office, playroom, or guest space. With generous storage throughout, there is plenty of room for the whole family to spread out. Outside, enjoy the calm of the countryside, with schools and local amenities just a short drive away. Properties with acreage, quality craftsmanship, and a true workshop rarely come along. Do not miss the opportunity to own your own piece of paradise. Schedule your private showing today!...
Contact an agent
Home facts
- Year built:2010
- Subdivision & Development:Clear Creek Estates
- Listing ID #:26030544
- Added:2 day(s) ago
- Updated:November 08, 2026 at 04:20 PM
Rooms and interior
- Bedrooms:4
- Total bathrooms:3
- Full bathrooms:3
- Rooms Total:13
- Flooring:Carpet, Ceramic Tile, Hardwood
- Basement:Yes
- Basement Description:Crawl Space
- Living area:2,478 sq. ft.
Heating and cooling
- Cooling:Electric, Heat Pump
- Heating:Electric, Heat Pump
- Central air:Yes
Structure and exterior
- Year built:2010
- Building area:2,478 sq. ft.
- Lot area:5 Acres
- Construction Materials:Brick Veneer, Vinyl Siding
Schools
- High school:West Jess HS
- Middle school:West Jessamine Middle School
- Elementary school:Rosenwald
Utilities
- Water:Public
- Sewer:Septic Tank
Finances and disclosures
- Price:$824,900
- Price per sq. ft.:$332.89
Features and amenities
- Laundry features:Electric Dryer Hookup, Main Level, Washer Hookup
- Amenities:Ceiling Fan(s), Insulated Windows
Parking
- Parking description:Driveway, Garage Door Opener, Garage Faces Front, Garage Faces Side, Off Street
- Garage:Yes
- Garage spaces:4

New listings near 151 Creekwood Way
- New
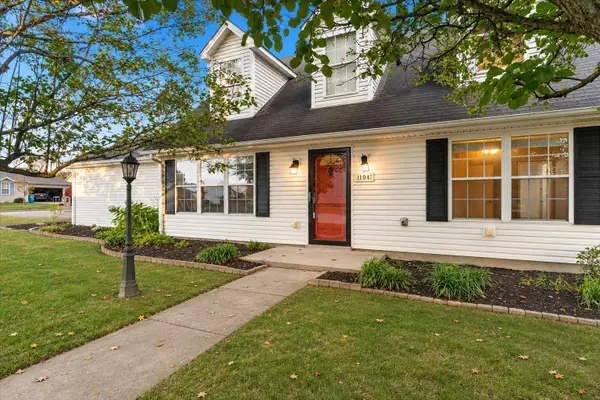 $299,000Active3 beds 2 baths1,514 sq. ft.
104 N Town Branch Drive, Nicholasville, KY 40356
MLS# 26030750Listed by: LIFSTYL REAL ESTATE - New
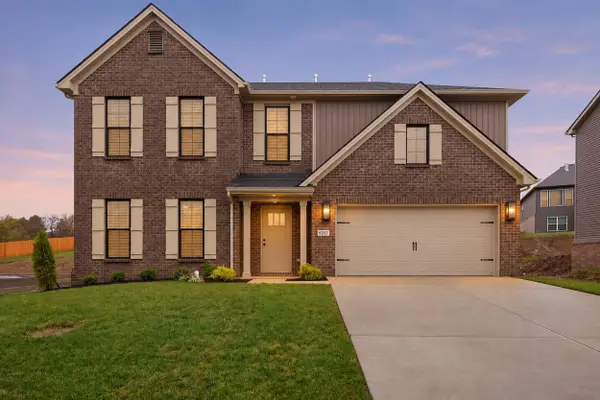 $555,900Active5 beds 3 baths2,476 sq. ft.
6317 Grey Oak Lane, Nicholasville, KY 40356
MLS# 26030685Listed by: CHRISTIES INTERNATIONAL REAL ESTATE BLUEGRASS - New
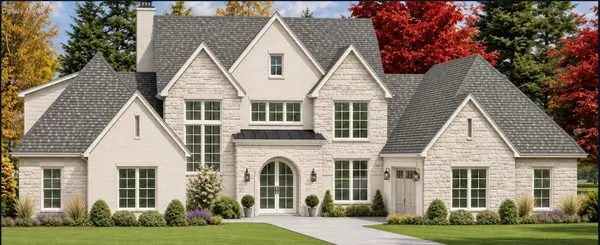 $2,299,000Active5 beds 5 baths7,278 sq. ft.
703 Bellerive Boulevard, Nicholasville, KY 40356
MLS# 26030647Listed by: THE BROKERAGE - New
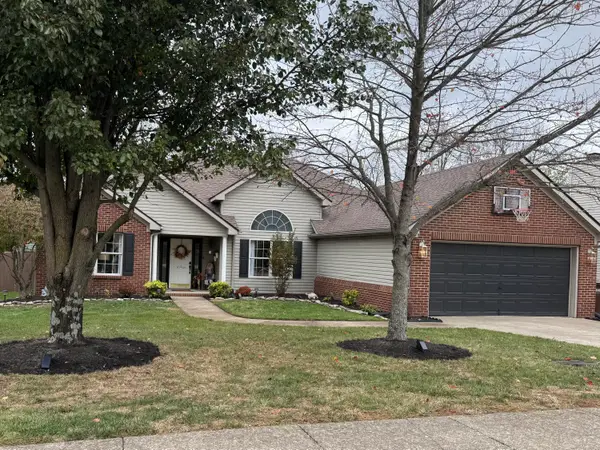 $365,000Active3 beds 2 baths1,772 sq. ft.
549 Southbrook Drive, Nicholasville, KY 40356
MLS# 26030650Listed by: CHARLENE CLARK & ASSOCIATES, LLC - Open Sun, 1 to 3pmNew
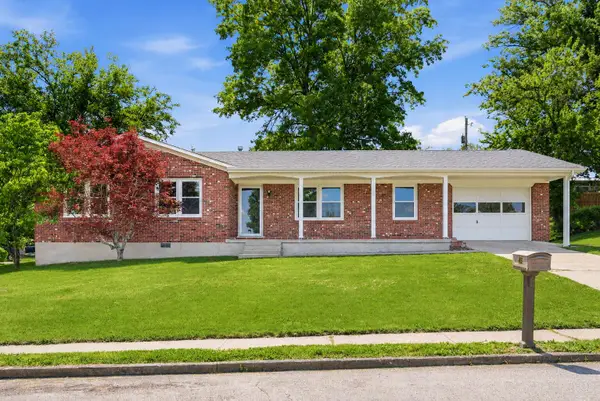 $309,000Active3 beds 2 baths1,508 sq. ft.
105 Robin Road, Nicholasville, KY 40356
MLS# 26030643Listed by: RE/MAX ELITE LEXINGTON - Open Sun, 2 to 4pmNew
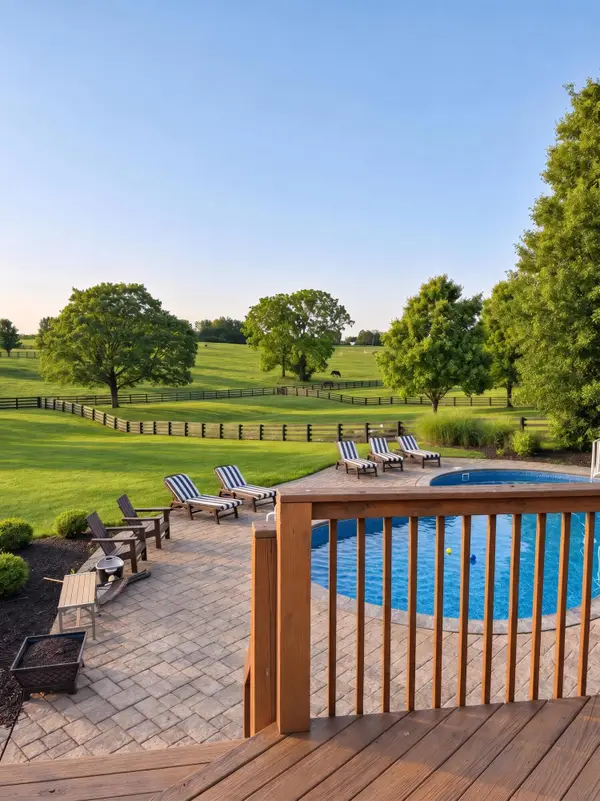 $1,100,000Active4 beds 5 baths5,410 sq. ft.
104 Parker Lane, Nicholasville, KY 40356
MLS# 26030618Listed by: BERKSHIRE HATHAWAY DE MOVELLAN PROPERTIES - New
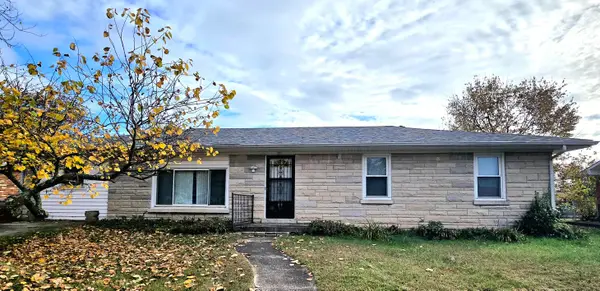 $235,000Active4 beds 2 baths1,624 sq. ft.
508 Nottaway Drive, Nicholasville, KY 40356
MLS# 26030194Listed by: RE/MAX CREATIVE REALTY - New
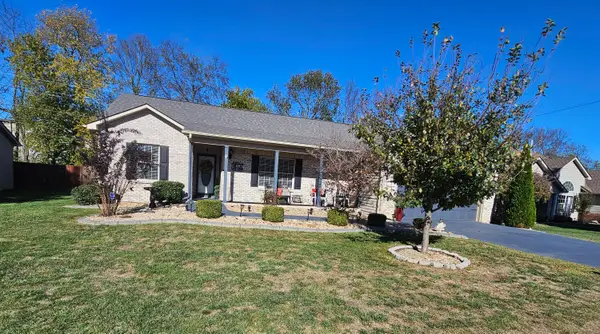 $365,900Active3 beds 2 baths1,779 sq. ft.
545 Southbrook Drive, Nicholasville, KY 40356
MLS# 26030581Listed by: WATTS REALTORS & AUCTIONEERS, INC. - Open Sun, 1 to 3pmNew
 $615,000Active4 beds 3 baths2,573 sq. ft.
217 Madison Avenue, Nicholasville, KY 40356
MLS# 26030556Listed by: THE BROKERAGE


Protect your home and budget from life's surprises with an Assurant Home Warranty, backed by a partner that supports you through every step of homeownership. Explore Plans.
©2026 Century 21 Real Estate LLC. All rights reserved. CENTURY 21®, the CENTURY 21 Logo and C21® are service marks owned by Century 21 Real Estate LLC. Century 21 Real Estate LLC fully supports the principles of the Fair Housing Act and the Equal Opportunity Act. Each office is independently owned and operated. Listing information is deemed reliable but not guaranteed accurate.