
508 Nottaway Drive, Nicholasville, KY 40356
Local realty services provided by:CENTURY 21 Virginia Wilder Real Estate
508 Nottaway Drive,Nicholasville, KY 40356
$235,000
- 4 Beds
- 2 Baths
- 1,624 sq. ft.
- Single family
- Active
Listed by: lynn east ransdell
Office: re/max creative realty
MLS#:26030194
Source:KY_LBAR
Price summary
- Price:$235,000
- Price per sq. ft.:$144.7
About this home
WOW !! This is a great home, ready for a new owner. The thought of paying rent is ridiculous when you could own a home. This house is affordably priced and a buyer could do the minimal updates while living there. The foyer welcomes you to the step down living room that has an abundance of natural light pouring in the front window. The kitchen has a great layout and an abundance of counter space. The dining area is easily accessible from the kitchen and walks out onto the back patio. The primary bedroom has a half bath that is easily spacious enough to accommodate a future shower. The remaining bedrooms have a hall bath to share. The 4th bedroom could also be a spacious den where you could enjoy family game nights. The covered back patio allows you to enjoy this gigantic, level yard. There is a shed included in this purchase. This home is located in West district and is convenient to the by pass. Imagine the pride in putting in a little sweat equity and having a one level home that you could enjoy for a lifetime....
Contact an agent
Home facts
- Year built:9999
- Subdivision & Development:Edgewood
- Listing ID #:26030194
- Added:2 day(s) ago
- Updated:November 08, 2026 at 04:20 PM
Rooms and interior
- Bedrooms:4
- Total bathrooms:2
- Full bathrooms:1
- Half bathrooms:1
- Rooms Total:11
- Flooring:Carpet, Hardwood, Parquet, Vinyl
- Basement:Yes
- Basement Description:Crawl Space
- Living area:1,624 sq. ft.
Heating and cooling
- Cooling:Heat Pump
- Heating:Heat Pump
Structure and exterior
- Year built:9999
- Building area:1,624 sq. ft.
- Lot area:0.27 Acres
- Construction Materials:Stone, Vinyl Siding
Schools
- High school:West Jess HS
- Middle school:West Jessamine Middle School
- Elementary school:Nicholasville
Utilities
- Water:Public
- Sewer:Public Sewer
Finances and disclosures
- Price:$235,000
- Price per sq. ft.:$144.7
Features and amenities
- Laundry features:Gas Dryer Hookup, Main Level, Washer Hookup
- Amenities:Blinds, Ceiling Fan(s), Insulated Windows, Screens
Parking
- Parking description:Driveway

New listings near 508 Nottaway Drive
- New
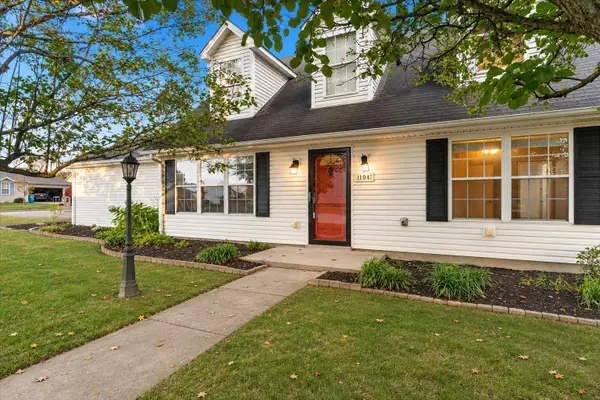 $299,000Active3 beds 2 baths1,514 sq. ft.
104 N Town Branch Drive, Nicholasville, KY 40356
MLS# 26030750Listed by: LIFSTYL REAL ESTATE - New
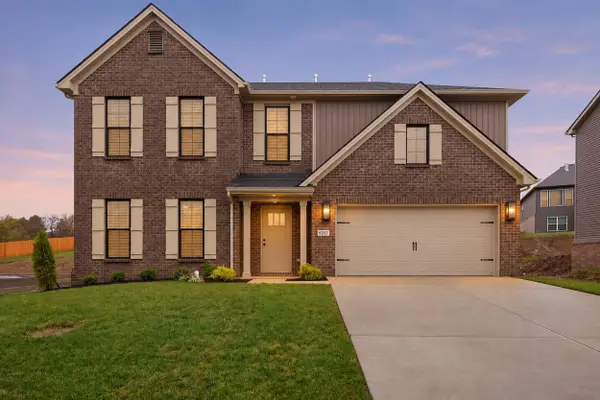 $555,900Active5 beds 3 baths2,476 sq. ft.
6317 Grey Oak Lane, Nicholasville, KY 40356
MLS# 26030685Listed by: CHRISTIES INTERNATIONAL REAL ESTATE BLUEGRASS - New
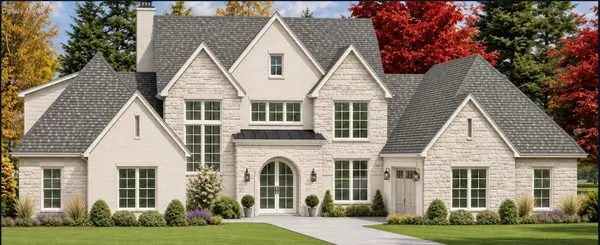 $2,299,000Active5 beds 5 baths7,278 sq. ft.
703 Bellerive Boulevard, Nicholasville, KY 40356
MLS# 26030647Listed by: THE BROKERAGE - New
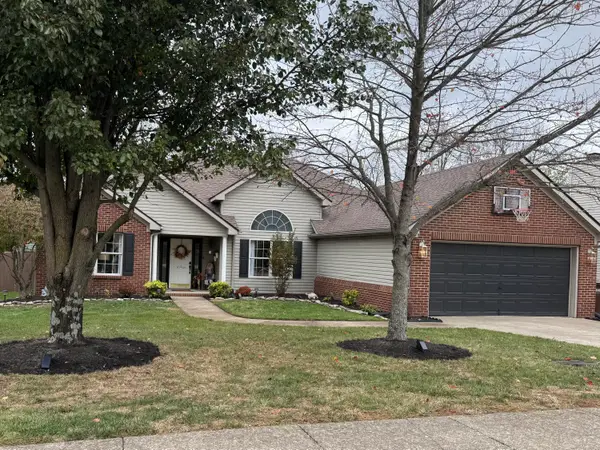 $365,000Active3 beds 2 baths1,772 sq. ft.
549 Southbrook Drive, Nicholasville, KY 40356
MLS# 26030650Listed by: CHARLENE CLARK & ASSOCIATES, LLC - Open Sun, 1 to 3pmNew
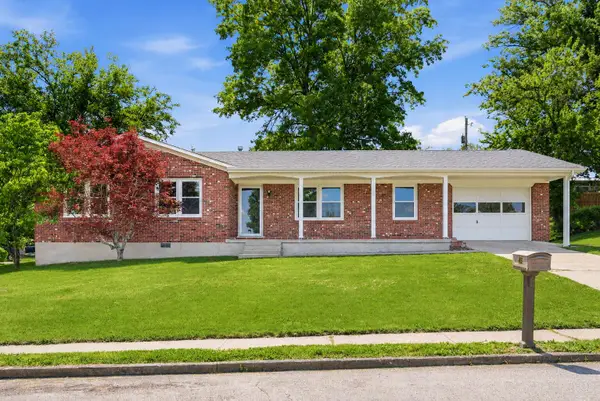 $309,000Active3 beds 2 baths1,508 sq. ft.
105 Robin Road, Nicholasville, KY 40356
MLS# 26030643Listed by: RE/MAX ELITE LEXINGTON - Open Sun, 2 to 4pmNew
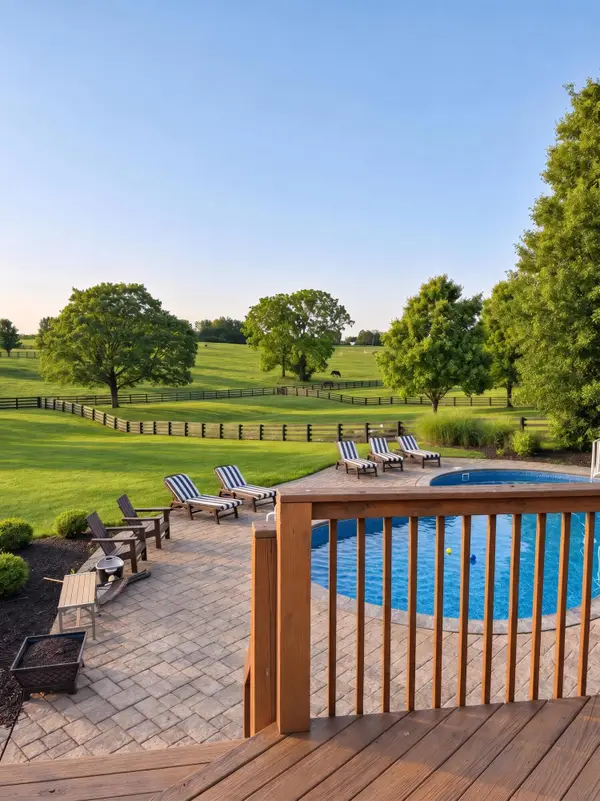 $1,100,000Active4 beds 5 baths5,410 sq. ft.
104 Parker Lane, Nicholasville, KY 40356
MLS# 26030618Listed by: BERKSHIRE HATHAWAY DE MOVELLAN PROPERTIES - New
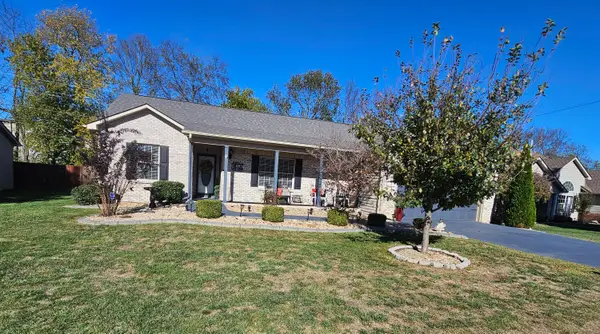 $365,900Active3 beds 2 baths1,779 sq. ft.
545 Southbrook Drive, Nicholasville, KY 40356
MLS# 26030581Listed by: WATTS REALTORS & AUCTIONEERS, INC. - Open Sun, 1 to 3pmNew
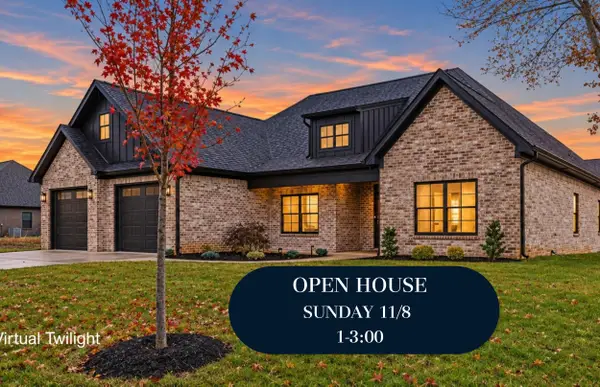 $615,000Active4 beds 3 baths2,573 sq. ft.
217 Madison Avenue, Nicholasville, KY 40356
MLS# 26030556Listed by: THE BROKERAGE - Open Sun, 2 to 4pmNew
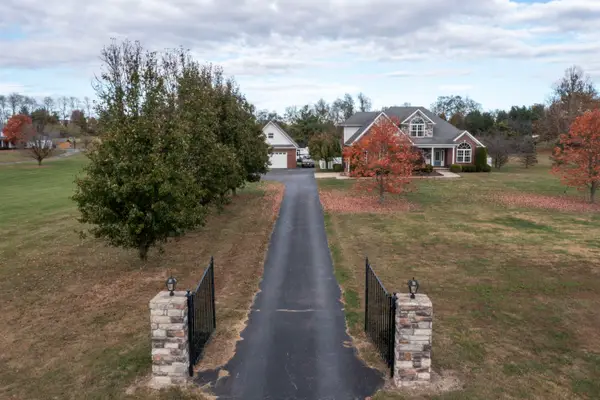 $824,900Active4 beds 3 baths2,478 sq. ft.
151 Creekwood Way, Nicholasville, KY 40356
MLS# 26030544Listed by: UNITED REAL ESTATE BLUEGRASS


Protect your home and budget from life's surprises with an Assurant Home Warranty, backed by a partner that supports you through every step of homeownership. Explore Plans.
©2026 Century 21 Real Estate LLC. All rights reserved. CENTURY 21®, the CENTURY 21 Logo and C21® are service marks owned by Century 21 Real Estate LLC. Century 21 Real Estate LLC fully supports the principles of the Fair Housing Act and the Equal Opportunity Act. Each office is independently owned and operated. Listing information is deemed reliable but not guaranteed accurate.